
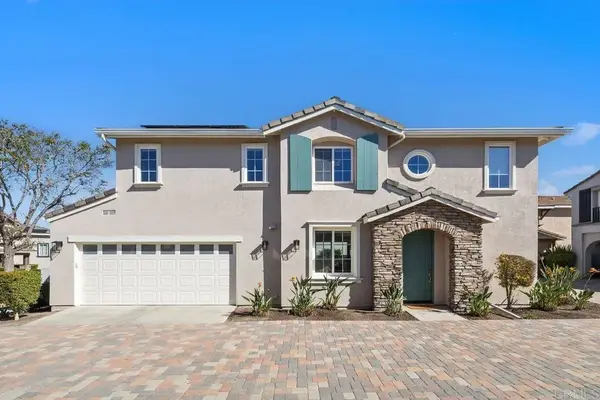
2362 Arbor View Street, Chula Vista, CA 91915
Local realty services provided by:Better Homes and Gardens Real Estate Napolitano & Associates
Listed by: iniat nassrat
Office: homesmart realty west
MLS#:PTP2606926
Source:San Diego MLS via CRMLS
Price summary
- Price:$999,000
- Price per sq. ft.:$464.65
- Monthly HOA dues:$115
About this home
Welcome to this Beauty !! Fully remodeled 3-bedroom, 2.5-bath, two-story home offering modern upgrades and comfortable living throughout. Fresh interior paint, stainless steel appliances, and thoughtfully updated finishes make this home move-in ready. The inviting family room features a cozy fireplace, while the upstairs loft provides flexible space for a home office, media room, or play area. The spacious primary suite includes a walk-in closet, and the private backyard is perfect for relaxing or entertaining with an above-ground hot tub. Additional highlights include a 2-car attached garage, interior and exterior security system, and solar for added energy efficiency. Dont miss this beautifully updated home with space, style, and great features inside and out! Top-rated schools: can walk to Camarena Elementary (9/10), Eastlake Middle (8/10), Olympian High (9/10). 2) Low crime: Why not own a beautiful home in a highly sought-after community?
Contact an agent
Home facts
- Year built:2004
- Listing ID #:PTP2606926
- Added:47 day(s) ago
- Updated:October 30, 2026 at 02:35 PM
Rooms and interior
- Bedrooms:3
- Total bathrooms:3
- Full bathrooms:2
- Half bathrooms:1
- Living area:2,150 sq. ft.
Heating and cooling
- Cooling:Central Forced Air
Structure and exterior
- Year built:2004
- Building area:2,150 sq. ft.
- Levels:2 Story
Utilities
- Sewer:Public Sewer
Finances and disclosures
- Price:$999,000
- Price per sq. ft.:$464.65
Features and amenities
- Appliances:Dryer
- Laundry features:Dryer, Gas
- Pool features:Community/Common, Heated, Pool
Parking
- Total parking spaces:4
- Garage spaces:2
 This information is deemed reliable but not guaranteed. You should rely on this information only to decide whether or not to further investigate a particular property. BEFORE MAKING ANY OTHER DECISION, YOU SHOULD PERSONALLY INVESTIGATE THE FACTS (e.g. square footage and lot size) with the assistance of an appropriate professional. You may use this information only to identify properties you may be interested in investigating further. All uses except for personal, non-commercial use in accordance with the foregoing purpose are prohibited. Redistribution or copying of this information, any photographs or video tours is strictly prohibited. This information is derived from the Internet Data Exchange (IDX) service provided by San Diego MLS®. Displayed property listings may be held by a brokerage firm other than the broker and/or agent responsible for this display. The information and any photographs and video tours and the compilation from which they are derived is protected by copyright. Compilation © 2020 San Diego MLS®, Inc.
New listings near 2362 Arbor View Street
- Coming Soon
 $1,143,000Coming Soon4 beds 3 baths2,392 sq. ft.
Address Withheld By Seller, Chula Vista, CA 91915
MLS# 260025958SDListed by: 1ST CHOICE HOME TEAM - Coming Soon
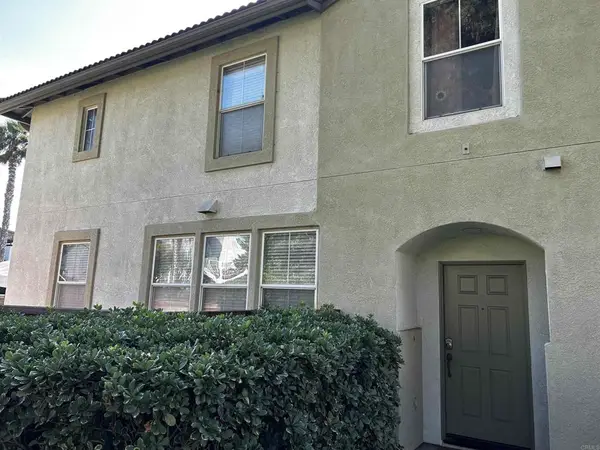 $669,000Coming Soon3 beds 3 baths1,379 sq. ft.
1831 Via Capri, Chula Vista, CA 91913
MLS# PTP2608069Listed by: MASTER PROPERTY REALTY - Coming Soon
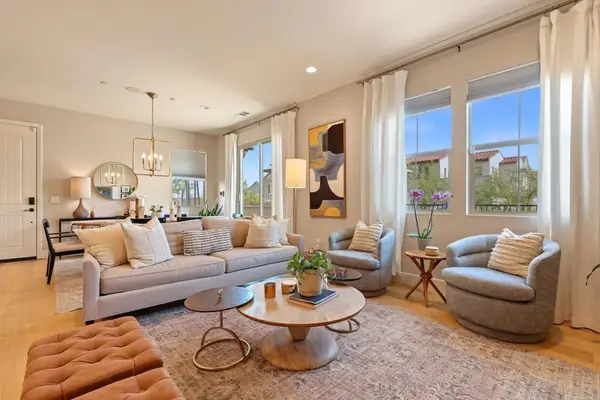 $749,999Coming Soon3 beds 3 baths1,710 sq. ft.
1291 Camino Carmelo #150, Chula Vista, CA 91913
MLS# PTP2608023Listed by: COLDWELL BANKER WEST - Coming Soon
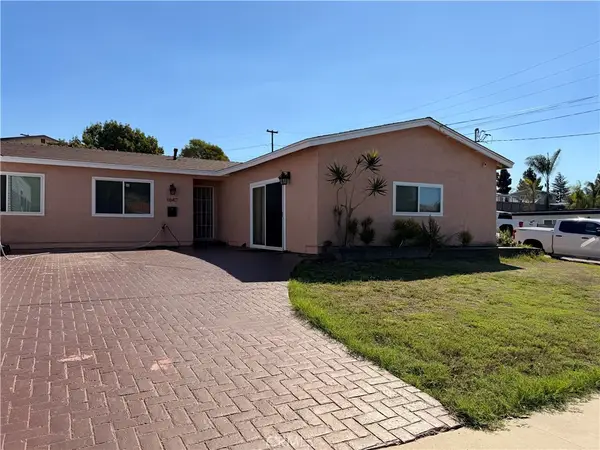 $849,900Coming Soon4 beds 2 baths1,500 sq. ft.
1647 Melrose, Chula Vista, CA 91911
MLS# SW26231764Listed by: MARIA ELENA HERNANDEZ, BROKER - Coming Soon
 $1,149,900Coming Soon4 beds 3 baths2,113 sq. ft.
1390 Ridgeview Way, Bonita, CA 91902
MLS# NDP2609830Listed by: BERKSHIRE HATHAWAY HOMESERVICE - Coming Soon
 $925,000Coming Soon3 beds 1 baths1,190 sq. ft.
Address Withheld By Seller, Chula Vista, CA 91911
MLS# 260025306SDListed by: VIP REALTY CALIFORNIA, PC - Coming Soon
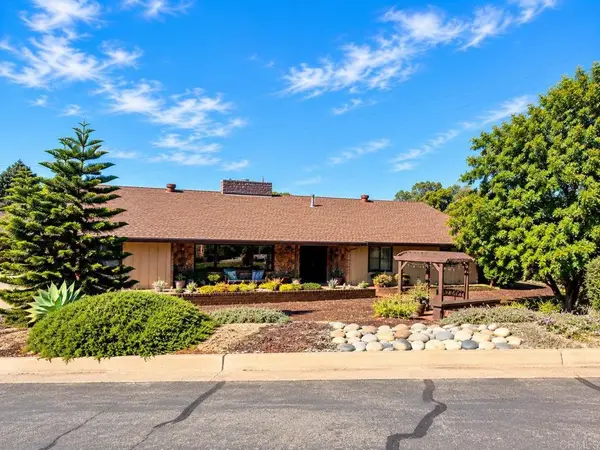 $1,389,900Coming Soon4 beds 3 baths2,234 sq. ft.
1095 Calle Mesita, Bonita, CA 91902
MLS# NDP2609662Listed by: BERKSHIRE HATHAWAY HOMESERVICE - Coming Soon
 $1,649,900Coming Soon4 beds 3 baths2,766 sq. ft.
Address Withheld By Seller, Bonita, CA 91902
MLS# 260025094SDListed by: ALTIORE ESTATES - Coming Soon
 $1,649,900Coming Soon4 beds 3 baths2,766 sq. ft.
Address Withheld By Seller, Bonita, CA 91902
MLS# 260025094SDListed by: ALTIORE ESTATES - New
 $735,000Active3 beds 2 baths1,310 sq. ft.
2876 Weeping Willow Road, Chula Vista, CA 91915
MLS# NDP2609911Listed by: COLDWELL BANKER REALTY


Protect your home and budget from life's surprises with an Assurant Home Warranty, backed by a partner that supports you through every step of homeownership. Explore Plans.
© 2026 Better Homes and Gardens Real Estate LLC. An Anywhere Real Estate company. All rights reserved. Better Homes and Gardens® Real Estate is a registered trademark owned by Meredith Operations Corporation, licensed to Better Homes and Gardens Real Estate LLC and used with permission. Better Homes and Gardens Real Estate LLC fully supports the principles of the Fair Housing Act and the Equal Opportunity Act. Listing information is deemed reliable but is not guaranteed accurate.
Each office is independently owned and operated.
Any services or products provided by third parties are not provided by, affiliated with or related to Better Homes and Gardens Real Estate LLC, or its affiliated companies.