
2628 Table Rock Avenue, Chula Vista, CA 91914
Local realty services provided by:Better Homes and Gardens Real Estate Haven Properties
2628 Table Rock Avenue,Chula Vista, CA 91914
$1,190,000
- 4 Beds
- 3 Baths
- 2,533 sq. ft.
- Single family
- Active
Upcoming open houses
- Sat, Nov 0712:00 pm - 02:00 pm
Listed by: alex marquez
Office: axia real estate group, inc619-209-5500
MLS#:PTP2608137
Source:CRMLS
Price summary
- Price:$1,190,000
- Price per sq. ft.:$469.8
- Monthly HOA dues:$139
About this home
Welcome to 2628 Table Rock Avenue, a beautiful home located in the coveted Eastlake Trails III community. This residence built in 2005 offers 2,533 square feet of luxury living space, 4 bedrooms, 3 full bathrooms and an upstairs loft with an attached garage, separate garage & a long driveway for more vehicles and guests. You're welcomed in with a gorgeous front courtyard before reaching the front door, perfect for a morning coffee while enjoying the outdoors. As you walk in the first floor you're greeted by a formal dining room, a remodeled kitchen with a walk in pantry and included stainless steel appliances, large living room with a gas fireplace, laundry room with included washer & dryer, a full bathroom and bedroom all previously upgraded with luxury finishes & shutters throughout. The second floor features a spacious loft, a large primary bedroom with walk in closet & primary bathroom with dual vanity sinks, tub, standing shower and separate toilet room. Down the hall you have two more bedrooms and a remodeled full bathroom. The massive backyard with stamped concrete wraps around the home with plenty of space to entertain and is perfect for kids with an included play set, great for dogs with a grass area, a beautiful benched area with a stone fire place and no backyard neighbors. Residents enjoy access to two different community pools and clubhouses with fitness center at The Woods and The Saltcreek. located near walking trails, parks, soccer field, tennis courts and shopping centers....
Contact an agent
Home facts
- Year built:2005
- Listing ID #:PTP2608137
- Added:4 day(s) ago
- Updated:November 05, 2026 at 07:36 PM
Rooms and interior
- Bedrooms:4
- Total bathrooms:3
- Full bathrooms:3
- Kitchen Description:Walk In Pantry, Washer
- Living area:2,533 sq. ft.
Heating and cooling
- Cooling:Central Air
- Central air:Yes
Structure and exterior
- Year built:2005
- Building area:2,533 sq. ft.
- Lot area:0.15 Acres
- Lot Features:Back Yard, Yard
- Levels:2 Story
Finances and disclosures
- Price:$1,190,000
- Price per sq. ft.:$469.8
Features and amenities
- Appliances:Dryer, Washer
- Laundry features:Dryer, Washer
- Amenities:Barbecue, Clubhouse, Fitness Center, Loft, Playground, Pool, Tennis Courts, Walk In Closets
- Pool features:Association Pool, Community Pool, Pool
Parking
- Total parking spaces:6
- Garage:Yes
- Garage spaces:2
New listings near 2628 Table Rock Avenue
- Coming Soon
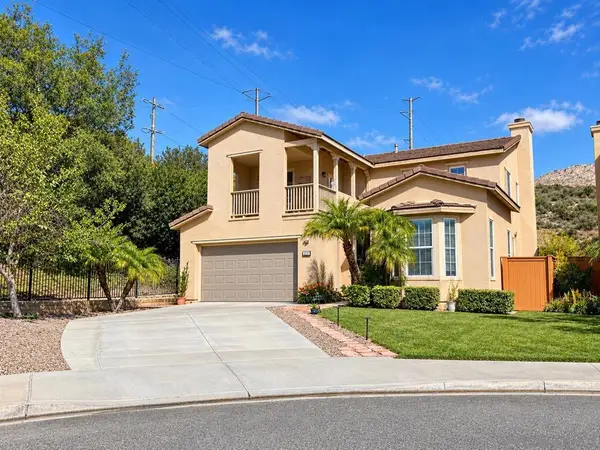 $1,199,000Coming Soon5 beds 3 baths2,777 sq. ft.
Address Withheld By Seller, Chula Vista, CA 91914
MLS# 260026497SDListed by: MONTENEGRO GROUP REAL ESTATE - Coming Soon
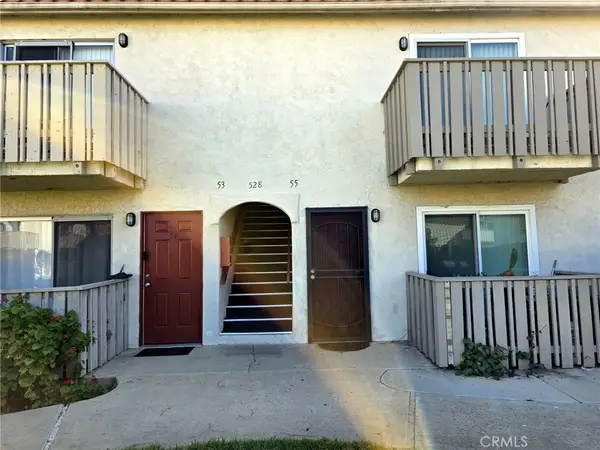 $440,000Coming Soon2 beds 1 baths854 sq. ft.
528 Anita Street #55, Chula Vista, CA 91911
MLS# PT26234432Listed by: PREMIER ADVANTAGE REAL ESTATE - Coming Soon
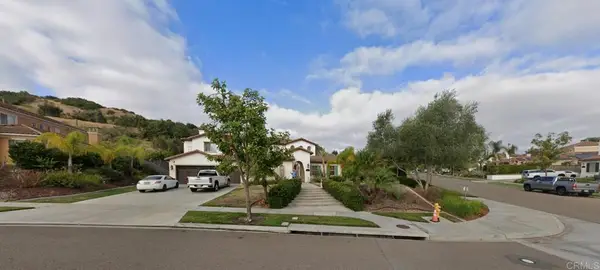 $2,375,000Coming Soon5 beds 5 baths4,983 sq. ft.
2004 Plaza Acapulco, Chula Vista, CA 91914
MLS# PTP2608197Listed by: ROA CALIFORNIA INC - Coming SoonOpen Sun, 1 to 4pm
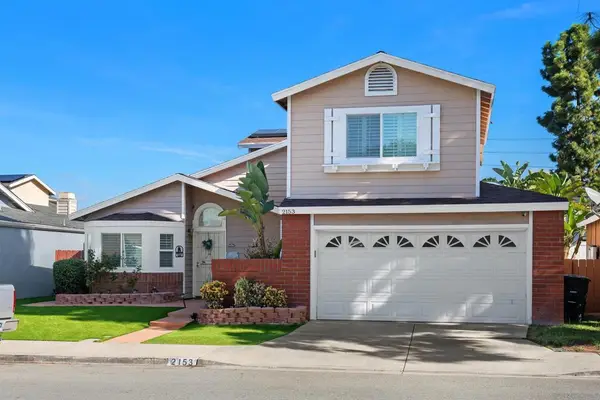 $849,000Coming Soon3 beds 3 baths1,447 sq. ft.
Address Withheld By Seller, Chula Vista, CA 91913
MLS# 260026032SDListed by: THE LEGACY REAL ESTATE CO. - Coming Soon
 $1,143,000Coming Soon4 beds 3 baths2,392 sq. ft.
Address Withheld By Seller, Chula Vista, CA 91915
MLS# 260025958SDListed by: 1ST CHOICE HOME TEAM - Coming Soon
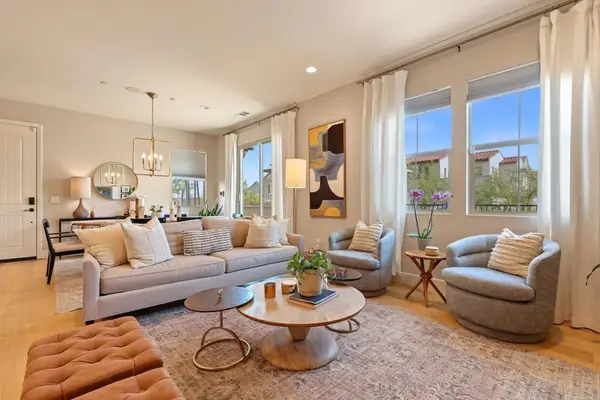 $749,999Coming Soon3 beds 3 baths1,710 sq. ft.
1291 Camino Carmelo #150, Chula Vista, CA 91913
MLS# PTP2608023Listed by: COLDWELL BANKER WEST - Coming Soon
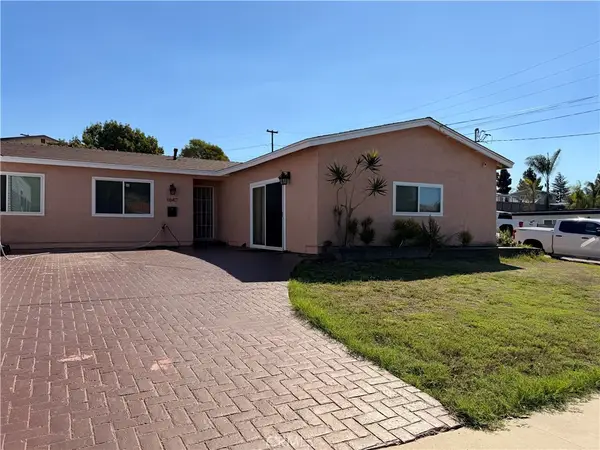 $849,900Coming Soon4 beds 2 baths1,500 sq. ft.
1647 Melrose, Chula Vista, CA 91911
MLS# SW26231764Listed by: MARIA ELENA HERNANDEZ, BROKER - Coming Soon
 $925,000Coming Soon3 beds 1 baths1,190 sq. ft.
Address Withheld By Seller, Chula Vista, CA 91911
MLS# 260025306SDListed by: VIP REALTY CALIFORNIA, PC - Coming Soon
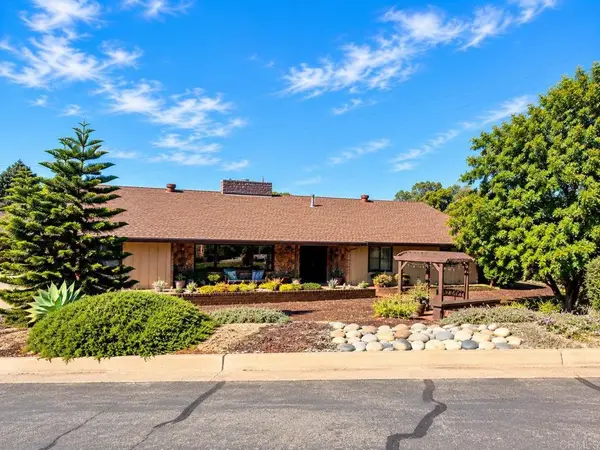 $1,389,900Coming Soon4 beds 3 baths2,234 sq. ft.
1095 Calle Mesita, Bonita, CA 91902
MLS# NDP2609662Listed by: BERKSHIRE HATHAWAY HOMESERVICE - Open Sun, 12 to 4pmNew
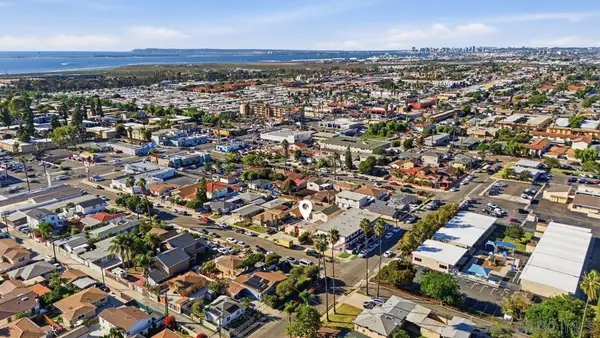 $1,050,000Active-- beds -- baths
559 61 Roosevelt St, Chula Vista, CA 91910
MLS# 260026614SDListed by: COLDWELL BANKER WEST


Protect your home and budget from life's surprises with an Assurant Home Warranty, backed by a partner that supports you through every step of homeownership. Explore Plans.
© 2026 Better Homes and Gardens Real Estate LLC. An Anywhere Real Estate company. All rights reserved. Better Homes and Gardens® Real Estate is a registered trademark owned by Meredith Operations Corporation, licensed to Better Homes and Gardens Real Estate LLC and used with permission. Better Homes and Gardens Real Estate LLC fully supports the principles of the Fair Housing Act and the Equal Opportunity Act. Listing information is deemed reliable but is not guaranteed accurate.
Each office is independently owned and operated.
Any services or products provided by third parties are not provided by, affiliated with or related to Better Homes and Gardens Real Estate LLC, or its affiliated companies.