
444 Anita Street #19, Chula Vista, CA 91911
Local realty services provided by:Better Homes and Gardens Real Estate Clarity
Listed by: norma delgadillo
Office: realty one group pacific760-496-0760
MLS#:PTP2605368
Source:CRMLS
Price summary
- Price:$225,000
- Price per sq. ft.:$156.25
About this home
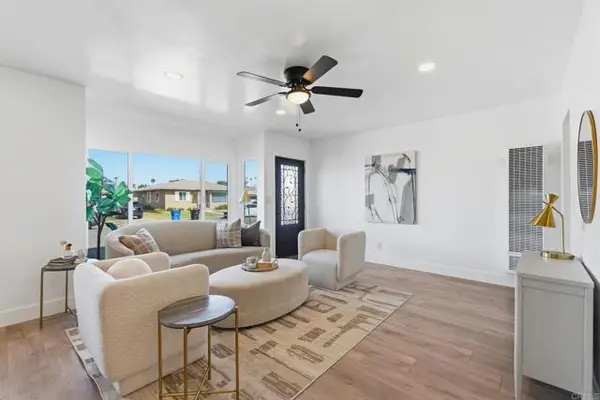
Welcome to Lynwood South Mobile Estates, an attractive 55+ community that also welcomes residents aged 18 or older! This beautifully upgraded and spacious home features 2 bedrooms, 2 bathrooms, + additional room, and is located in the highly desirable and well-maintained Lynwood Senior Community. The generous 1,440 sq ft floor plan includes a separate dining area, a relaxing porch, a large walk-in closet, a shed, a laundry room, a carport, an easy-care yard, fruit trees, and much more. All kitchen appliances, as well as the washer and dryer, are included. The home is on HCD registration, which saves you money since there are no property taxes. Space rent is $1,485 per month, and the community offers a beautiful, spacious clubhouse with a kitchen and dining area for events, a library, a sparkling pool and hot tub, a shuffleboard area, and proximity to shopping centers, freeways, transportation, and all that Chula Vista has to offer. The city also enforces rent control. Schedule a visit to see this wonderful home before it's gone!...
Contact an agent
Home facts
- Year built:1968
- Listing ID #:PTP2605368
- Added:48 day(s) ago
- Updated:September 02, 2026 at 04:36 PM
Rooms and interior
- Bedrooms:2
- Total bathrooms:2
- Full bathrooms:2
- Kitchen Description:Washer
- Living area:1,440 sq. ft.
Structure and exterior
- Year built:1968
- Building area:1,440 sq. ft.
- Lot area:0.05 Acres
- Exterior Features:Open, Patio, Porch
- Levels:1 Story
Schools
- High school:Castle Park Senior
- Middle school:Castle Park
- Elementary school:Montgomery (John J.)
Utilities
- Sewer:Public Sewer
Finances and disclosures
- Price:$225,000
- Price per sq. ft.:$156.25
Features and amenities
- Appliances:Washer
- Laundry features:Inside, Laundry Room, Washer
- Amenities:Double Pane Windows, Walk In Closets
- Pool features:Community Pool, Fenced
Parking
- Total parking spaces:4
- Parking description:3 Carport Space(s), Attached Carport, Carport, Covered, Guest
- Carport spaces:3
New listings near 444 Anita Street #19
- Coming Soon
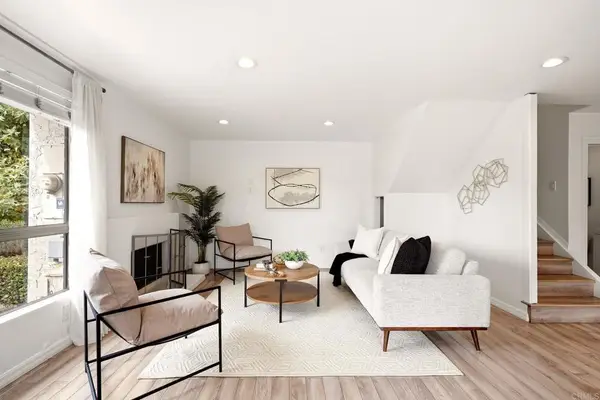 $549,900Coming Soon3 beds 2 baths1,228 sq. ft.
270 Rancho Drive #A, Chula Vista, CA 91911
MLS# PTP2606660Listed by: COMPASS - Coming Soon
 $585,000Coming Soon3 beds 3 baths1,385 sq. ft.
1241 Santa Cora Avenue #330, Chula Vista, CA 91913
MLS# PTP2606636Listed by: ROA CALIFORNIA INC - Coming Soon
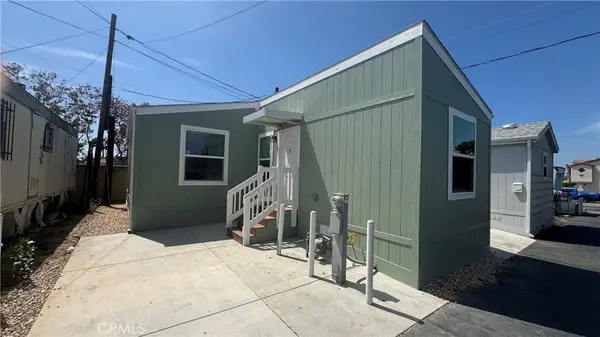 $145,900Coming Soon2 beds 1 baths682 sq. ft.
577 Palomar #4, Chula Vista, CA 91911
MLS# OC26187090Listed by: CIRILLO, MICHAEL A. - Coming Soon
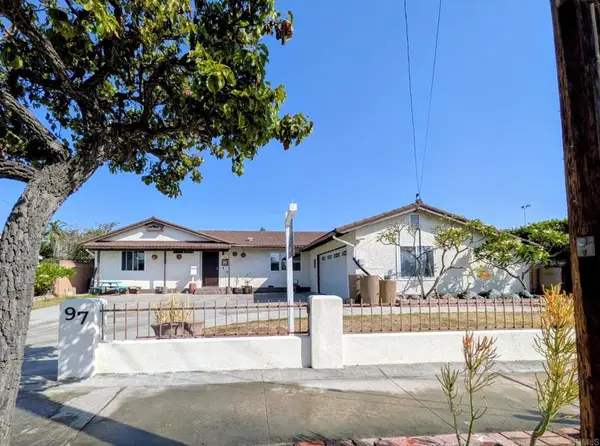 $849,900Coming Soon4 beds 2 baths1,490 sq. ft.
97 E Mankato Street, Chula Vista, CA 91910
MLS# PTP2606476Listed by: PACIFIC COAST SERVICES REALTY - New
 $620,000Active2 beds 3 baths1,194 sq. ft.
787 Caminito Valiente, Chula Vista, CA 91911
MLS# PTP2606688Listed by: COASTAL PROPERTY GROUP, INC - New
 $779,000Active3 beds 4 baths1,681 sq. ft.
1954 Minimalist Lane, Chula Vista, CA 91915
MLS# PTP2606676Listed by: REAL BROKER - Open Fri, 3 to 6pmNew
 $899,900Active3 beds 3 baths1,344 sq. ft.
1541 Malta Ave., Chula Vista, CA 91911
MLS# PTP2606671Listed by: COLDWELL BANKER WEST - Open Fri, 5 to 7:30pmNew
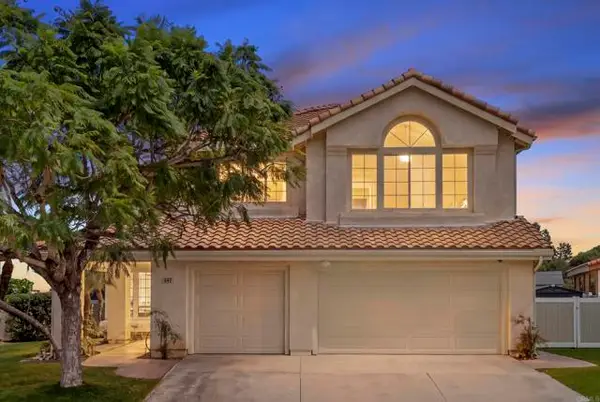 $1,200,000Active5 beds 3 baths2,615 sq. ft.
597 Parkside Drive, Chula Vista, CA 91910
MLS# PTP2606607Listed by: COLDWELL BANKER WEST
- Open Sat, 12 to 3pmNew
 $1,049,000Active3 beds 2 baths1,756 sq. ft.
841 Auburn, Chula Vista, CA 91913
MLS# SW26190795Listed by: REALTY ONE GROUP WEST - Open Thu, 12 to 3pmNew
 $924,999Active3 beds 2 baths1,995 sq. ft.
558 Jefferson Avenue, Chula Vista, CA 91910
MLS# PTP2606652Listed by: FINEST CITY HOMES


Protect your home and budget from life's surprises with an Assurant Home Warranty, backed by a partner that supports you through every step of homeownership. Explore Plans.
© 2026 Better Homes and Gardens Real Estate LLC. An Anywhere Real Estate company. All rights reserved. Better Homes and Gardens® Real Estate is a registered trademark owned by Meredith Operations Corporation, licensed to Better Homes and Gardens Real Estate LLC and used with permission. Better Homes and Gardens Real Estate LLC fully supports the principles of the Fair Housing Act and the Equal Opportunity Act. Listing information is deemed reliable but is not guaranteed accurate.
Each office is independently owned and operated.
Any services or products provided by third parties are not provided by, affiliated with or related to Better Homes and Gardens Real Estate LLC, or its affiliated companies.