
851 Shadow Ridge Pl, Chula Vista, CA 91914
Local realty services provided by:Better Homes and Gardens Real Estate Napolitano & Associates
851 Shadow Ridge Pl,Chula Vista, CA 91914
$1,900,000
- 4 Beds
- 5 Baths
- 3,856 sq. ft.
- Single family
- Active
Upcoming open houses
- Sat, Aug 2911:00 am - 02:00 pm
- Sun, Aug 3011:00 am - 02:00 pm
Listed by: jenica martin
Office: douglas elliman of california, inc.
MLS#:260021004
Source:San Diego MLS via CRMLS
Price summary
- Price:$1,900,000
- Price per sq. ft.:$492.74
- Monthly HOA dues:$199
About this home
Set on the largest and most private lots in The Woods, a gated enclave within Rolling Hills Ranch, this exceptional home occupies .58-acre lot, at the end of a cul-de-sac. With paid-off solar, a highly versatile floor plan, 4 bedrooms & office, seamless indoor-outdoor living, and no neighbors directly behind, the home offers a level of privacy and space that is difficult to replicate. An open hillside creates a beautiful natural backdrop A standout feature is the attached ADU-style living space on the main level. With a large bedroom, separate living area, kitchenette, full bathroom, and its own exterior entrance, it offers excellent potential for multigenerational living, extended guests, or a more independent living arrangement while still connecting seamlessly to the main home. The main level also includes formal living, family, and dining rooms, an office that could easily serve as an additional bedroom, a second half bath, and an in-home laundry room with generous cabinetry and storage. The thoughtfully planned floor plan offers multiple gathering spaces throughout. The kitchen is the heart of the home, featuring a large center island that opens to the family room with fireplace and flows effortlessly to the backyard through expansive doors. Step outside to your own tropical retreat. The backyard is designed for year-round enjoyment with a large pool and spa, expansive turf, putting green, mature landscaping, two covered patios, and a fully equipped outdoor kitchen with an oversized island, an ideal setup for entertaining on any scale....
Contact an agent
Home facts
- Year built:2005
- Subdivision & Development:CHULA VISTA
- Listing ID #:260021004
- Added:1 day(s) ago
- Updated:August 28, 2026 at 05:50 PM
Rooms and interior
- Bedrooms:4
- Total bathrooms:5
- Full bathrooms:4
- Half bathrooms:1
- Kitchen Description:Dishwasher, Gas Cooking, Gas Range, Microwave, Refrigerator
- Living area:3,856 sq. ft.
Heating and cooling
- Cooling:Central Forced Air
- Heating:Forced Air Unit
Structure and exterior
- Roof:Tile/Clay
- Year built:2005
- Building area:3,856 sq. ft.
- Construction Materials:Stucco
- Levels:2 Story
Utilities
- Water:Meter on Property
- Sewer:Sewer Connected
Finances and disclosures
- Price:$1,900,000
- Price per sq. ft.:$492.74
Features and amenities
- Appliances:Dishwasher, Dryer, Gas Cooking, Gas Range, Microwave, Refrigerator, Solar Panels, Washer
- Laundry features:Dryer, Electric, Washer
- Pool features:Below Ground
Parking
- Total parking spaces:8
- Parking description:Attached, Garage
- Garage spaces:2
 This information is deemed reliable but not guaranteed. You should rely on this information only to decide whether or not to further investigate a particular property. BEFORE MAKING ANY OTHER DECISION, YOU SHOULD PERSONALLY INVESTIGATE THE FACTS (e.g. square footage and lot size) with the assistance of an appropriate professional. You may use this information only to identify properties you may be interested in investigating further. All uses except for personal, non-commercial use in accordance with the foregoing purpose are prohibited. Redistribution or copying of this information, any photographs or video tours is strictly prohibited. This information is derived from the Internet Data Exchange (IDX) service provided by San Diego MLS®. Displayed property listings may be held by a brokerage firm other than the broker and/or agent responsible for this display. The information and any photographs and video tours and the compilation from which they are derived is protected by copyright. Compilation © 2020 San Diego MLS®, Inc.
New listings near 851 Shadow Ridge Pl
- Coming Soon
 $719,900Coming Soon3 beds 3 baths1,368 sq. ft.
1312 Pinnacle Peak Drive, Chula Vista, CA 91915
MLS# PTP2606562Listed by: CENTURY 21 AFFILIATED - Coming Soon
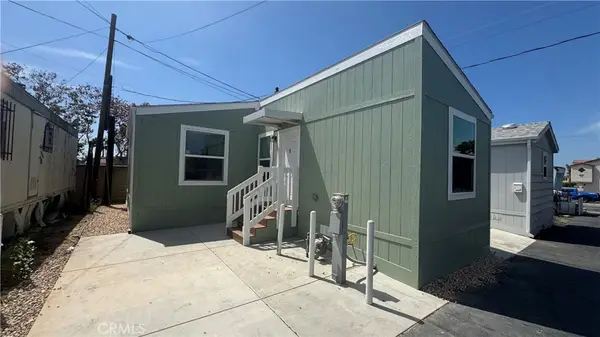 $145,900Coming Soon2 beds 1 baths682 sq. ft.
577 Palomar #4, Chula Vista, CA 91911
MLS# OC26187090Listed by: CIRILLO, MICHAEL A. - Coming Soon
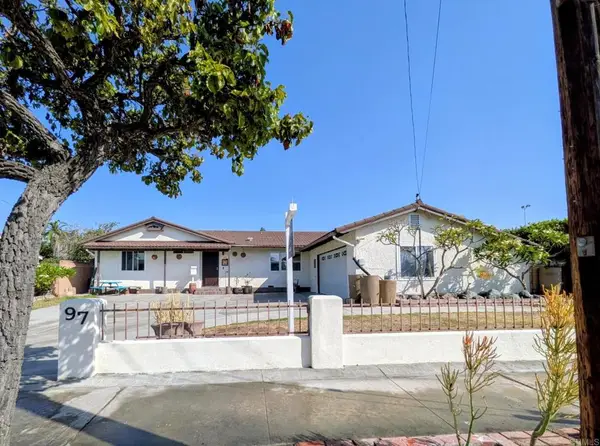 $849,900Coming Soon4 beds 2 baths1,490 sq. ft.
97 E Mankato Street, Chula Vista, CA 91910
MLS# PTP2606476Listed by: PACIFIC COAST SERVICES REALTY - New
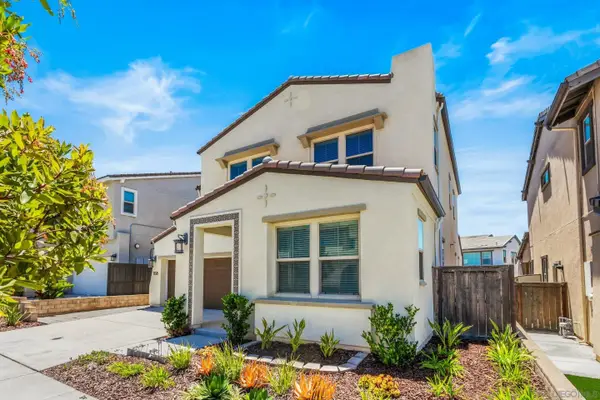 $1,150,000Active4 beds 4 baths2,815 sq. ft.
1138 Camino Levante, Chula Vista, CA 91913
MLS# 260021107Listed by: REDFIN CORPORATION - Open Sat, 12 to 4pmNew
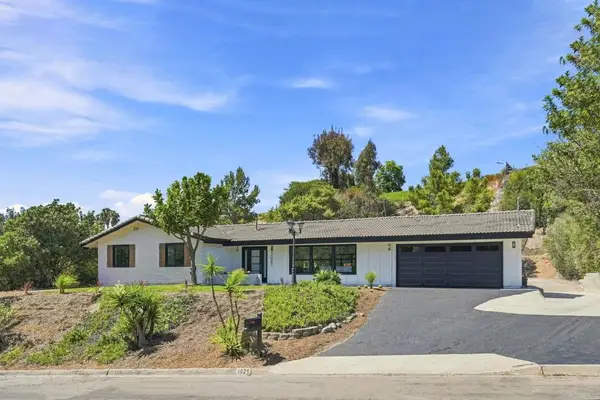 $1,399,000Active4 beds 3 baths2,005 sq. ft.
1021 Calle Escarpada, Bonita, CA 91902
MLS# PTP2606570Listed by: PREMIER AGENCY R.E. INC - New
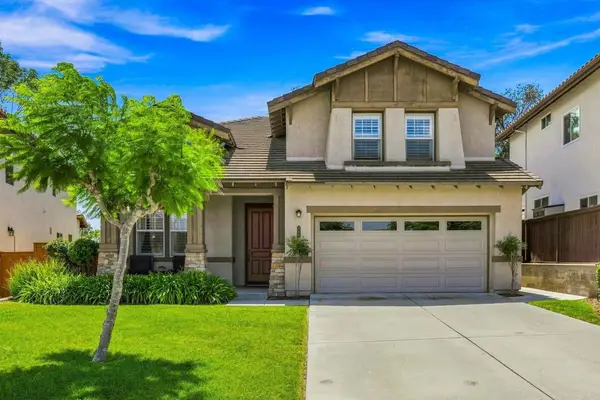 $1,249,999Active4 beds 3 baths2,429 sq. ft.
845 Esperanza Place, Chula Vista, CA 91914
MLS# PTP2606571Listed by: ROA CALIFORNIA INC - New
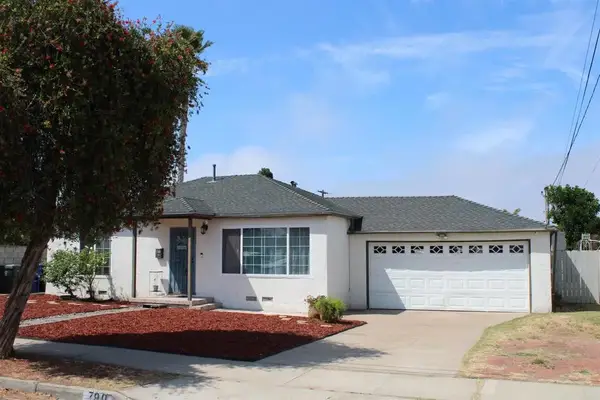 $785,999Active3 beds 2 baths1,300 sq. ft.
790 Brightwood, Chula Vista, CA 91910
MLS# PTP2606558Listed by: RATE REPUBLIC INC. - New
 $729,000Active4 beds 3 baths1,891 sq. ft.
1733 Cripple Creek #4, Chula Vista, CA 91915
MLS# 260021076Listed by: CORONADO PREMIER PROPERTIES - New
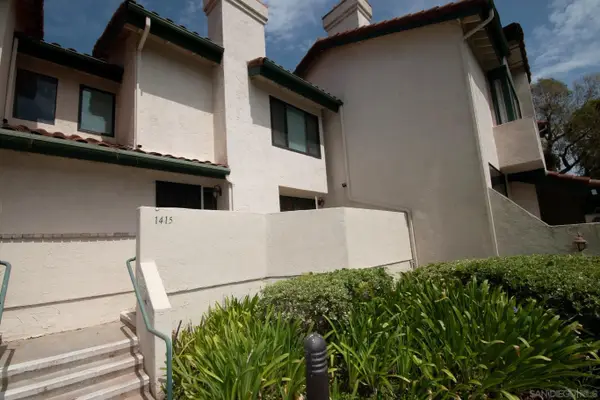 $579,000Active2 beds 2 baths1,217 sq. ft.
1415 Summit Drive, Chula Vista, CA 91910
MLS# 260021047Listed by: CORONADO PREMIER PROPERTIES - Open Sat, 1 to 4pmNew
 $749,800Active4 beds 2 baths1,814 sq. ft.
650 Laguna Point Ct, Chula Vista, CA 91911
MLS# 260021053Listed by: EXP REALTY OF CALIFORNIA, INC.


Protect your home and budget from life's surprises with an Assurant Home Warranty, backed by a partner that supports you through every step of homeownership. Explore Plans.
© 2026 Better Homes and Gardens Real Estate LLC. An Anywhere Real Estate company. All rights reserved. Better Homes and Gardens® Real Estate is a registered trademark owned by Meredith Operations Corporation, licensed to Better Homes and Gardens Real Estate LLC and used with permission. Better Homes and Gardens Real Estate LLC fully supports the principles of the Fair Housing Act and the Equal Opportunity Act. Listing information is deemed reliable but is not guaranteed accurate.
Each office is independently owned and operated.
Any services or products provided by third parties are not provided by, affiliated with or related to Better Homes and Gardens Real Estate LLC, or its affiliated companies.