
905 Yosemite Drive, Chula Vista, CA 91914
Local realty services provided by:Better Homes and Gardens Real Estate Napolitano & Associates
905 Yosemite Drive,Chula Vista, CA 91914
$975,000
- 3 Beds
- 3 Baths
- 1,880 sq. ft.
- Mobile / Manufactured
- Active
Upcoming open houses
- Sat, Nov 1412:00 pm - 02:00 pm
Listed by: ashley day, sandra morales
Office: realty executives dillon
MLS#:PTP2608406
Source:San Diego MLS via CRMLS
Price summary
- Price:$975,000
- Price per sq. ft.:$518.62
- Monthly HOA dues:$137
About this home
Welcome to this beautifully remodeled home in Eastlake Trails North! 3 bedrooms/3 full bathrooms plus an additional BONUS ROOM, perfect for a home office/den. Step inside and enjoy the stylish finishes throughout, including waterproof vinyl flooring, a beautifully updated kitchen featuring white cabinetry, marble backsplash, quartz countertops, a large center island and stainless steel appliances! The bathrooms showcase elegant tile and marble finishes, while the inviting living room features a cozy fireplace. Complete with an upstairs laundry room, newer A/C & water heater and a two car garage. Enjoy the convenience of a low maintenance backyard, ideal for outdoor relaxation and entertaining without the extra upkeep. Access to the wonderful Eastlake III amenities, including the Woods Clubhouse and Creekside Clubhouse, featuring swimming pools, a spa and fitness room. Enjoy beautiful neighborhood parks with BBQ areas, scenic walking and hiking trails and plenty of opportunities to enjoy the outdoors. LOW HOA and MELLO ROOS! With its modern upgrades, functional layout and resort style community amenities, this home is a wonderful opportunity to enjoy the best of Eastlake living. Don't miss your chance to make this exceptional home yours!...
Contact an agent
Home facts
- Year built:2004
- Listing ID #:PTP2608406
- Added:1 day(s) ago
- Updated:November 13, 2026 at 10:31 PM
Rooms and interior
- Bedrooms:3
- Total bathrooms:3
- Full bathrooms:3
- Living area:1,880 sq. ft.
Heating and cooling
- Cooling:Central Forced Air
Structure and exterior
- Year built:2004
- Building area:1,880 sq. ft.
- Levels:1 Story
Utilities
- Sewer:Public Sewer
Finances and disclosures
- Price:$975,000
- Price per sq. ft.:$518.62
Features and amenities
- Pool features:Community/Common, Pool
Parking
- Total parking spaces:2
- Garage spaces:2
 This information is deemed reliable but not guaranteed. You should rely on this information only to decide whether or not to further investigate a particular property. BEFORE MAKING ANY OTHER DECISION, YOU SHOULD PERSONALLY INVESTIGATE THE FACTS (e.g. square footage and lot size) with the assistance of an appropriate professional. You may use this information only to identify properties you may be interested in investigating further. All uses except for personal, non-commercial use in accordance with the foregoing purpose are prohibited. Redistribution or copying of this information, any photographs or video tours is strictly prohibited. This information is derived from the Internet Data Exchange (IDX) service provided by San Diego MLS®. Displayed property listings may be held by a brokerage firm other than the broker and/or agent responsible for this display. The information and any photographs and video tours and the compilation from which they are derived is protected by copyright. Compilation © 2020 San Diego MLS®, Inc.
New listings near 905 Yosemite Drive
- Coming Soon
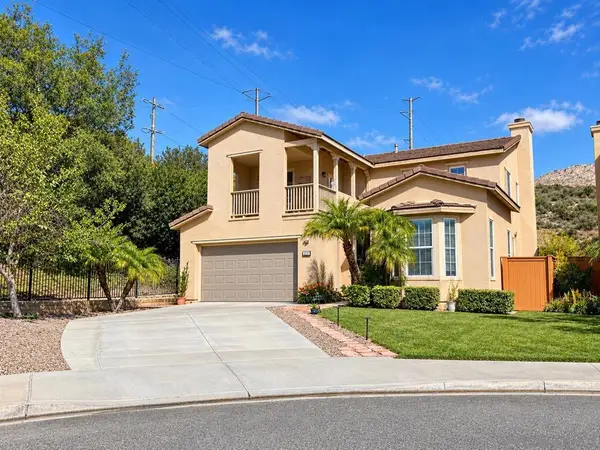 $1,199,000Coming Soon5 beds 3 baths2,777 sq. ft.
Address Withheld By Seller, Chula Vista, CA 91914
MLS# 260026497SDListed by: MONTENEGRO GROUP REAL ESTATE - Coming Soon
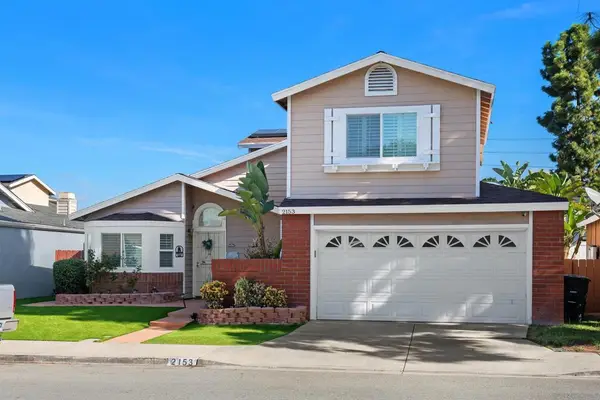 $849,000Coming Soon3 beds 3 baths1,447 sq. ft.
Address Withheld By Seller, Chula Vista, CA 91913
MLS# 260026032SDListed by: THE LEGACY REAL ESTATE CO. - New
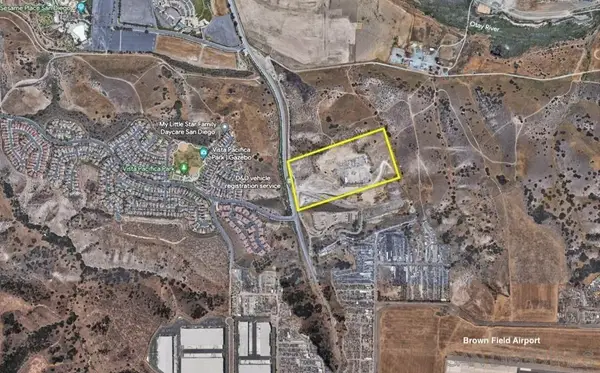 $16,800,000Active0 Acres
5662 Otay Valley Rd #5-9, Chula Vista, CA 92154
MLS# 260027068Listed by: THE AGENCY - New
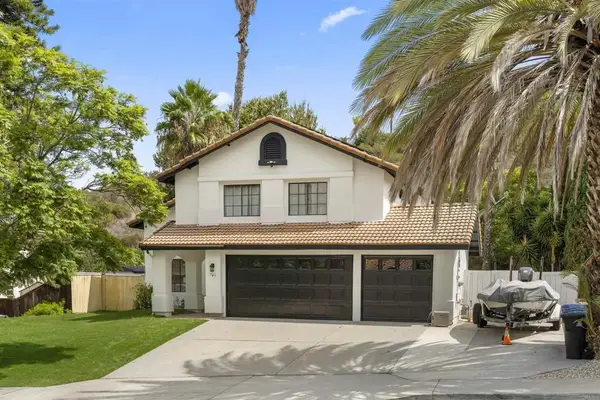 $1,150,000Active3 beds 3 baths1,916 sq. ft.
545 Canyon Drive, Bonita, CA 91902
MLS# PTP2608409Listed by: REAL BROKER - Open Sun, 1 to 4pmNew
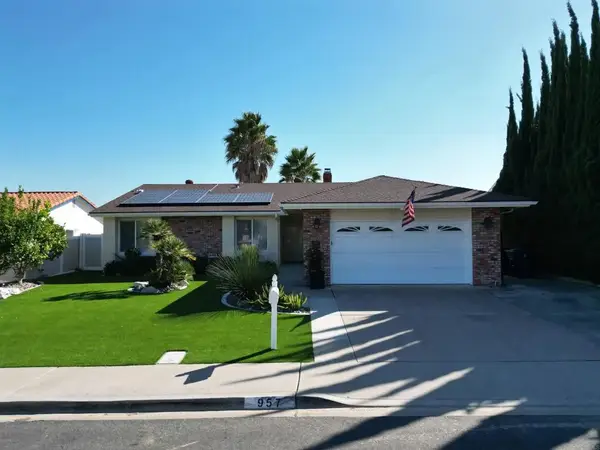 $945,000Active4 beds 2 baths1,649 sq. ft.
957 Eton Court, Chula Vista, CA 91913
MLS# PTP2608400Listed by: REALTY EXECUTIVES DILLON - Open Sun, 1 to 4pmNew
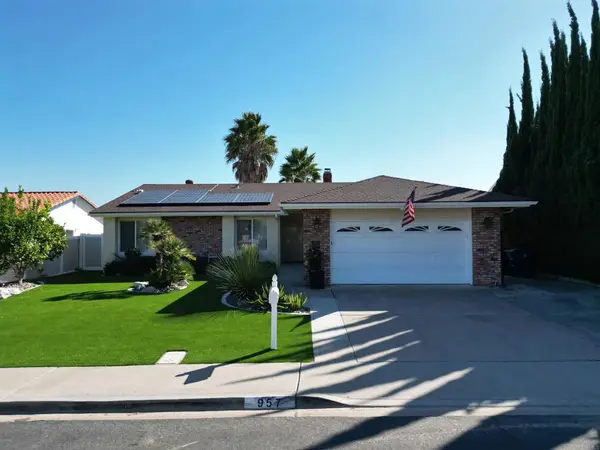 $945,000Active4 beds 2 baths1,649 sq. ft.
957 Eton Court, Chula Vista, CA 91913
MLS# PTP2608400Listed by: REALTY EXECUTIVES DILLON - New
 $839,999Active3 beds 2 baths1,322 sq. ft.
505 Timber Street, Chula Vista, CA 91911
MLS# PTP2608395Listed by: BLVDS REALTY - Open Sun, 12 to 3pmNew
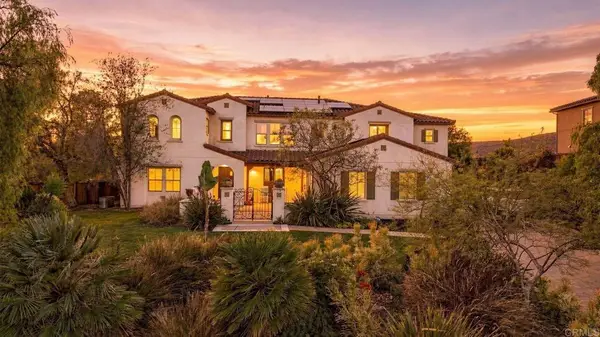 Listed by BHGRE$2,649,000Active6 beds 6 baths5,418 sq. ft.
3032 Natureview Court, Chula Vista, CA 91914
MLS# PTP2608397Listed by: BHGRE CLARITY - New
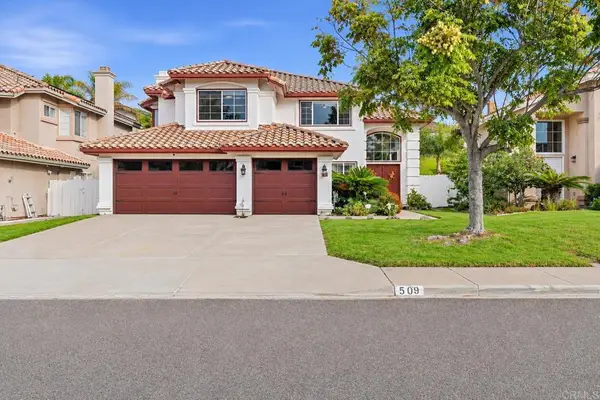 $1,195,000Active5 beds 3 baths2,588 sq. ft.
509 Windy Way, Chula Vista, CA 91914
MLS# PTP2608398Listed by: COLDWELL BANKER WEST


Protect your home and budget from life's surprises with an Assurant Home Warranty, backed by a partner that supports you through every step of homeownership. Explore Plans.
© 2026 Better Homes and Gardens Real Estate LLC. An Anywhere Real Estate company. All rights reserved. Better Homes and Gardens® Real Estate is a registered trademark owned by Meredith Operations Corporation, licensed to Better Homes and Gardens Real Estate LLC and used with permission. Better Homes and Gardens Real Estate LLC fully supports the principles of the Fair Housing Act and the Equal Opportunity Act. Listing information is deemed reliable but is not guaranteed accurate.
Each office is independently owned and operated.
Any services or products provided by third parties are not provided by, affiliated with or related to Better Homes and Gardens Real Estate LLC, or its affiliated companies.