
6508 Bremen Drive #4, Citrus Heights, CA 95621
Local realty services provided by:Better Homes and Gardens Real Estate Integrity Real Estate
Listed by: patrick o'hare, tina m deller
Office: century 21 select real estate
MLS#:226107479
Source:MFMLS
Price summary
- Price:$190,000
- Price per sq. ft.:$205.63
- Monthly HOA dues:$348
About this home
AFFORDABILITY in Citrus Heights!! 2 bdrm condo with newer carpet---all on one level makes this great for first time buyers, down-sizers or investors looking to add to their portfolio with less property maintenance. You even can enjoy the pool, without the cost or responsibility to maintain it. This popular floorplan is the largest square footage available and is planned to maximize that space. Being on the upper level provides extra privacy and you can also enjoy the breeze when you open the windows. The garage has an automatic garage door opener and extra lockable storage for all of your stuff''. Conveniently located near Interstate 80 for access to Sacramento or Roseville as well as access to the Hwy 50 corridor and Rancho Cordova, Folsom & El Dorado Hills.
Contact an agent
Home facts
- Year built:1971
- Listing ID #:226107479
- Added:1 day(s) ago
- Updated:August 27, 2026 at 03:19 PM
Rooms and interior
- Bedrooms:2
- Total bathrooms:1
- Full bathrooms:1
- Rooms Total:5
- Flooring:Carpet, Laminate
- Kitchen Description:Dishwasher, Disposal, Free Standing Gas Range, Hood Over Range
- Living area:924 sq. ft.
Heating and cooling
- Cooling:Ceiling Fan(s), Central
- Heating:Natural Gas
Structure and exterior
- Roof:Composition Shingle
- Year built:1971
- Building area:924 sq. ft.
- Lot area:0.05 Acres
- Construction Materials:Frame, Stucco
- Foundation Description:Concrete, Slab
- Levels:1 Story
Utilities
- Sewer:Public Sewer
Finances and disclosures
- Price:$190,000
- Price per sq. ft.:$205.63
Features and amenities
- Appliances:Dishwasher, Disposal
- Amenities:Laundry Coin, Pool
Parking
- Garage spaces:1
 MetroList MLS 2026. This information is being provided by MetroList MLS. All measurements and calculations of area are approximate. Information provided by Seller/Other sources, not verified by Broker. All interested persons should independently verify accuracy of information. Provided properties may or may not be listed by the office/agent presenting the information. Data Updated: August 27, 2026. Information being provided is for consumers' personal, non-commercial use and may not be used for any purpose other than to identify prospective properties consumers may be interested in purchasing. Information deemed reliable but not guaranteed. Any offer of compensation is made only to Participants of MLS where the subject listing is filed and in accordance with such MLS's regulations or rules.
New listings near 6508 Bremen Drive #4
- Open Sat, 2 to 4pmNew
 $650,000Active-- beds -- baths1,654 sq. ft.
7225 Camel Rock Way, Citrus Heights, CA 95610
MLS# 226107366Listed by: ONE CHOICE REAL ESTATE - New
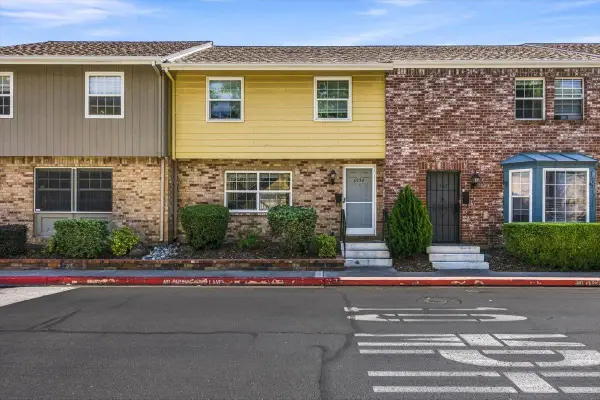 $320,000Active3 beds 2 baths1,323 sq. ft.
6334 Wexford Circle, Citrus Heights, CA 95621
MLS# 226107670Listed by: CENTURY 21 SELECT REAL ESTATE - Open Sat, 11am to 1pmNew
 $470,000Active3 beds 2 baths1,543 sq. ft.
7113 Mountainside, Citrus Heights, CA 95621
MLS# 226107687Listed by: EXP REALTY OF CALIFORNIA INC. - New
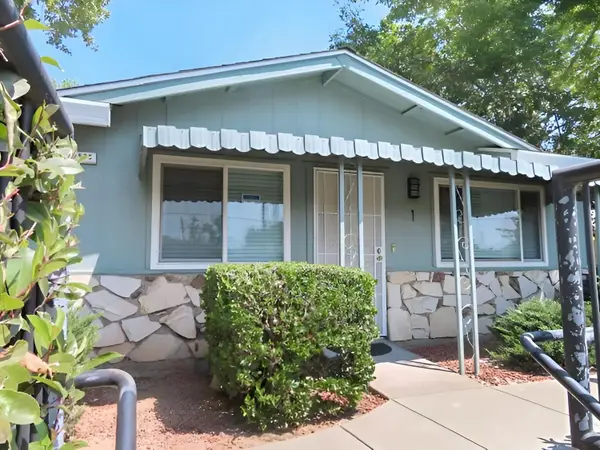 $199,900Active2 beds 1 baths795 sq. ft.
6529 Greenback Lane #1, Citrus Heights, CA 95621
MLS# 226107727Listed by: SECURITY PACIFIC REAL ESTATE - New
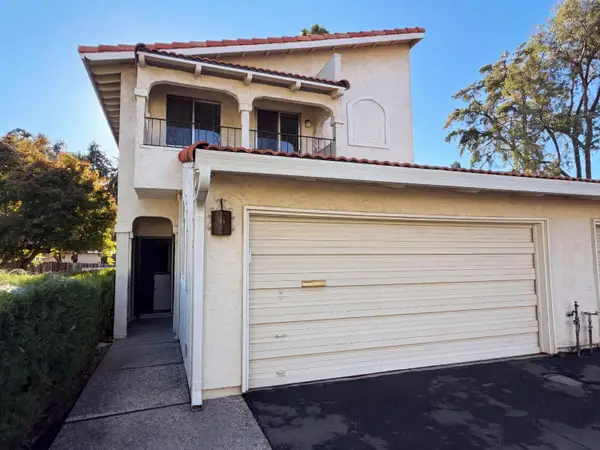 $325,000Active3 beds 3 baths1,548 sq. ft.
7318 Villa Del Sol Lane, Citrus Heights, CA 95621
MLS# 226107597Listed by: OPENDOOR BROKERAGE INC - New
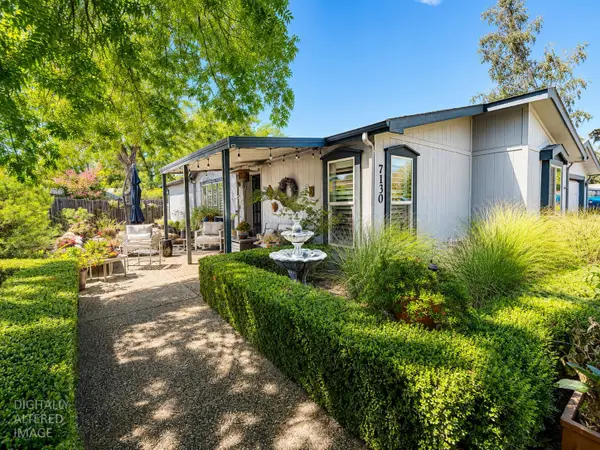 $275,000Active3 beds 2 baths1,566 sq. ft.
7130 Daisy Lane, Citrus Heights, CA 95621
MLS# 226107301Listed by: WINDERMERE SIGNATURE PROPERTIES ROSEVILLE/GRANITE BAY - Open Sat, 11am to 1pmNew
 $525,000Active4 beds 2 baths1,739 sq. ft.
7540 Park Drive, Citrus Heights, CA 95610
MLS# 226087002Listed by: KELLER WILLIAMS REALTY - New
 $489,950Active4 beds 2 baths1,575 sq. ft.
8263 Old Ranch Road, Citrus Heights, CA 95610
MLS# 226099540Listed by: COMPASS - New
 $489,900Active3 beds 2 baths1,594 sq. ft.
7625 Pratt Avenue, Citrus Heights, CA 95610
MLS# 226106787Listed by: BETTER HOMES REALTY


Protect your home and budget from life's surprises with an Assurant Home Warranty, backed by a partner that supports you through every step of homeownership. Explore Plans.
© 2026 Better Homes and Gardens Real Estate LLC. An Anywhere Real Estate company. All rights reserved. Better Homes and Gardens® Real Estate is a registered trademark owned by Meredith Operations Corporation, licensed to Better Homes and Gardens Real Estate LLC and used with permission. Better Homes and Gardens Real Estate LLC fully supports the principles of the Fair Housing Act and the Equal Opportunity Act. Listing information is deemed reliable but is not guaranteed accurate.
Each office is independently owned and operated.
Any services or products provided by third parties are not provided by, affiliated with or related to Better Homes and Gardens Real Estate LLC, or its affiliated companies.