
6548 Indian River Drive, Citrus Heights, CA 95621
Local realty services provided by:Better Homes and Gardens Real Estate Everything Real Estate
6548 Indian River Drive,Citrus Heights, CA 95621
$465,000
- 3 Beds
- 2 Baths
- 1,516 sq. ft.
- Single family
- Active
Listed by: justin johnson
Office: johnson & johnson real estate group inc
MLS#:226088321
Source:MFMLS
Price summary
- Price:$465,000
- Price per sq. ft.:$306.73
About this home
Move-in ready and ideally located in a desirable Greenback Wood neighborhood near Foothill Golf Course, Wood Park, movie theaters, restaurants, and everyday conveniences. The bright, open floor plan features LVP luxury wide-plank flooring, a formal dining area, and spacious living areas filled with natural light. Sliding glass doors from both the living room and primary bedroom provide easy access to the private, beautifully maintained backyard perfect for relaxing or entertaining. RV, boat, or trailer parking is great for saving on storage costs. Washer, dryer, and 1 year home warranty is included. Meticulously cared for this home is ready for its next owner.
Contact an agent
Home facts
- Year built:1981
- Subdivision & Development:Greenback Wood
- Listing ID #:226088321
- Added:51 day(s) ago
- Updated:September 02, 2026 at 02:48 PM
Rooms and interior
- Bedrooms:3
- Total bathrooms:2
- Full bathrooms:2
- Flooring:Tile Floor
- Kitchen Description:Dishwasher, Electric Cook Top, Microwave
- Living area:1,516 sq. ft.
Heating and cooling
- Cooling:Central
- Heating:Central
Structure and exterior
- Roof:Composition Shingle, Shingle
- Year built:1981
- Building area:1,516 sq. ft.
- Lot area:0.15 Acres
- Lot Features:Auto Sprinkler F&R, Landscape Back, Landscape Front, Low Maintenance
- Construction Materials:Wood Siding
- Exterior Features:Front Porch
- Foundation Description:Concrete, Slab
- Levels:1 Story
Utilities
- Sewer:Public Sewer
Finances and disclosures
- Price:$465,000
- Price per sq. ft.:$306.73
Features and amenities
- Appliances:Dishwasher, Electric Cook Top, Microwave
- Laundry features:Hookups Only, Inside Laundry Area
Parking
- Garage spaces:2
 MetroList MLS 2026. This information is being provided by MetroList MLS. All measurements and calculations of area are approximate. Information provided by Seller/Other sources, not verified by Broker. All interested persons should independently verify accuracy of information. Provided properties may or may not be listed by the office/agent presenting the information. Data Updated: September 2, 2026. Information being provided is for consumers' personal, non-commercial use and may not be used for any purpose other than to identify prospective properties consumers may be interested in purchasing. Information deemed reliable but not guaranteed. Any offer of compensation is made only to Participants of MLS where the subject listing is filed and in accordance with such MLS's regulations or rules.
New listings near 6548 Indian River Drive
- New
 $199,000Active3 beds 2 baths1,620 sq. ft.
6010 Revolution Lane, Citrus Heights, CA 95621
MLS# 226110303Listed by: EXP REALTY OF NORTHERN CALIFORNIA, INC. - Open Sat, 12 to 3pmNew
 $639,999Active5 beds 3 baths2,196 sq. ft.
8246 Garry Oak Drive, Citrus Heights, CA 95610
MLS# 226110217Listed by: GUIDE REAL ESTATE - New
 $554,500Active4 beds 3 baths1,789 sq. ft.
7938 Pitcher St, Citrus Heights, CA 95610
MLS# 226110269Listed by: REALTY ONE GROUP COMPLETE - New
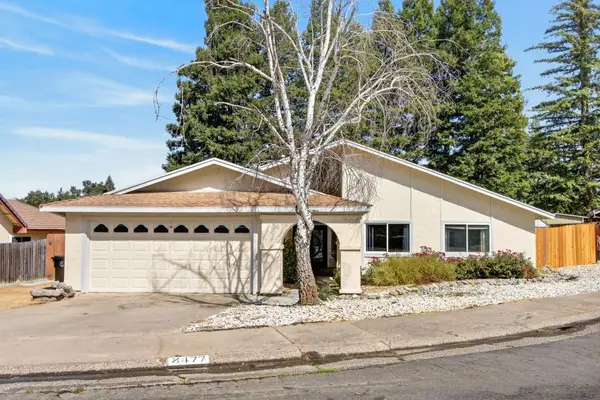 $580,000Active3 beds 2 baths1,647 sq. ft.
8477 Jonquil Way, Citrus Heights, CA 95610
MLS# 226104841Listed by: GUIDE REAL ESTATE - New
 $379,000Active2 beds 3 baths1,368 sq. ft.
8103 Briar Ridge Lane, Citrus Heights, CA 95610
MLS# 226109515Listed by: GUIDE REAL ESTATE - New
 $170,000Active3 beds 2 baths1,344 sq. ft.
6208 NE Plymouth Rock Lane #109, Citrus Heights, CA 95621
MLS# 226110027Listed by: USKO REALTY - New
 $85,000Active2 beds 1 baths1,032 sq. ft.
77088 Lauppe Lane, Citrus Heights, CA 95621
MLS# 226110085Listed by: WINDERMERE SIGNATURE PROPERTIES FAIR OAKS - New
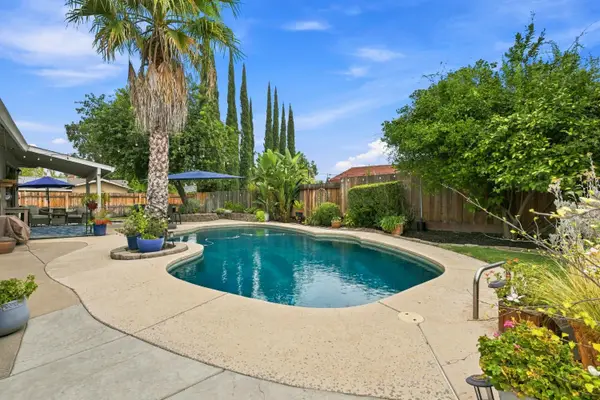 $574,900Active3 beds 2 baths1,718 sq. ft.
5432 Mariposa Avenue, Citrus Heights, CA 95610
MLS# 226100507Listed by: NICK SADEK SOTHEBY'S INTERNATIONAL REALTY - New
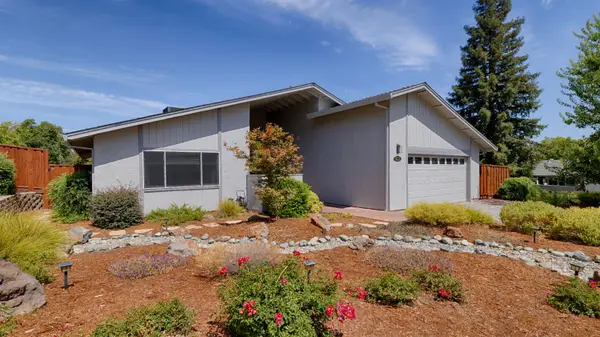 $565,000Active4 beds 2 baths1,798 sq. ft.
5923 Shadow Oak Drive, Citrus Heights, CA 95621
MLS# 226101212Listed by: WINDERMERE SIGNATURE PROPERTIES ROSEVILLE/GRANITE BAY - New
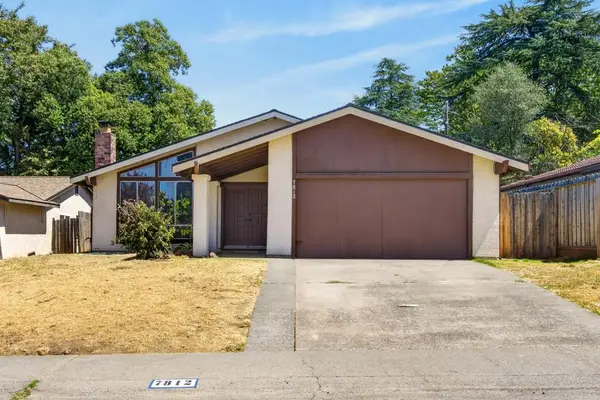 $399,000Active3 beds 2 baths1,364 sq. ft.
7812 Wooddale Way, Citrus Heights, CA 95610
MLS# 226108257Listed by: EXP REALTY OF CALIFORNIA, INC.


Protect your home and budget from life's surprises with an Assurant Home Warranty, backed by a partner that supports you through every step of homeownership. Explore Plans.
© 2026 Better Homes and Gardens Real Estate LLC. An Anywhere Real Estate company. All rights reserved. Better Homes and Gardens® Real Estate is a registered trademark owned by Meredith Operations Corporation, licensed to Better Homes and Gardens Real Estate LLC and used with permission. Better Homes and Gardens Real Estate LLC fully supports the principles of the Fair Housing Act and the Equal Opportunity Act. Listing information is deemed reliable but is not guaranteed accurate.
Each office is independently owned and operated.
Any services or products provided by third parties are not provided by, affiliated with or related to Better Homes and Gardens Real Estate LLC, or its affiliated companies.