
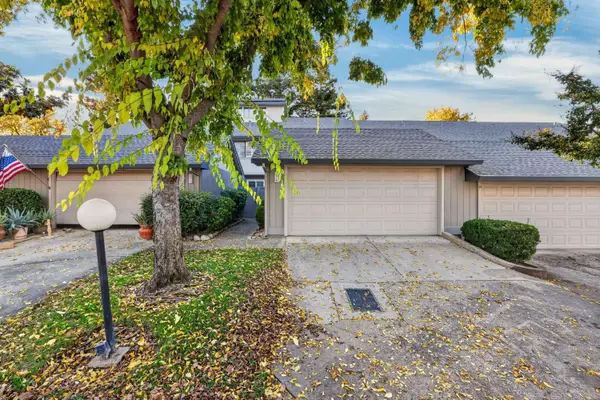
6718 Skylane Drive, Citrus Heights, CA 95621
Local realty services provided by:Better Homes and Gardens Real Estate Reliance Partners
6718 Skylane Drive,Citrus Heights, CA 95621
$440,000
- 4 Beds
- 2 Baths
- 1,277 sq. ft.
- Single family
- Active
Listed by: paul boudier
Office: keller williams realty
MLS#:226137127
Source:MetroList
Price summary
- Price:$440,000
- Price per sq. ft.:$344.56
About this home
Bring your vision, tools, and contractor to 6718 Skylane Drive. Offering 4 bedrooms, 2 bathrooms, and 1,277 square feet on a massive 0.26-acre level lot, this single-story ranch is a prime renovation opportunity in an established Citrus Heights neighborhood. The home requires repairs, deferred-maintenance remediation, and cosmetic updates throughout, presenting an ideal blank canvas for investors, flippers, or handy homeowners looking to build immediate equity. The existing single-level layout features four bedrooms, an attached two-car garage, and solid structural bones ready for a complete modernization.
Contact an agent
Home facts
- Year built:1961
- Subdivision & Development:Verne Tr 01
- Listing ID #:226137127
- Added:1 day(s) ago
- Updated:November 12, 2026 at 05:00 PM
Rooms and interior
- Bedrooms:4
- Total bathrooms:2
- Full bathrooms:2
- Flooring:Carpet, Tile Floor, Vinyl
- Kitchen Description:Free Standing Electric Range
- Living area:1,277 sq. ft.
Heating and cooling
- Cooling:Central
- Heating:Central
Structure and exterior
- Roof:Composition Shingle
- Year built:1961
- Building area:1,277 sq. ft.
- Lot area:0.26 Acres
- Lot Features:Shape Regular
- Construction Materials:Brick, Stucco
- Exterior Features:Covered Patio
- Foundation Description:Slab
- Levels:1 Story
Utilities
- Sewer:Public Sewer
Finances and disclosures
- Price:$440,000
- Price per sq. ft.:$344.56
Features and amenities
- Appliances:Free Standing Electric Range
- Laundry features:Inside Laundry Area
Parking
- Garage spaces:2
 MetroList MLS 2026. This information is being provided by MetroList MLS. All measurements and calculations of area are approximate. Information provided by Seller/Other sources, not verified by Broker. All interested persons should independently verify accuracy of information. Provided properties may or may not be listed by the office/agent presenting the information. Data Updated: November 12, 2026. Information being provided is for consumers' personal, non-commercial use and may not be used for any purpose other than to identify prospective properties consumers may be interested in purchasing. Information deemed reliable but not guaranteed. Any offer of compensation is made only to Participants of MLS where the subject listing is filed and in accordance with such MLS's regulations or rules.
New listings near 6718 Skylane Drive
- Open Sat, 12 to 2pmNew
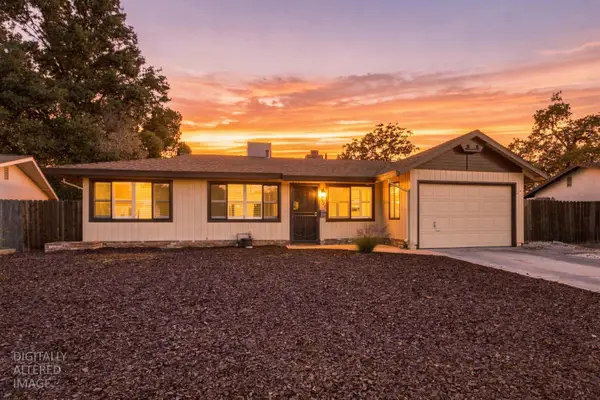 $425,000Active3 beds 1 baths1,045 sq. ft.
7923 Lesser Way, Citrus Heights, CA 95621
MLS# 226134332Listed by: REALTY ONE GROUP COMPLETE - Open Fri, 2:30 to 4:30pmNew
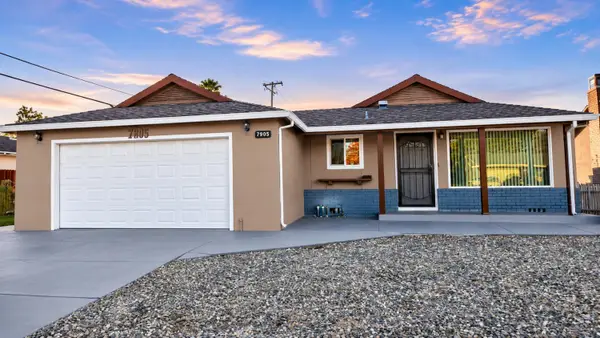 $439,990Active3 beds 2 baths1,008 sq. ft.
7905 Lesser Way, Citrus Heights, CA 95621
MLS# 226136804Listed by: CENTURY 21 SELECT REAL ESTATE - New
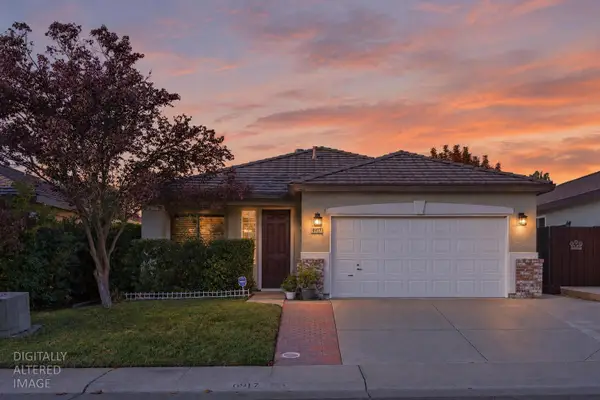 $495,000Active2 beds 2 baths1,527 sq. ft.
6917 Ranch House Way, Citrus Heights, CA 95621
MLS# 226137323Listed by: EASTOK REALTY - New
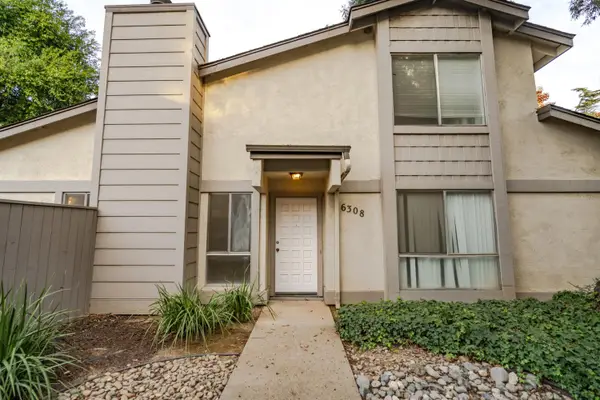 $300,000Active3 beds 2 baths1,469 sq. ft.
6308 Port Gibson Court, Citrus Heights, CA 95621
MLS# 226137273Listed by: EXP REALTY OF CALIFORNIA INC. - New
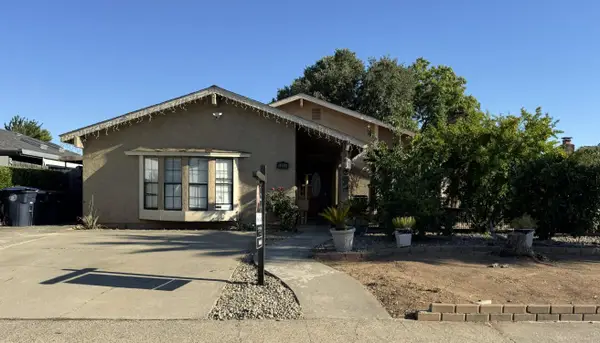 $398,000Active3 beds 2 baths1,705 sq. ft.
6904 Winlock Avenue, Citrus Heights, CA 95621
MLS# 226137115Listed by: GUIDE REAL ESTATE - New
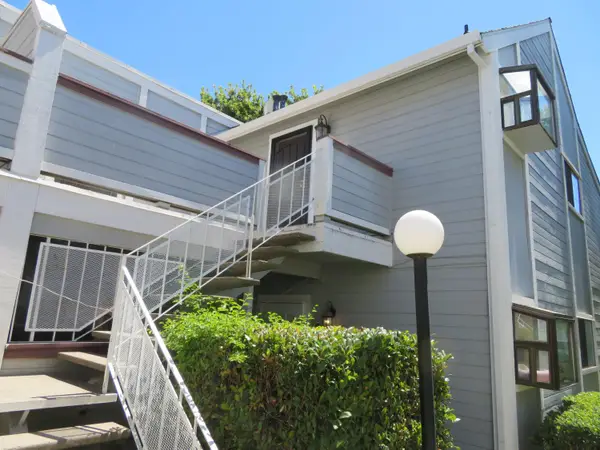 $225,000Active2 beds 2 baths948 sq. ft.
7401 Auburn Oaks Court #T, Citrus Heights, CA 95621
MLS# 226137156Listed by: WERKING REALTY - New
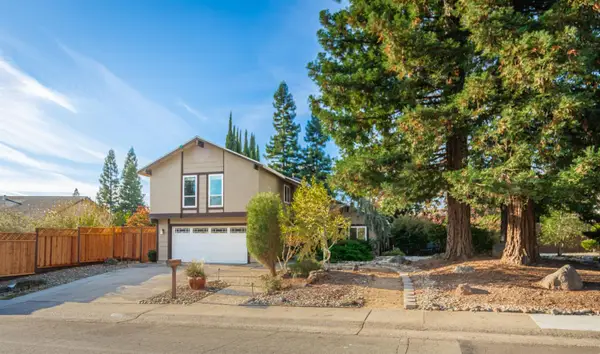 Listed by BHGRE$569,000Active4 beds 3 baths2,001 sq. ft.
8452 Mansfield Drive, Citrus Heights, CA 95610
MLS# 226135362Listed by: BETTER HOMES AND GARDENS RE - New
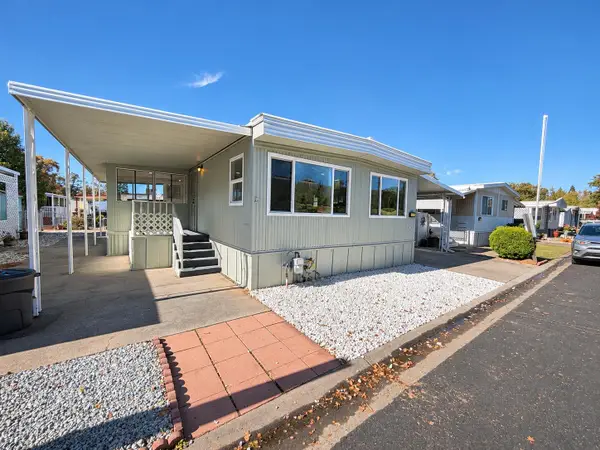 $87,900Active3 beds 1 baths888 sq. ft.
77152 Lauppe Lane #152, Citrus Heights, CA 95621
MLS# 226135959Listed by: REAL BROKER TECHNOLOGIES - New
 $374,000Active2 beds 3 baths1,295 sq. ft.
8010 Briar Ridge Lane, Citrus Heights, CA 95610
MLS# 226132984Listed by: SURROUNDINGS


Protect your home and budget from life's surprises with an Assurant Home Warranty, backed by a partner that supports you through every step of homeownership. Explore Plans.
© 2026 Better Homes and Gardens Real Estate LLC. An Anywhere Real Estate company. All rights reserved. Better Homes and Gardens® Real Estate is a registered trademark owned by Meredith Operations Corporation, licensed to Better Homes and Gardens Real Estate LLC and used with permission. Better Homes and Gardens Real Estate LLC fully supports the principles of the Fair Housing Act and the Equal Opportunity Act. Listing information is deemed reliable but is not guaranteed accurate.
Each office is independently owned and operated.
Any services or products provided by third parties are not provided by, affiliated with or related to Better Homes and Gardens Real Estate LLC, or its affiliated companies.