
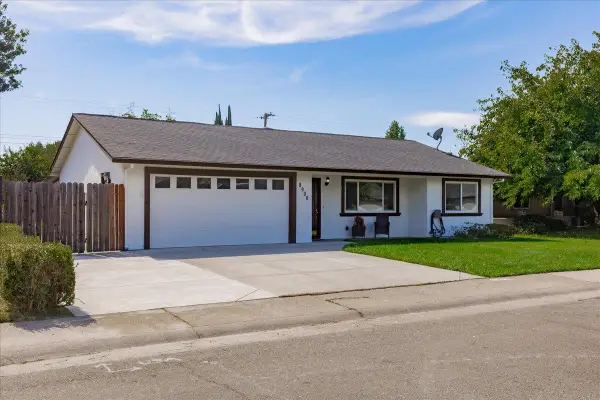
7014 Forbs Way, Citrus Heights, CA 95610
Local realty services provided by:Better Homes and Gardens Real Estate Reliance Partners
7014 Forbs Way,Citrus Heights, CA 95610
$489,000
- 3 Beds
- 2 Baths
- 1,469 sq. ft.
- Single family
- Active
Listed by: payam ahmadi, vida ahmadi
Office: terra firma group inc.
MLS#:226102480
Source:MFMLS
Price summary
- Price:$489,000
- Price per sq. ft.:$332.88
About this home
Bright and inviting home! New wood-look laminate flooring, new recessed lighting, tons of natural light, a whole house fan, brand new water heater, and a charming brick fireplace! The kitchen has generous cabinet and counter space and newer stainless steel appliances (1 year old). The bathrooms have updated fixtures, modern lighting, and stylish round mirrors, new flooring, and the bedrooms are spacious! Come see the Spanish style courtyard with a lemon tree, and cute backyard with large fruit trees!
Contact an agent
Home facts
- Year built:1977
- Listing ID #:226102480
- Added:45 day(s) ago
- Updated:September 28, 2026 at 03:00 PM
Rooms and interior
- Bedrooms:3
- Total bathrooms:2
- Full bathrooms:2
- Flooring:Carpet, Laminate
- Kitchen Description:Dishwasher, Disposal, Free Standing Electric Oven
- Living area:1,469 sq. ft.
Heating and cooling
- Cooling:Central
- Heating:Central
Structure and exterior
- Roof:Tile
- Year built:1977
- Building area:1,469 sq. ft.
- Lot area:0.14 Acres
- Construction Materials:Frame, Stucco
- Foundation Description:Slab
- Levels:1 Story
Utilities
- Sewer:Public Sewer
Finances and disclosures
- Price:$489,000
- Price per sq. ft.:$332.88
Features and amenities
- Appliances:Dishwasher, Disposal, Free Standing Electric Oven
- Laundry features:Electric, Hookups Only
Parking
- Garage spaces:2
 MetroList MLS 2026. This information is being provided by MetroList MLS. All measurements and calculations of area are approximate. Information provided by Seller/Other sources, not verified by Broker. All interested persons should independently verify accuracy of information. Provided properties may or may not be listed by the office/agent presenting the information. Data Updated: September 28, 2026. Information being provided is for consumers' personal, non-commercial use and may not be used for any purpose other than to identify prospective properties consumers may be interested in purchasing. Information deemed reliable but not guaranteed. Any offer of compensation is made only to Participants of MLS where the subject listing is filed and in accordance with such MLS's regulations or rules.
New listings near 7014 Forbs Way
- New
 $139,000Active2 beds 2 baths1,440 sq. ft.
7500 Bufflehead Lane #156, Citrus Heights, CA 95621
MLS# 226121271Listed by: EXP REALTY OF NORTHERN CALIFORNIA, INC. - New
 $110,000Active2 beds 1 baths800 sq. ft.
112 Cambria Circle, Citrus Heights, CA 95621
MLS# 226121043Listed by: KNOWN PROPERTY MANAGEMENT AND REALTY - New
 $475,000Active3 beds 2 baths1,153 sq. ft.
8000 Alma Mesa Way, Citrus Heights, CA 95610
MLS# 226120228Listed by: WINDERMERE SIGNATURE PROPERTIES FAIR OAKS - New
 $499,000Active3 beds 2 baths1,624 sq. ft.
8048 Hoopes Drive, Citrus Heights, CA 95610
MLS# 226119817Listed by: CENTURY 21 SELECT REAL ESTATE - New
 $820,000Active4 beds 3 baths2,399 sq. ft.
5696 San Juan Avenue, Citrus Heights, CA 95610
MLS# 226120049Listed by: TNM REALTY  $499,900Pending4 beds 2 baths1,680 sq. ft.
7640 Woodchuck Way, Citrus Heights, CA 95610
MLS# 226101319Listed by: COLDWELL BANKER REALTY- New
 $442,500Active3 beds 2 baths1,079 sq. ft.
6449 Feliciter Way, Citrus Heights, CA 95610
MLS# 226120299Listed by: WINDERMERE SIGNATURE PROPERTIES FAIR OAKS - New
 $515,000Active4 beds 2 baths1,302 sq. ft.
7734 Ophelia Court, Citrus Heights, CA 95610
MLS# 226120021Listed by: EXP REALTY OF CALIFORNIA INC. - New
 $449,500Active3 beds 2 baths1,188 sq. ft.
7372 Black Oaks Way, Citrus Heights, CA 95621
MLS# 226119414Listed by: SECURITY PACIFIC REAL ESTATE - New
 $169,000Active3 beds 2 baths1,440 sq. ft.
6020 Declaration Circle, Citrus Heights, CA 95621
MLS# 226119203Listed by: STREAMLINE REAL ESTATE


Protect your home and budget from life's surprises with an Assurant Home Warranty, backed by a partner that supports you through every step of homeownership. Explore Plans.
© 2026 Better Homes and Gardens Real Estate LLC. An Anywhere Real Estate company. All rights reserved. Better Homes and Gardens® Real Estate is a registered trademark owned by Meredith Operations Corporation, licensed to Better Homes and Gardens Real Estate LLC and used with permission. Better Homes and Gardens Real Estate LLC fully supports the principles of the Fair Housing Act and the Equal Opportunity Act. Listing information is deemed reliable but is not guaranteed accurate.
Each office is independently owned and operated.
Any services or products provided by third parties are not provided by, affiliated with or related to Better Homes and Gardens Real Estate LLC, or its affiliated companies.