
7413 Sunrise Boulevard, Citrus Heights, CA 95610
Local realty services provided by:Better Homes and Gardens Real Estate Royal & Associates
7413 Sunrise Boulevard,Citrus Heights, CA 95610
$339,000
- 3 Beds
- 3 Baths
- 1,383 sq. ft.
- Townhouse
- Active
Listed by: maria klinsmann
Office: blue skies realty
MLS#:226080870
Source:MetroList
Price summary
- Price:$339,000
- Price per sq. ft.:$245.12
- Monthly HOA dues:$430
About this home
PRICED TO SELL, this townhome is FHA and VA ELIGIBLE! Tucked quietly away at the back of the complex with ideal privacy and no street views, this rare END-UNIT townhome lives like a single-family home. Featuring a coveted attached 2-car garage and a private fenced backyard for kids and pets. There is even a secluded courtyard to enjoy a morning cup of coffee! Enjoy peace of mind with a well-maintained community and a BRAND NEW ROOF on the building. MOVE-IN READY 3-bed, 2.5-bath floor plan is perfect for families and investors alike. Close to shopping and dining in Citrus Heights and just minutes to Roseville. This is the private sanctuary you've been looking for!
Contact an agent
Home facts
- Year built:1980
- Listing ID #:226080870
- Added:98 day(s) ago
- Updated:October 09, 2026 at 03:08 PM
Rooms and interior
- Bedrooms:3
- Total bathrooms:3
- Full bathrooms:2
- Flooring:Carpet, Tile Floor
- Living area:1,383 sq. ft.
Heating and cooling
- Cooling:Central
- Heating:Central
Structure and exterior
- Roof:Composition Shingle
- Year built:1980
- Building area:1,383 sq. ft.
- Lot area:0.04 Acres
- Lot Features:Dead End, Secluded
- Construction Materials:Stucco, Wood
- Foundation Description:Slab
- Levels:2 Story
Utilities
- Sewer:Public Sewer
Finances and disclosures
- Price:$339,000
- Price per sq. ft.:$245.12
Features and amenities
- Laundry features:Dryer Included, On Upper Floor, Washer Included
- Amenities:Pool
Parking
- Garage spaces:2
- Carport spaces:1
 MetroList MLS 2026. This information is being provided by MetroList MLS. All measurements and calculations of area are approximate. Information provided by Seller/Other sources, not verified by Broker. All interested persons should independently verify accuracy of information. Provided properties may or may not be listed by the office/agent presenting the information. Data Updated: October 9, 2026. Information being provided is for consumers' personal, non-commercial use and may not be used for any purpose other than to identify prospective properties consumers may be interested in purchasing. Information deemed reliable but not guaranteed. Any offer of compensation is made only to Participants of MLS where the subject listing is filed and in accordance with such MLS's regulations or rules.
New listings near 7413 Sunrise Boulevard
- Coming Soon
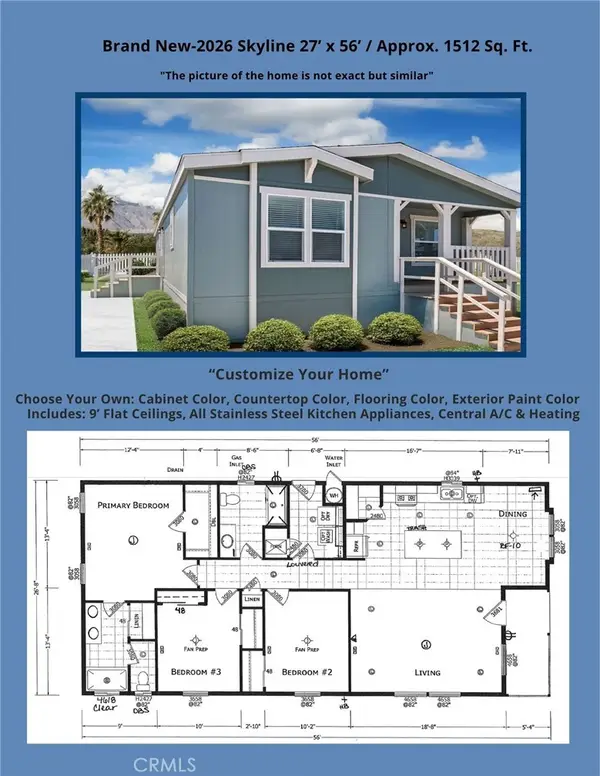 $279,900Coming Soon3 beds 2 baths1,512 sq. ft.
8006 Eucalyptus Lane #121, Citrus Heights, CA 95610
MLS# IG26218303Listed by: JANICE LYNN SHUMAKER- SWANSON, - Coming Soon
 $279,900Coming Soon3 beds 2 baths1,512 sq. ft.
6012 Shovelers Lane #28, Citrus Heights, CA 95621
MLS# IG26218310Listed by: JANICE LYNN SHUMAKER- SWANSON, - New
 $615,000Active4 beds 2 baths1,784 sq. ft.
8335 Allene Creek Court, Citrus Heights, CA 95610
MLS# 226124936Listed by: DEMARTINO REAL ESTATE - New
 $115,000Active3 beds 2 baths1,344 sq. ft.
210 Pau Hanna Circle, Citrus Heights, CA 95621
MLS# 226125913Listed by: REALTY ONE GROUP COMPLETE - Open Sat, 1 to 2:30pmNew
 $329,000Active2 beds 2 baths1,364 sq. ft.
7951 Arcade Lake Lane, Citrus Heights, CA 95610
MLS# 226126037Listed by: MIMI NASSIF LUXURY ESTATES, INC.  $475,000Pending3 beds 2 baths1,400 sq. ft.
8004 Lichen Drive, Citrus Heights, CA 95621
MLS# 226126076Listed by: DREAM REAL ESTATE GROUP- New
 $459,000Active3 beds 2 baths1,138 sq. ft.
7813 Spring Valley Avenue, Citrus Heights, CA 95610
MLS# 226126053Listed by: EASTOK REALTY - New
 $475,000Active3 beds 2 baths1,474 sq. ft.
8230 Peregrine Way, Citrus Heights, CA 95610
MLS# 226125501Listed by: COMPASS - New
 $629,900Active3 beds 2 baths1,851 sq. ft.
8300 Conover Drive, Citrus Heights, CA 95610
MLS# 226124184Listed by: KELLER WILLIAMS REALTY - Open Sat, 1 to 3pmNew
 $599,000Active4 beds 3 baths2,268 sq. ft.
8161 Holm Oak Way, Citrus Heights, CA 95610
MLS# 226125688Listed by: WINDERMERE SIGNATURE PROPERTIES FAIR OAKS


Protect your home and budget from life's surprises with an Assurant Home Warranty, backed by a partner that supports you through every step of homeownership. Explore Plans.
© 2026 Better Homes and Gardens Real Estate LLC. An Anywhere Real Estate company. All rights reserved. Better Homes and Gardens® Real Estate is a registered trademark owned by Meredith Operations Corporation, licensed to Better Homes and Gardens Real Estate LLC and used with permission. Better Homes and Gardens Real Estate LLC fully supports the principles of the Fair Housing Act and the Equal Opportunity Act. Listing information is deemed reliable but is not guaranteed accurate.
Each office is independently owned and operated.
Any services or products provided by third parties are not provided by, affiliated with or related to Better Homes and Gardens Real Estate LLC, or its affiliated companies.