
77266 Lauppe Lane, Citrus Heights, CA 95621
Local realty services provided by:Better Homes and Gardens Real Estate Royal & Associates
77266 Lauppe Lane,Citrus Heights, CA 95621
$120,000
- 2 Beds
- 1 Baths
- 760 sq. ft.
- Mobile / Manufactured
- Active
Listed by: dmitry uzun
Office: homesmart icare realty
MLS#:226134449
Source:MetroList
Price summary
- Price:$120,000
- Price per sq. ft.:$157.89
About this home
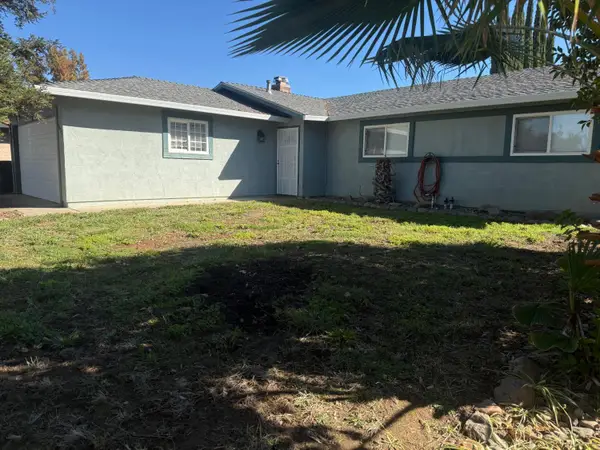
Welcome to this beautiful, brand-new 2026 manufactured home in the desirable Oak Grove Estates 55+ community! Offering approximately 760 sq. ft. of thoughtfully designed living space, this home features a bright, open floor plan with attractive wood-look flooring, recessed lighting, elegant tray ceilings, and ceiling fans. The inviting kitchen offers abundant cabinetry, generous counter space, and stainless steel appliances, opening seamlessly to the main living area. Enjoy comfortable bedrooms, a beautifully appointed bathroom with a walk-in shower, and convenient indoor laundry hookups. Step outside to a spacious covered front porch, perfect for relaxing or enjoying your morning coffee. Additional highlights include a covered carport, low-maintenance landscaping, and fresh asphalt throughout the park, giving the community a clean, updated appearance. Experience the comfort and convenience of a brand-new home in an established Citrus Heights community, conveniently located near shopping, dining, and everyday amenities. Move-in ready and waiting for its first owner!...
Contact an agent
Home facts
- Year built:2026
- Listing ID #:226134449
- Added:1 day(s) ago
- Updated:November 07, 2026 at 04:11 PM
Rooms and interior
- Bedrooms:2
- Total bathrooms:1
- Full bathrooms:1
- Flooring:Vinyl
- Living area:760 sq. ft.
Heating and cooling
- Cooling:Ceiling Fan(s), Central
- Heating:Central
Structure and exterior
- Roof:Composition Shingle, Shingle
- Year built:2026
- Building area:760 sq. ft.
- Lot Features:Corner
- Construction Materials:Ceiling Insulation, Floor Insulation, Wall Insulation, Wood
- Foundation Description:Pillar Post Pier, Slab
Utilities
- Sewer:Public Sewer
Finances and disclosures
- Price:$120,000
- Price per sq. ft.:$157.89
Features and amenities
- Laundry features:Electric, Laundry Closet
Parking
- Carport spaces:2
 MetroList MLS 2026. This information is being provided by MetroList MLS. All measurements and calculations of area are approximate. Information provided by Seller/Other sources, not verified by Broker. All interested persons should independently verify accuracy of information. Provided properties may or may not be listed by the office/agent presenting the information. Data Updated: November 7, 2026. Information being provided is for consumers' personal, non-commercial use and may not be used for any purpose other than to identify prospective properties consumers may be interested in purchasing. Information deemed reliable but not guaranteed. Any offer of compensation is made only to Participants of MLS where the subject listing is filed and in accordance with such MLS's regulations or rules.
New listings near 77266 Lauppe Lane
- Open Sat, 10am to 1pmNew
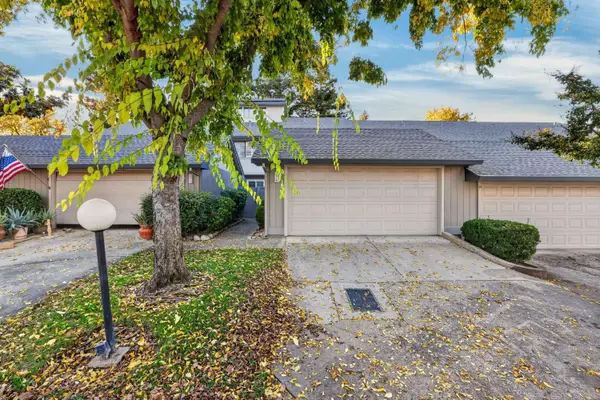 $374,000Active2 beds 3 baths1,295 sq. ft.
8010 Briar Ridge Lane, Citrus Heights, CA 95610
MLS# 226132984Listed by: SURROUNDINGS - New
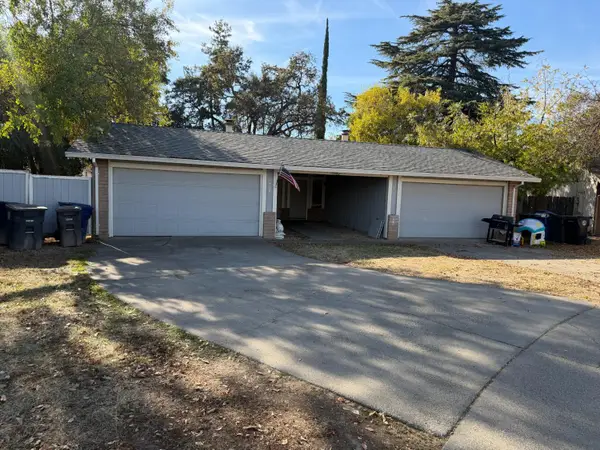 $650,000Active-- beds -- baths2,178 sq. ft.
6420 Denton Way, Citrus Heights, CA 95610
MLS# 226129866Listed by: EXP REALTY OF CALIFORNIA INC - Open Sat, 11am to 1pmNew
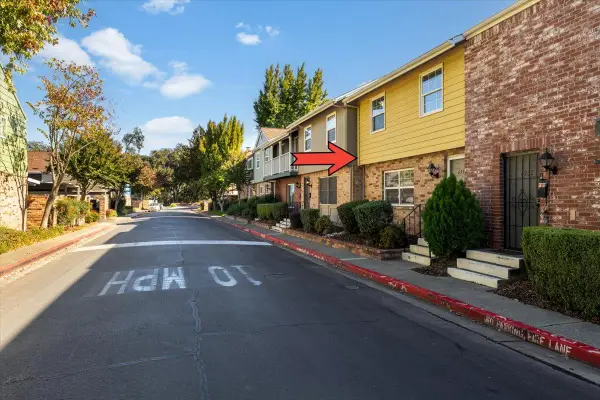 $308,995Active3 beds 2 baths1,323 sq. ft.
6334 Wexford Circle, Citrus Heights, CA 95621
MLS# 226135314Listed by: CENTURY 21 SELECT REAL ESTATE - New
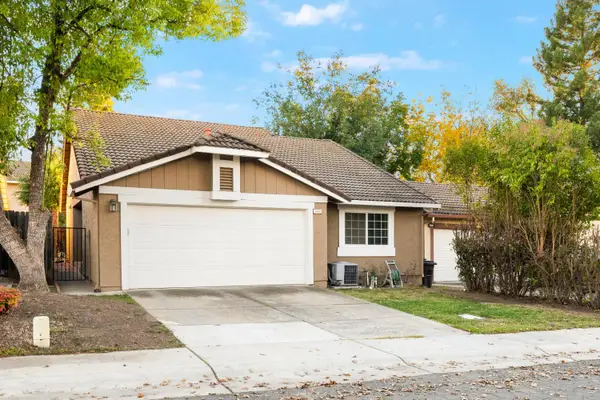 $635,000Active3 beds 2 baths1,285 sq. ft.
8068 Forest Glen Way, Citrus Heights, CA 95610
MLS# 226135877Listed by: USKO REALTY - New
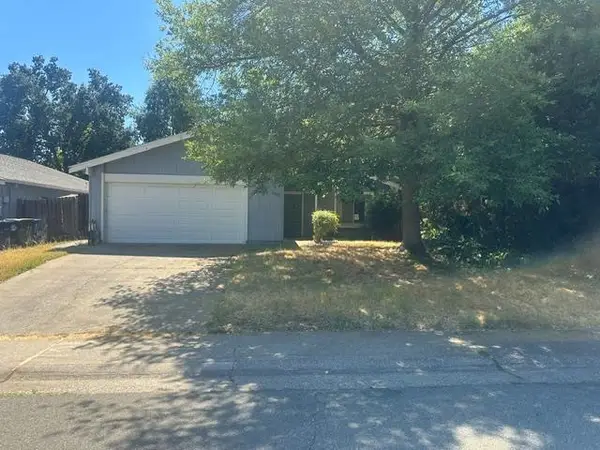 $549,000Active3 beds 2 baths1,274 sq. ft.
6805 Red Maple Way, Citrus Heights, CA 95610
MLS# 226135499Listed by: PARADISE RESIDENTIAL BROKERAGE - Open Sat, 11am to 1pmNew
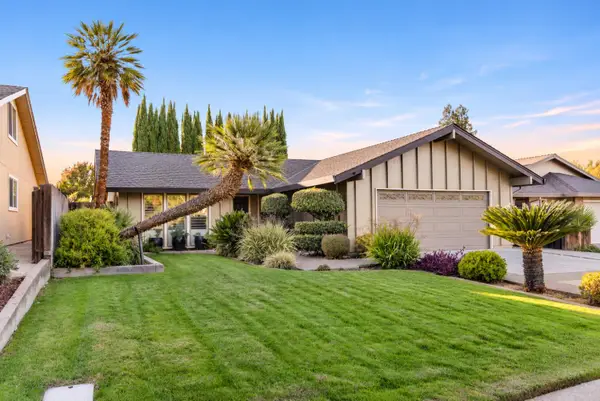 $549,000Active3 beds 2 baths1,458 sq. ft.
7007 Jamestree Way, Citrus Heights, CA 95610
MLS# 226135691Listed by: REALTY ONE GROUP COMPLETE - New
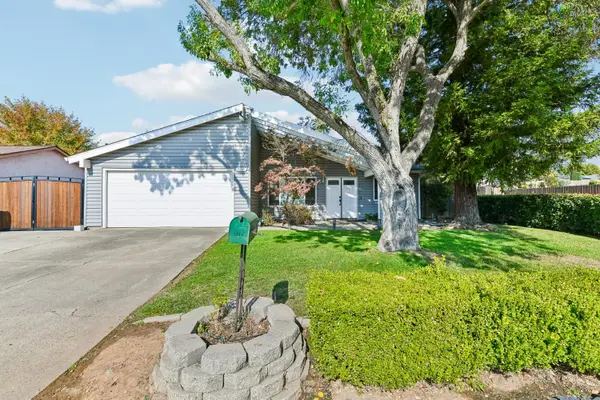 $514,900Active3 beds 2 baths1,425 sq. ft.
7749 Muirwood Way, Citrus Heights, CA 95610
MLS# 226125689Listed by: THE ADVANTAGE GROUP - Open Sat, 1 to 3:30pmNew
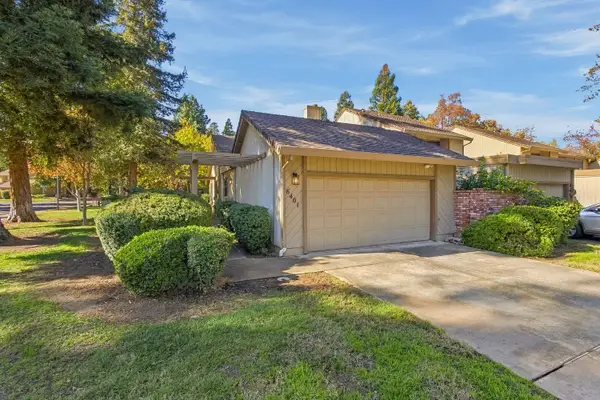 $399,900Active3 beds 2 baths1,488 sq. ft.
6401 El Porto Lane, Citrus Heights, CA 95621
MLS# 226125956Listed by: COLDWELL BANKER REALTY - New
 $399,999Active3 beds 2 baths1,021 sq. ft.
8436 Yardley Way, Citrus Heights, CA 95621
MLS# 226135631Listed by: WESELY & ASSOCIATES


Protect your home and budget from life's surprises with an Assurant Home Warranty, backed by a partner that supports you through every step of homeownership. Explore Plans.
© 2026 Better Homes and Gardens Real Estate LLC. An Anywhere Real Estate company. All rights reserved. Better Homes and Gardens® Real Estate is a registered trademark owned by Meredith Operations Corporation, licensed to Better Homes and Gardens Real Estate LLC and used with permission. Better Homes and Gardens Real Estate LLC fully supports the principles of the Fair Housing Act and the Equal Opportunity Act. Listing information is deemed reliable but is not guaranteed accurate.
Each office is independently owned and operated.
Any services or products provided by third parties are not provided by, affiliated with or related to Better Homes and Gardens Real Estate LLC, or its affiliated companies.