
7975 Lichen Drive, Citrus Heights, CA 95621
Local realty services provided by:Better Homes and Gardens Real Estate Everything Real Estate
7975 Lichen Drive,Citrus Heights, CA 95621
$419,000
- 3 Beds
- 2 Baths
- 1,104 sq. ft.
- Single family
- Active
Listed by: kevin mcdonald
Office: realty one group complete
MLS#:226129912
Source:MetroList
Price summary
- Price:$419,000
- Price per sq. ft.:$379.53
About this home
ASSUMABLE 2.425% INTEREST RATE! Recently updated spacious single story home in a convenient Citrus Heights location close to schools, parks, shopping and easy highway access. Beautifully updated throughout with all new cabinets, quartz countertops, stainless steel appliances, wide plank laminate flooring, custom tile in bathrooms along with energy updates including; LED lighting, dual pane windows, high efficiency central heat & air and new roof! Desirable floor plan featuring a kitchen with abundant cabinetry, open dining area, spacious great room living area, three bedrooms including a primary suite with covered patio area all with plenty of natural light and storage including an attached two car garage. Large fully fenced lot with extended concrete patio area great for entertaining, artificial turf for low maintenance, fenced front yard perfect for animals all with a mix of mature trees and plants. With a little clean up and personalization this home is a great value with an assumable FHA loan at only 2.425% with less than 7% down to cover the difference in loan balance. Go back in time with the interest rate to get the right home at the right payment! HOME IS OCCUPIED DO NOT ENTER WITHOUT CONFIRMED APPOINTMENT....
Contact an agent
Home facts
- Year built:1976
- Listing ID #:226129912
- Added:1 day(s) ago
- Updated:October 23, 2026 at 03:39 AM
Rooms and interior
- Bedrooms:3
- Total bathrooms:2
- Full bathrooms:2
- Flooring:Laminate, Tile Floor, Wood Floors
- Kitchen Description:Dishwasher, Disposal, Free Standing Electric Oven, Free Standing Electric Range, Microwave
- Living area:1,104 sq. ft.
Heating and cooling
- Cooling:Central
- Heating:Central
Structure and exterior
- Roof:Composition Shingle
- Year built:1976
- Building area:1,104 sq. ft.
- Lot area:0.12 Acres
- Lot Features:Low Maintenance, Shape Regular
- Construction Materials:Stucco, Wood
- Foundation Description:Slab
- Levels:1 Story
Utilities
- Sewer:Public Sewer
Finances and disclosures
- Price:$419,000
- Price per sq. ft.:$379.53
Features and amenities
- Appliances:Dishwasher, Disposal, Free Standing Electric Oven, Free Standing Electric Range, Microwave
- Laundry features:Laundry In Garage
Parking
- Garage spaces:2
 MetroList MLS 2026. This information is being provided by MetroList MLS. All measurements and calculations of area are approximate. Information provided by Seller/Other sources, not verified by Broker. All interested persons should independently verify accuracy of information. Provided properties may or may not be listed by the office/agent presenting the information. Data Updated: October 23, 2026. Information being provided is for consumers' personal, non-commercial use and may not be used for any purpose other than to identify prospective properties consumers may be interested in purchasing. Information deemed reliable but not guaranteed. Any offer of compensation is made only to Participants of MLS where the subject listing is filed and in accordance with such MLS's regulations or rules.
New listings near 7975 Lichen Drive
- Coming Soon
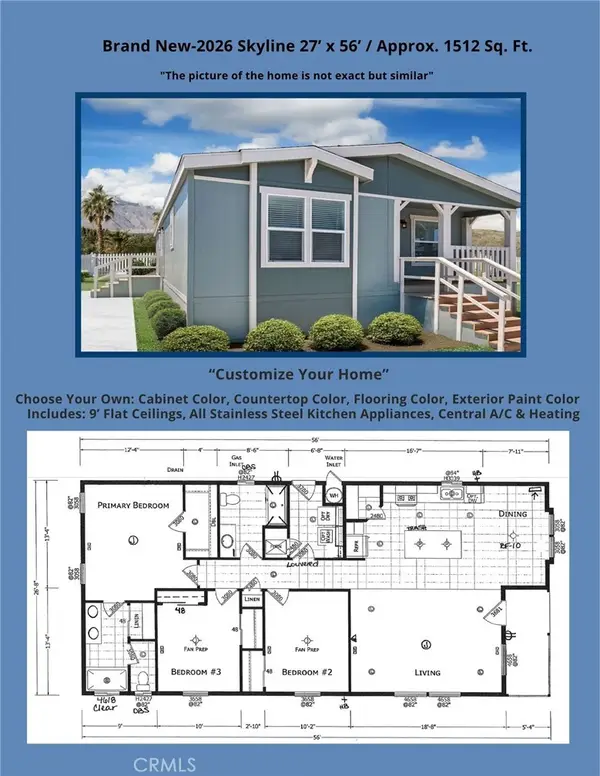 $279,900Coming Soon3 beds 2 baths1,512 sq. ft.
8006 Eucalyptus Lane #121, Citrus Heights, CA 95610
MLS# IG26218303Listed by: JANICE LYNN SHUMAKER- SWANSON, - Coming Soon
 $279,900Coming Soon3 beds 2 baths1,512 sq. ft.
6012 Shovelers Lane #28, Citrus Heights, CA 95621
MLS# IG26218310Listed by: JANICE LYNN SHUMAKER- SWANSON, - New
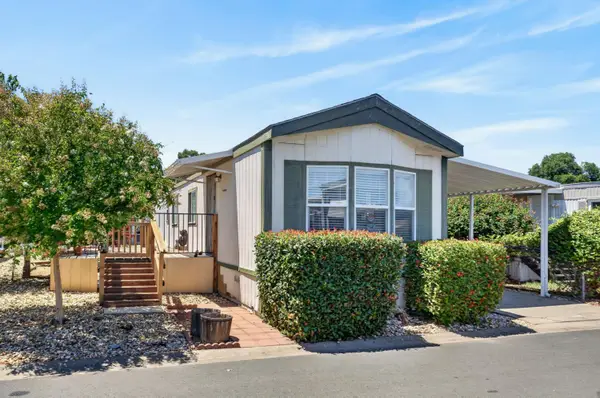 $79,900Active2 beds 1 baths785 sq. ft.
6209 Freedom Lane #67, Citrus Heights, CA 95621
MLS# 226130982Listed by: DIAMOND QUALITY REAL ESTATE - New
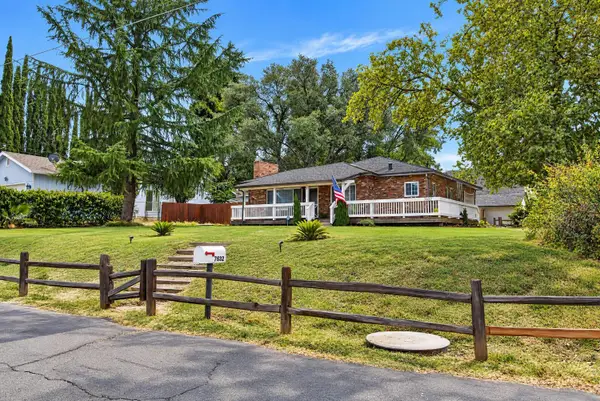 $469,900Active3 beds 2 baths1,392 sq. ft.
7632 Pratt Avenue, Citrus Heights, CA 95610
MLS# 226130794Listed by: REALTY ONE GROUP COMPLETE - New
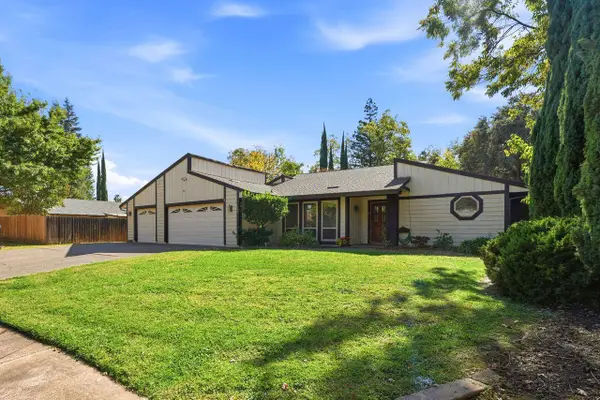 $615,000Active4 beds 2 baths2,017 sq. ft.
7830 Meadowriver Way, Citrus Heights, CA 95610
MLS# 226130851Listed by: COLDWELL BANKER REALTY - Open Fri, 4 to 6:30pmNew
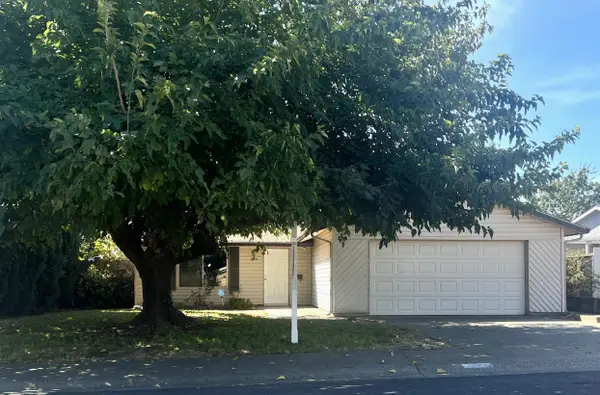 $439,000Active3 beds 2 baths1,188 sq. ft.
7372 Black Oaks Way, Citrus Heights, CA 95621
MLS# 226129814Listed by: SECURITY PACIFIC REAL ESTATE - New
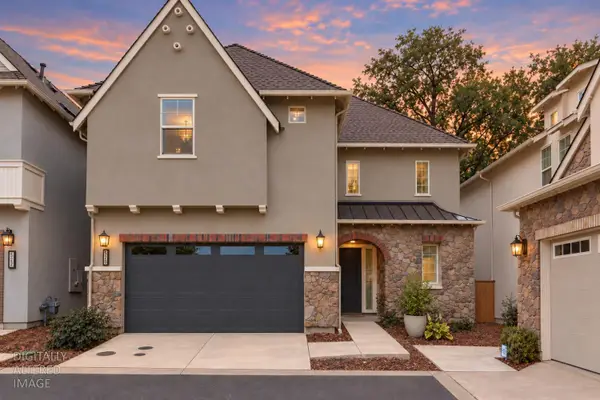 $499,900Active3 beds 3 baths1,845 sq. ft.
5520 Twin Bridges Loop, Citrus Heights, CA 95610
MLS# 226130271Listed by: EXP REALTY OF CALIFORNIA INC - New
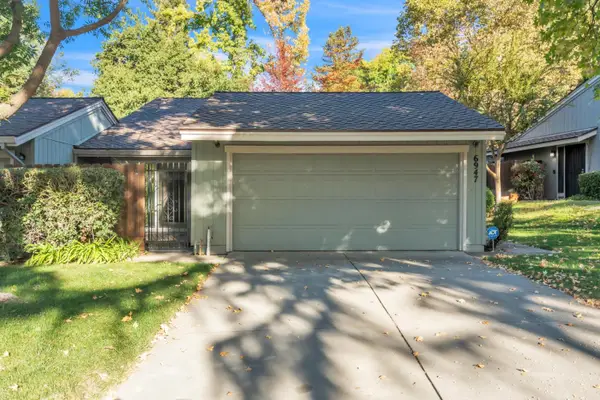 $330,000Active3 beds 2 baths1,241 sq. ft.
6947 Caleta Lane, Citrus Heights, CA 95621
MLS# 226130662Listed by: COOPER REALTY - New
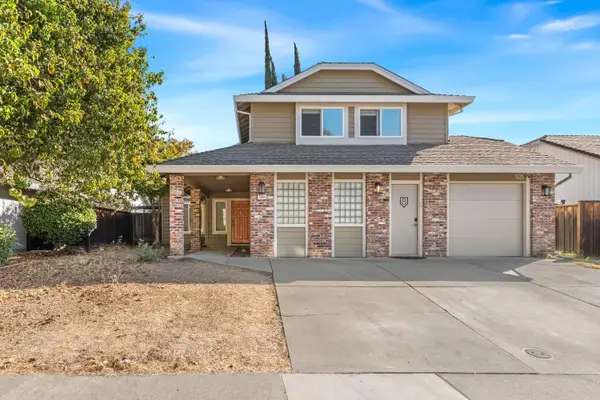 $575,000Active4 beds 3 baths2,530 sq. ft.
7804 Auburn Woods Drive, Citrus Heights, CA 95610
MLS# 226129987Listed by: RE/MAX GOLD CAPITAL WEST REALTY INC.


Protect your home and budget from life's surprises with an Assurant Home Warranty, backed by a partner that supports you through every step of homeownership. Explore Plans.
© 2026 Better Homes and Gardens Real Estate LLC. An Anywhere Real Estate company. All rights reserved. Better Homes and Gardens® Real Estate is a registered trademark owned by Meredith Operations Corporation, licensed to Better Homes and Gardens Real Estate LLC and used with permission. Better Homes and Gardens Real Estate LLC fully supports the principles of the Fair Housing Act and the Equal Opportunity Act. Listing information is deemed reliable but is not guaranteed accurate.
Each office is independently owned and operated.
Any services or products provided by third parties are not provided by, affiliated with or related to Better Homes and Gardens Real Estate LLC, or its affiliated companies.