
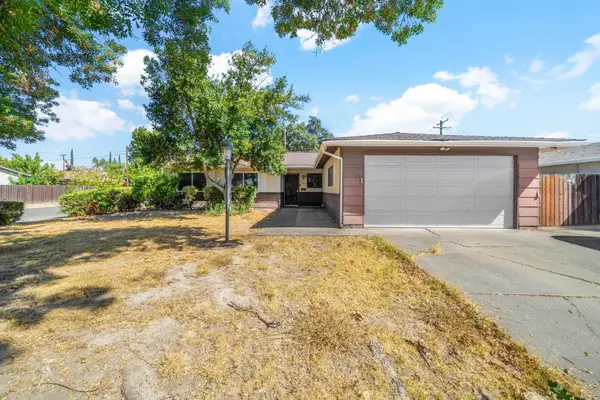
8004 Lichen Drive, Citrus Heights, CA 95621
Local realty services provided by:Better Homes and Gardens Real Estate Reliance Partners
8004 Lichen Drive,Citrus Heights, CA 95621
$475,000
- 3 Beds
- 2 Baths
- 1,400 sq. ft.
- Single family
- Active
Listed by: alyssa bush
Office: dream real estate group
MLS#:226083707
Source:MFMLS
Price summary
- Price:$475,000
- Price per sq. ft.:$339.29
About this home
This home perfectly balances comfort, functionality, and space. This 3-bedroom, 2-bathroom residence features a wonderful open floor plan and great room concept that makes everyday living feel bright and connected. The primary bedroom serves as a true retreat, complete with excellent closet space and its own private outside access to the rear yard. Situated on an expansive 8,712-square-foot lot, the oversized backyard is a standout feature, offering endless possibilities for summer gatherings, gardening, or outdoor play. With central HVAC, an attached garage, and a highly accessible Citrus Heights location close to local schools, shopping, and dining, this home is ready to welcome its next chapter. Come see it today and imagine the possibilities!
Contact an agent
Home facts
- Year built:1960
- Listing ID #:226083707
- Added:88 day(s) ago
- Updated:October 02, 2026 at 03:33 PM
Rooms and interior
- Bedrooms:3
- Total bathrooms:2
- Full bathrooms:2
- Flooring:Carpet, Laminate, Tile Floor
- Living area:1,400 sq. ft.
Heating and cooling
- Cooling:Central
- Heating:Central
Structure and exterior
- Roof:Composition Shingle
- Year built:1960
- Building area:1,400 sq. ft.
- Lot area:0.2 Acres
- Lot Features:Landscape Back, Landscape Front, Shape Regular
- Construction Materials:Frame, Stucco, Wood
- Foundation Description:Slab
- Levels:1 Story
Utilities
- Sewer:Public Sewer
Finances and disclosures
- Price:$475,000
- Price per sq. ft.:$339.29
Parking
- Garage spaces:1
 MetroList MLS 2026. This information is being provided by MetroList MLS. All measurements and calculations of area are approximate. Information provided by Seller/Other sources, not verified by Broker. All interested persons should independently verify accuracy of information. Provided properties may or may not be listed by the office/agent presenting the information. Data Updated: October 2, 2026. Information being provided is for consumers' personal, non-commercial use and may not be used for any purpose other than to identify prospective properties consumers may be interested in purchasing. Information deemed reliable but not guaranteed. Any offer of compensation is made only to Participants of MLS where the subject listing is filed and in accordance with such MLS's regulations or rules.
New listings near 8004 Lichen Drive
- New
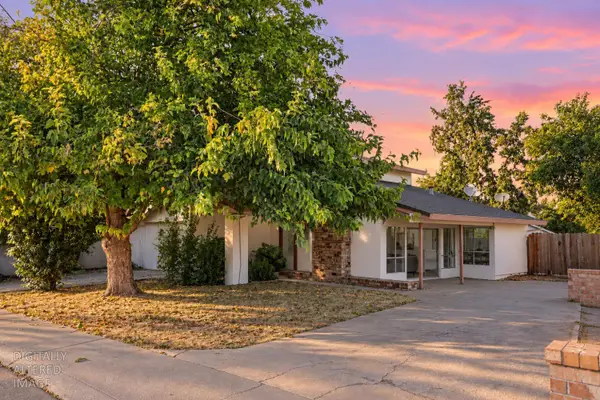 $480,000Active4 beds 3 baths1,736 sq. ft.
7755 Envoy Way, Citrus Heights, CA 95610
MLS# 226111714Listed by: SAC PLATINUM REALTY - Open Sat, 11am to 2pmNew
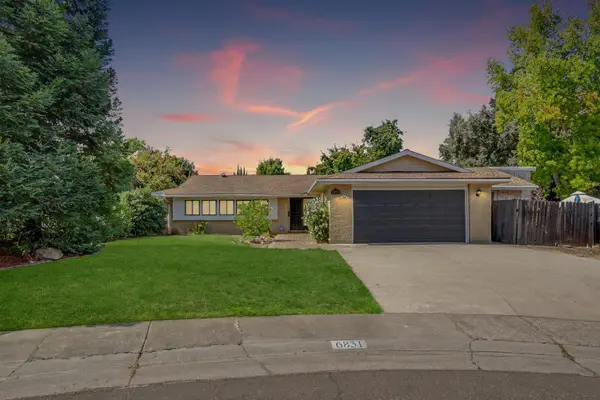 $525,000Active5 beds 3 baths1,883 sq. ft.
6851 Albury Street, Citrus Heights, CA 95621
MLS# 226121785Listed by: EXP REALTY OF NORTHERN CALIFORNIA, INC. - Open Sat, 12 to 4pmNew
 $499,000Active3 beds 2 baths1,536 sq. ft.
6600 Flaming Arrow Drive, Citrus Heights, CA 95621
MLS# 226121809Listed by: KELLER WILLIAMS REALTY - Open Sat, 2 to 4pmNew
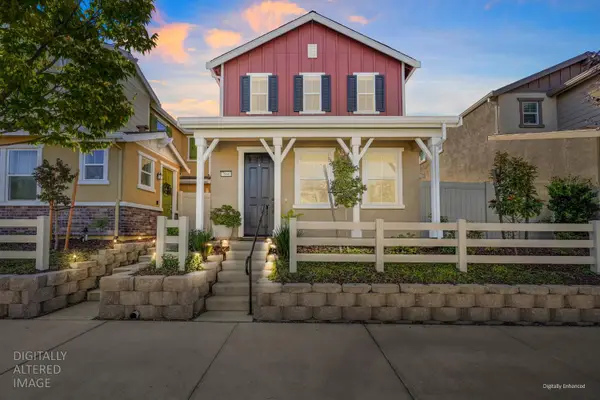 $459,990Active3 beds 3 baths1,628 sq. ft.
7966 Pitcher Street, Citrus Heights, CA 95610
MLS# 226122023Listed by: GUIDE REAL ESTATE - New
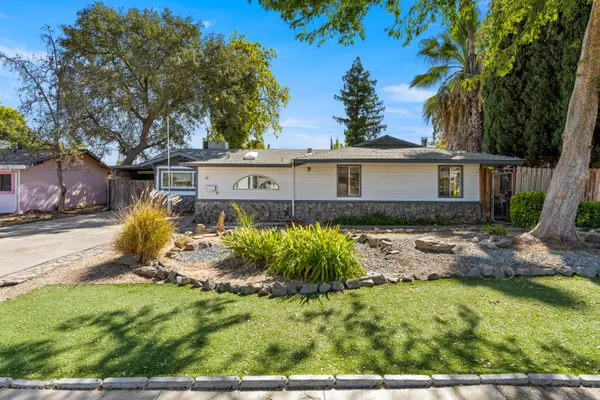 $399,000Active3 beds 1 baths1,005 sq. ft.
7452 Morningside Way, Citrus Heights, CA 95621
MLS# 226122649Listed by: VILLAGE FINANCIAL GROUP - Open Sat, 1 to 3pmNew
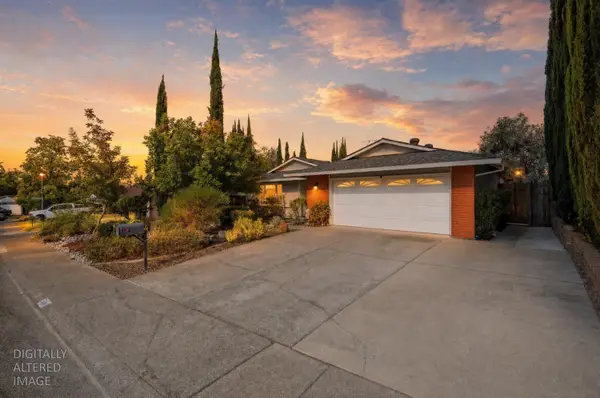 $459,000Active3 beds 2 baths1,534 sq. ft.
7461 Mar Vista Way, Citrus Heights, CA 95621
MLS# 226115365Listed by: COLDWELL BANKER REALTY - New
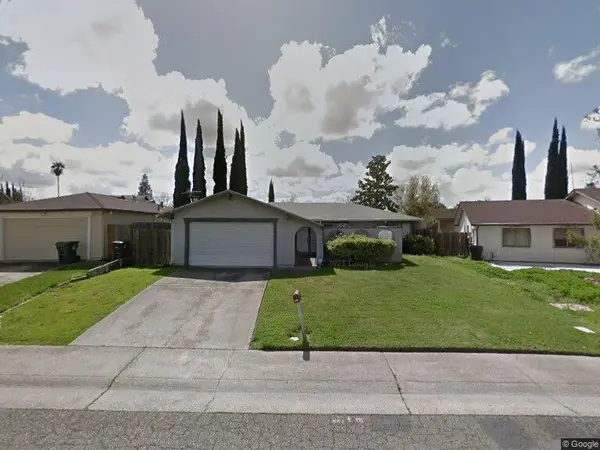 $336,000Active3 beds 2 baths1,300 sq. ft.
6112 Burntwood Way, Citrus Heights, CA 95621
MLS# 226122523Listed by: CHAPMAN REAL ESTATE GROUP - Open Sat, 1 to 4pmNew
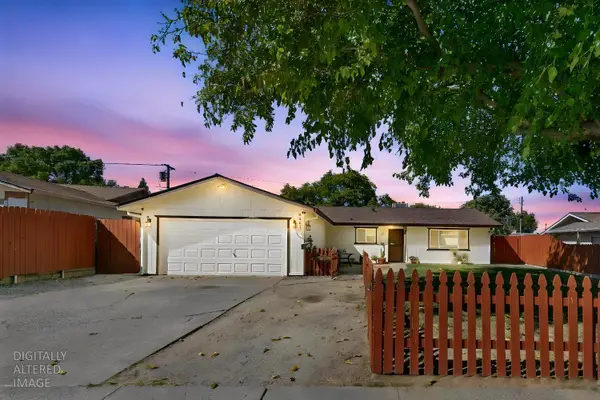 $435,000Active3 beds 2 baths1,162 sq. ft.
6941 Franela Way, Citrus Heights, CA 95621
MLS# 226121714Listed by: EXP REALTY OF CALIFORNIA INC. - New
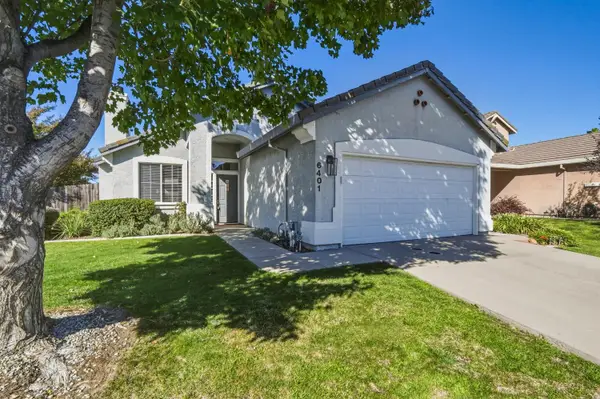 $489,000Active3 beds 2 baths1,175 sq. ft.
6401 Cedar Ranch Drive, Citrus Heights, CA 95621
MLS# 226121617Listed by: COLDWELL BANKER REALTY - Open Sat, 11am to 1pmNew
 $375,000Active4 beds 2 baths1,301 sq. ft.
7642 Saybrook Drive, Citrus Heights, CA 95621
MLS# 226121974Listed by: SCOTT REALTY


Protect your home and budget from life's surprises with an Assurant Home Warranty, backed by a partner that supports you through every step of homeownership. Explore Plans.
© 2026 Better Homes and Gardens Real Estate LLC. An Anywhere Real Estate company. All rights reserved. Better Homes and Gardens® Real Estate is a registered trademark owned by Meredith Operations Corporation, licensed to Better Homes and Gardens Real Estate LLC and used with permission. Better Homes and Gardens Real Estate LLC fully supports the principles of the Fair Housing Act and the Equal Opportunity Act. Listing information is deemed reliable but is not guaranteed accurate.
Each office is independently owned and operated.
Any services or products provided by third parties are not provided by, affiliated with or related to Better Homes and Gardens Real Estate LLC, or its affiliated companies.