
8101 Mesa Oak Way, Citrus Heights, CA 95610
Local realty services provided by:Better Homes and Gardens Real Estate Reliance Partners
8101 Mesa Oak Way,Citrus Heights, CA 95610
$655,000
- 5 Beds
- 3 Baths
- - sq. ft.
- Single family
- Sold
Listed by: robin baimas
Office: house 2 home properties
MLS#:226087177
Source:MFMLS
Sorry, we are unable to map this address
Price summary
- Price:$655,000
About this home
Beautifully upgraded and move-in ready, this home is ideal for buyers looking to step into elevated comfort and quality. The remodeled kitchen features Dekton countertops with a waterfall edge, full-height glass tile backsplash, epoxy-finished cabinetry, and durable porcelain wood-look tile flooring. Interior enhancements include custom built-in cabinetry at the family room fireplace, recessed lighting, smooth finish ceilings, crown molding, updated baseboards, and designer switches and outlets throughout. The downstairs bathroom has been tastefully remodeled, and the primary suite offers a custom closet system. Laminate flooring is featured in the living room, dining room and two upstairs bedrooms. Major system upgrades provide added confidence, including a new electric panel (2026), a newer roof (2020), HVAC system (2018), and recently serviced ductwork (2025). Exterior improvements include new siding and fresh paint with elastomeric coating on the west-facing wall. The backyard offers a heated pool with updated equipment, ideal for everyday enjoyment and entertaining. This home combines thoughtful upgrades with long-term livability....
Contact an agent
Home facts
- Year built:1978
- Listing ID #:226087177
- Added:63 day(s) ago
- Updated:September 11, 2026 at 10:21 AM
Rooms and interior
- Bedrooms:5
- Total bathrooms:3
- Full bathrooms:3
- Flooring:Carpet, Laminate, Tile Floor
- Kitchen Description:Dishwasher, Disposal, Free Standing Gas Range, Microwave
Heating and cooling
- Cooling:Ceiling Fan(s), Central
- Heating:Central
Structure and exterior
- Roof:Composition Shingle
- Year built:1978
- Lot Features:Auto Sprinkler F&R, Corner
- Construction Materials:Stucco, Wood Siding
- Foundation Description:Slab
- Levels:2 Story
Utilities
- Sewer:Public Sewer
Finances and disclosures
- Price:$655,000
Features and amenities
- Appliances:Dishwasher, Disposal, Microwave
- Laundry features:Hookups Only
- Amenities:Formal Entry
Parking
- Garage spaces:2
 MetroList MLS 2026. This information is being provided by MetroList MLS. All measurements and calculations of area are approximate. Information provided by Seller/Other sources, not verified by Broker. All interested persons should independently verify accuracy of information. Provided properties may or may not be listed by the office/agent presenting the information. Data Updated: September 11, 2026. Information being provided is for consumers' personal, non-commercial use and may not be used for any purpose other than to identify prospective properties consumers may be interested in purchasing. Information deemed reliable but not guaranteed. Any offer of compensation is made only to Participants of MLS where the subject listing is filed and in accordance with such MLS's regulations or rules.
New listings near 8101 Mesa Oak Way
- Coming Soon
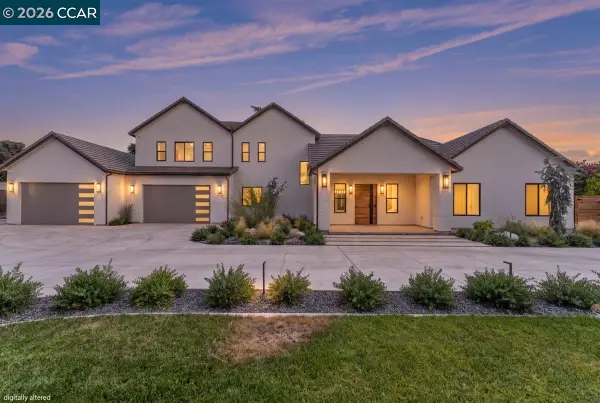 $1,789,900Coming Soon4 beds 5 baths4,054 sq. ft.
8232 Lee Dr, Citrus Heights, CA 95610
MLS# 41147750Listed by: GDL REALTY - New
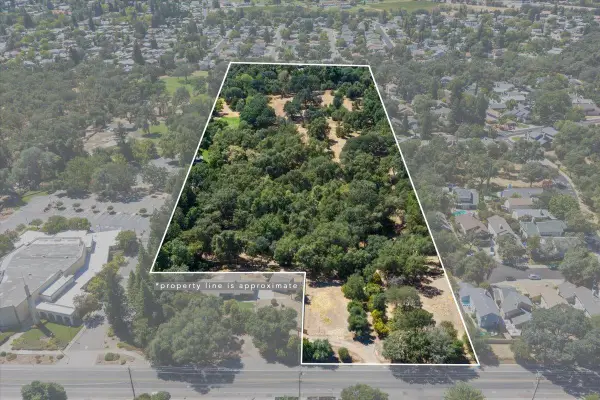 $899,000Active9.87 Acres
7101 Van Maren Lane, Citrus Heights, CA 95621
MLS# 226108522Listed by: CALI HOMES - New
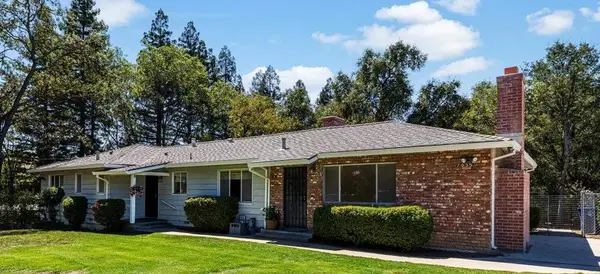 $599,000Active4 beds 2 baths1,960 sq. ft.
7035 Van Maren Lane, Citrus Heights, CA 95621
MLS# 226108526Listed by: CALI HOMES - New
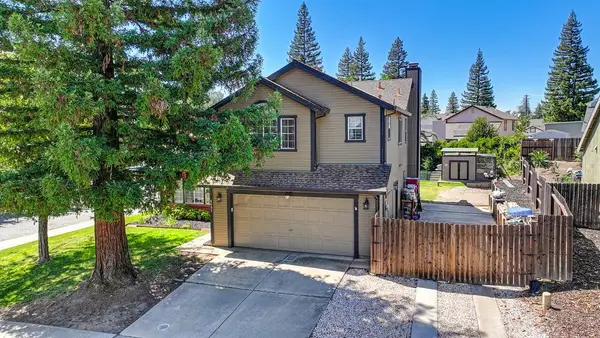 $535,000Active4 beds 3 baths2,044 sq. ft.
6651 Foxwood Court, Citrus Heights, CA 95621
MLS# 226113279Listed by: MASSEY ADVANTAGE INC. - New
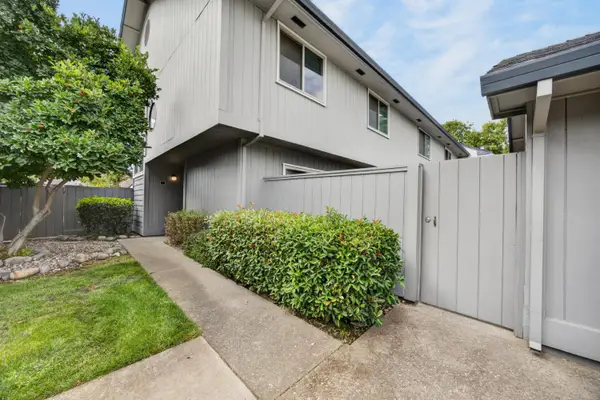 $385,000Active3 beds 3 baths1,513 sq. ft.
8028 Briar Ridge Lane, Citrus Heights, CA 95610
MLS# 226113850Listed by: EXP REALTY OF CALIFORNIA INC. - Open Sat, 9am to 12pmNew
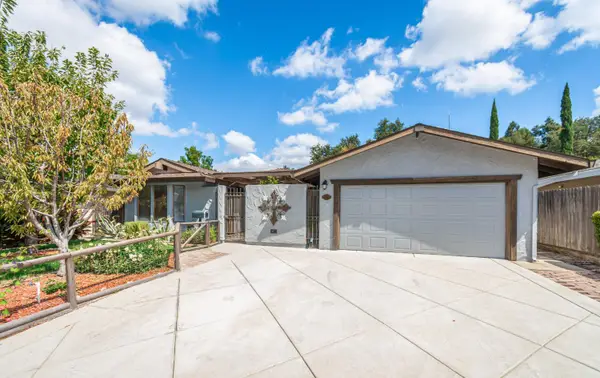 $565,000Active4 beds 2 baths1,613 sq. ft.
7009 Brookcrest Way, Citrus Heights, CA 95621
MLS# 226112480Listed by: RE/MAX GOLD - Open Sat, 10am to 1pmNew
 $374,000Active2 beds 3 baths1,295 sq. ft.
8024 Briar Ridge Lane, Citrus Heights, CA 95610
MLS# 226107275Listed by: KELLER WILLIAMS REALTY - New
 $469,999Active3 beds 3 baths1,591 sq. ft.
8400 Adagio, Citrus Heights, CA 95621
MLS# 226113977Listed by: SCOTT L. WILLIAMS REAL ESTATE - New
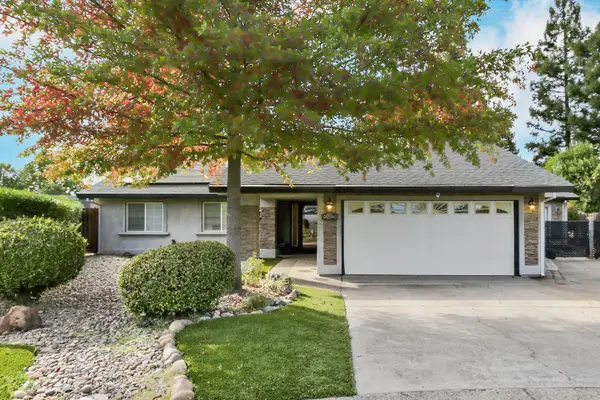 $839,000Active4 beds 3 baths2,344 sq. ft.
8421 Arcaro Court, Citrus Heights, CA 95610
MLS# 226110330Listed by: THE RESIDENCE REAL ESTATE GROUP - Open Sat, 12 to 3pmNew
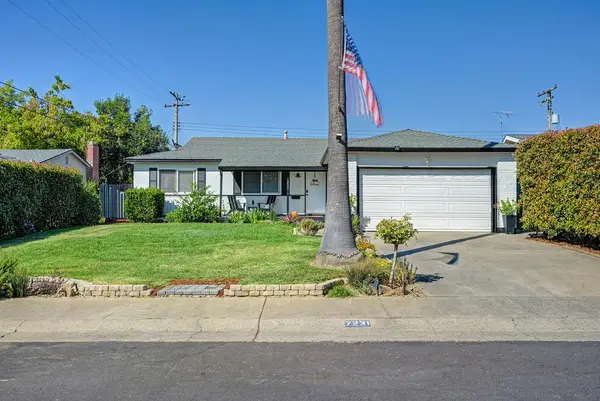 Listed by BHGRE$450,000Active4 beds 2 baths1,419 sq. ft.
7231 Grandball Way, Citrus Heights, CA 95621
MLS# 226112194Listed by: BETTER HOMES AND GARDENS RE


Protect your home and budget from life's surprises with an Assurant Home Warranty, backed by a partner that supports you through every step of homeownership. Explore Plans.
© 2026 Better Homes and Gardens Real Estate LLC. An Anywhere Real Estate company. All rights reserved. Better Homes and Gardens® Real Estate is a registered trademark owned by Meredith Operations Corporation, licensed to Better Homes and Gardens Real Estate LLC and used with permission. Better Homes and Gardens Real Estate LLC fully supports the principles of the Fair Housing Act and the Equal Opportunity Act. Listing information is deemed reliable but is not guaranteed accurate.
Each office is independently owned and operated.
Any services or products provided by third parties are not provided by, affiliated with or related to Better Homes and Gardens Real Estate LLC, or its affiliated companies.