
8264 Canyon Oak Dr, Citrus Heights, CA 95610
Local realty services provided by:Better Homes and Gardens Real Estate Integrity Real Estate
8264 Canyon Oak Dr,Citrus Heights, CA 95610
$649,900
- 4 Beds
- 3 Baths
- 1,975 sq. ft.
- Single family
- Active
Listed by: liliya zheliakov
Office: exp realty of california inc.
MLS#:226097008
Source:MFMLS
Price summary
- Price:$649,900
- Price per sq. ft.:$329.06
About this home
Beautifully remodelled home. Right on the border with Roseville, CA. Enjoy warm summers with your own in ground pool featuring a slide, covered patio, and outdoor ceiling fans perfect for entertaining and relaxing. The flexible floor plan includes an additional room that can be used as a home office, game room, or potential fifth bedroom. This remodelled/upgraded home has above-ground hot tub adds even more enjoyment to the backyard oasis. RV parking., whole house fan Conveniently located near parks, schools, shopping, and restaurants, this move-in-ready home offers comfort, style and plenty of space for whole family.
Contact an agent
Home facts
- Year built:1974
- Listing ID #:226097008
- Added:34 day(s) ago
- Updated:September 04, 2026 at 03:12 PM
Rooms and interior
- Bedrooms:4
- Total bathrooms:3
- Full bathrooms:3
- Flooring:Wood Floors
- Kitchen Description:Dishwasher, Disposal, Double Oven, Ice Maker, Microwave
- Living area:1,975 sq. ft.
Heating and cooling
- Cooling:Ceiling Fan(s), Central, Heat Pump, Multi-Units
- Heating:Central, Fireplace(s)
Structure and exterior
- Roof:Composition Shingle
- Year built:1974
- Building area:1,975 sq. ft.
- Lot area:0.16 Acres
- Construction Materials:Stucco, Wood
- Exterior Features:Covered Patio
- Foundation Description:Raised Foundation
- Levels:2 Story
Utilities
- Sewer:Public Sewer
Finances and disclosures
- Price:$649,900
- Price per sq. ft.:$329.06
Features and amenities
- Appliances:Dishwasher, Disposal, Double Oven, Microwave
- Laundry features:Dryer Included, Ground Floor, Laundry In Garage, Sink, Washer Included
Parking
- Garage spaces:2
 MetroList MLS 2026. This information is being provided by MetroList MLS. All measurements and calculations of area are approximate. Information provided by Seller/Other sources, not verified by Broker. All interested persons should independently verify accuracy of information. Provided properties may or may not be listed by the office/agent presenting the information. Data Updated: September 4, 2026. Information being provided is for consumers' personal, non-commercial use and may not be used for any purpose other than to identify prospective properties consumers may be interested in purchasing. Information deemed reliable but not guaranteed. Any offer of compensation is made only to Participants of MLS where the subject listing is filed and in accordance with such MLS's regulations or rules.
New listings near 8264 Canyon Oak Dr
- New
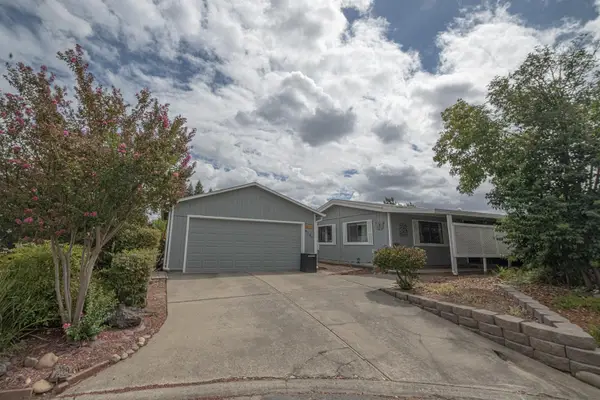 $185,000Active2 beds 2 baths1,344 sq. ft.
6132 Mame Court, Citrus Heights, CA 95621
MLS# 226109670Listed by: WINDERMERE SIGNATURE PROPERTIES FAIR OAKS - Open Sat, 1 to 3pmNew
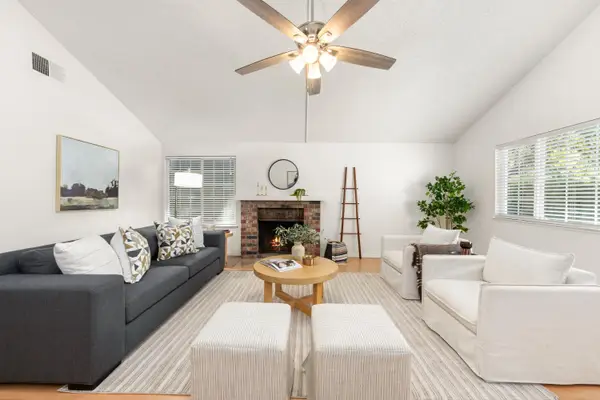 $489,900Active3 beds 2 baths1,410 sq. ft.
7144 Woodmore Oaks Drive, Citrus Heights, CA 95610
MLS# 226110326Listed by: RE/MAX GOLD FAIR OAKS - New
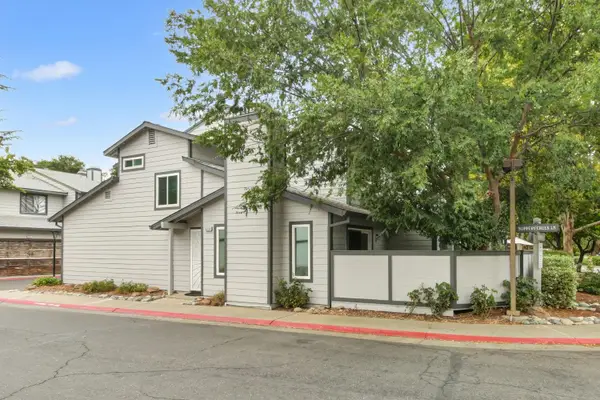 $299,900Active2 beds 3 baths1,075 sq. ft.
6359 Slippery Creek Lane, Citrus Heights, CA 95621
MLS# 226111099Listed by: REAL BROKERAGE TECHNOLOGIES - Open Fri, 5 to 7pmNew
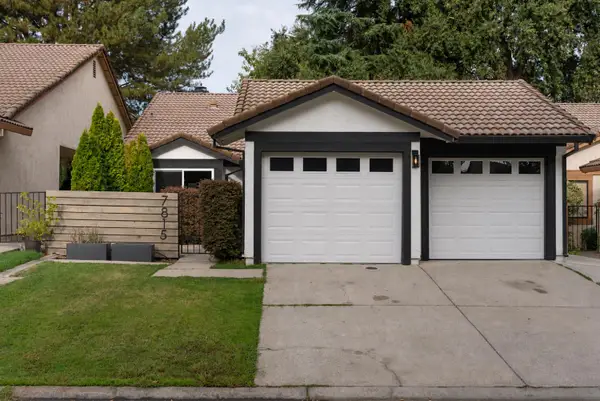 $555,000Active3 beds 2 baths1,374 sq. ft.
7815 Shimmer River Lane, Citrus Heights, CA 95610
MLS# 226103806Listed by: EASTOK REALTY - New
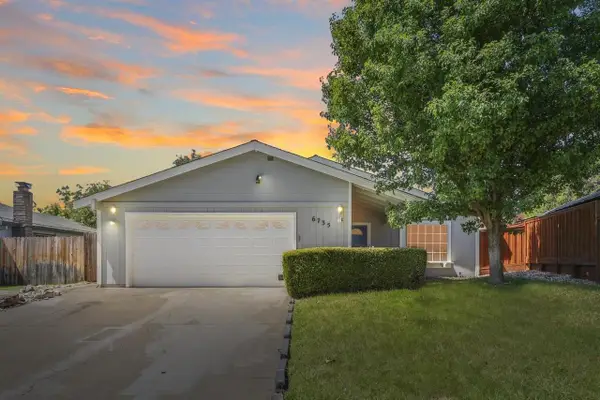 $499,777Active4 beds 2 baths1,564 sq. ft.
6735 Old Oak Court, Citrus Heights, CA 95610
MLS# 226110991Listed by: REAL ESTATE SOURCE INC - Open Sun, 11am to 2pmNew
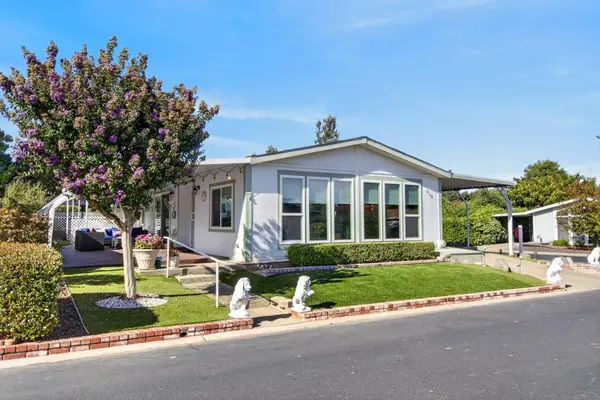 $185,000Active2 beds 2 baths1,440 sq. ft.
6149 Summerset Lane #1410, Citrus Heights, CA 95621
MLS# 226109785Listed by: GREATER SACRAMENTO AREA HOMES - Open Sat, 12 to 3pmNew
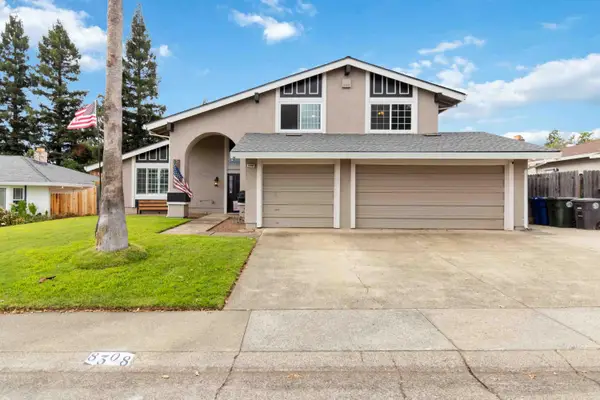 $720,000Active4 beds 3 baths2,322 sq. ft.
8308 Canyon Oak Drive, Citrus Heights, CA 95610
MLS# 226110764Listed by: WINDERMERE SIGNATURE PROPERTIES NATOMAS - New
 $199,000Active3 beds 2 baths1,620 sq. ft.
6010 Revolution Lane, Citrus Heights, CA 95621
MLS# 226110303Listed by: EXP REALTY OF NORTHERN CALIFORNIA, INC. - Open Sat, 12 to 3pmNew
 $639,999Active5 beds 3 baths2,196 sq. ft.
8246 Garry Oak Drive, Citrus Heights, CA 95610
MLS# 226110217Listed by: GUIDE REAL ESTATE - New
 $554,500Active4 beds 3 baths1,789 sq. ft.
7938 Pitcher St, Citrus Heights, CA 95610
MLS# 226110269Listed by: REALTY ONE GROUP COMPLETE


Protect your home and budget from life's surprises with an Assurant Home Warranty, backed by a partner that supports you through every step of homeownership. Explore Plans.
© 2026 Better Homes and Gardens Real Estate LLC. An Anywhere Real Estate company. All rights reserved. Better Homes and Gardens® Real Estate is a registered trademark owned by Meredith Operations Corporation, licensed to Better Homes and Gardens Real Estate LLC and used with permission. Better Homes and Gardens Real Estate LLC fully supports the principles of the Fair Housing Act and the Equal Opportunity Act. Listing information is deemed reliable but is not guaranteed accurate.
Each office is independently owned and operated.
Any services or products provided by third parties are not provided by, affiliated with or related to Better Homes and Gardens Real Estate LLC, or its affiliated companies.