
102 W Monterrey Drive, Claremont, CA 91711
Local realty services provided by:Better Homes and Gardens Real Estate Oak Valley
102 W Monterrey Drive,Claremont, CA 91711
$1,010,900
- 4 Beds
- 2 Baths
- - sq. ft.
- Single family
- Sold
Listed by: nicholas abbadessa
Office: re/max masters realty909-445-8100
MLS#:CV26108757
Source:CRMLS
Sorry, we are unable to map this address
Price summary
- Price:$1,010,900
About this home
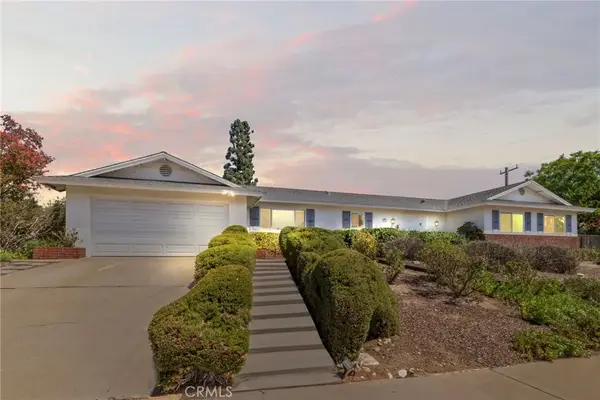
Beautifully maintained single-story residence showcasing exceptional curb appeal with fresh exterior paint, stacked-stone accents, and professionally designed drought-tolerant landscaping. The thoughtfully curated grounds feature decomposed granite pathways, river rock accents, natural boulders, mature palms, sculpted succulents, ornamental grasses, flowering ground cover, and low-voltage landscape lighting that highlights the gardens and architectural details throughout the evening. A wide driveway and gated side yard provide flexibility for RV or recreational parking. The double-door entry opens to original polished marble-look tile flooring that adds vintage character while leading into an expansive living room filled with natural light from picture windows. A stone fireplace creates a focal point, complemented by recessed lighting and built-in shelving and cabinetry. The adjacent family room features a spanning stone fireplace, built-in cabinetry, and sliding glass doors opening to the covered patio. A connected dining area is accented by a vintage stained-glass chandelier and flows directly into the remodeled kitchen featuring rich cherrywood cabinetry, granite countertops with granite backsplash, stainless steel appliances, recessed LED lighting, and a casual dining area. The spacious primary suite offers direct backyard access, generous closet storage, and a remodeled en-suite bathroom finished with quartz countertops, shaker cabinetry, upgraded fixtures, and a frameless glass walk-in shower with custom tile surround and pebble stone flooring. Additional bedrooms feature large windows, ceiling fans, and ample closet space. The remodeled hall bathroom includes a dual-sink shaker vanity, quartz-style countertops, oversized designer tile surround, decorative pebble accent niche, and upgraded fixtures. The backyard offers expansive covered patio space with recessed lighting, dual ceiling fans, multiple seating areas, mature privacy hedges, manicured lawn, decorative rock and mulch accents, drought-tolerant landscaping, mountain views, and colorful sunset skies. Wide concrete walkways and gated side-yard access add convenience and functionality. Additional improvements include a newer roof installed in 2019, decor outlets and switches completed in 2025, new attic insulation, all new ABS drainage, dual-pane windows and sliding doors, and an attached finished two-car garage with epoxy-style flooring and additional storage space....
Contact an agent
Home facts
- Year built:1965
- Listing ID #:CV26108757
- Added:126 day(s) ago
- Updated:September 24, 2026 at 07:10 AM
Rooms and interior
- Bedrooms:4
- Total bathrooms:2
- Full bathrooms:1
- Kitchen Description:Dishwasher, Disposal, Electric Range, Ice Maker, Range Hood, Refrigerator, Water To Refrigerator
Heating and cooling
- Cooling:Central Air
- Heating:Central, Forced Air
- Central air:Yes
Structure and exterior
- Roof:Composition
- Year built:1965
- Lot Features:Back Yard, Corner Lot, Front Yard, Landscaped, Lawn
- Architectural Style:Ranch
- Construction Materials:Drywall, Stucco
- Exterior Features:Concrete, Covered, Lighting, Patio, RainGutters
- Foundation Description:Slab
- Levels:1 Story
Schools
- High school:Claremont
- Middle school:El Roble
- Elementary school:Condit
Utilities
- Water:Public, Water Connected
- Sewer:Public Sewer, Sewer Connected
Finances and disclosures
- Price:$1,010,900
Features and amenities
- Appliances:Dishwasher, Disposal, Electric Range
- Amenities:Carbon Monoxide (CO2) Detector, Ceiling Fans, Granite Counters, Hot Water Circulator, Koi Pond, Open Floor Plan, Rain Gutters, Walk In Closets
Parking
- Total parking spaces:2
- Parking description:Direct Access, Driveway, Garage, Garage Door Opener, Garage Faces Front
- Garage:Yes
- Garage spaces:2
New listings near 102 W Monterrey Drive
- Coming Soon
 $1,598,888Coming Soon5 beds 4 baths2,900 sq. ft.
2293 Bonnie Brae, Claremont, CA 91711
MLS# CV26206570Listed by: EXP REALTY OF GREATER LOS ANGELES - New
 $898,000Active3 beds 3 baths1,982 sq. ft.
2080 New Haven, Claremont, CA 91711
MLS# CV26207857Listed by: RE/MAX INNOVATIONS - Open Sun, 12 to 2pmNew
 $885,000Active4 beds 2 baths1,959 sq. ft.
952 Occidental Drive, Claremont, CA 91711
MLS# CV26206344Listed by: CONCIERGE REALTY GROUP - Open Sat, 11am to 2pmNew
 $959,999Active3 beds 2 baths1,741 sq. ft.
419 Greensboro Court, Claremont, CA 91711
MLS# IV26201938Listed by: CHRIS ARMEN
- Open Fri, 2 to 5pmNew
 $1,098,000Active4 beds 2 baths1,810 sq. ft.
577 Bishop Place, Claremont, CA 91711
MLS# CV26205897Listed by: DYNASTY REAL ESTATE - New
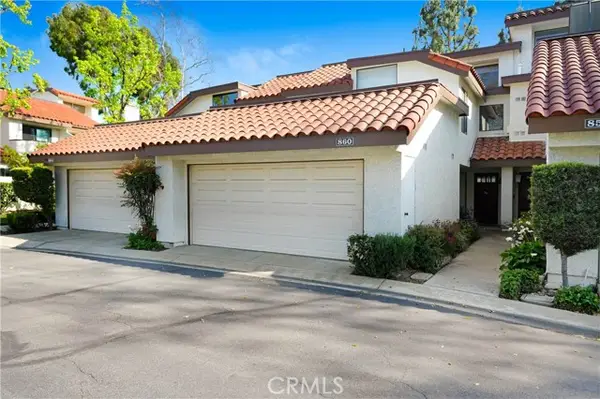 $649,000Active2 beds 3 baths1,668 sq. ft.
860 Connors Court, Claremont, CA 91711
MLS# PW26203244Listed by: THE WESTWOOD REAL ESTATE GROUP - Open Sat, 12 to 3pmNew
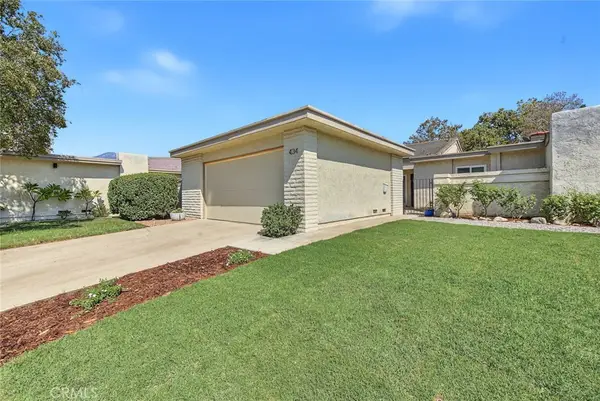 $849,800Active3 beds 2 baths1,436 sq. ft.
434 Champlain, Claremont, CA 91711
MLS# CV26201806Listed by: HELP-U-SELL PRESTIGE PROP'S - New
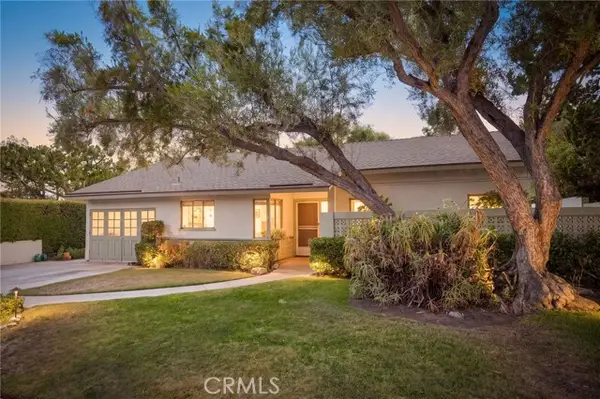 $1,150,000Active2 beds 2 baths2,381 sq. ft.
1143 Oxford Avenue, Claremont, CA 91711
MLS# CV26201128Listed by: CONCIERGE REALTY GROUP - Open Sun, 1 to 3pmNew
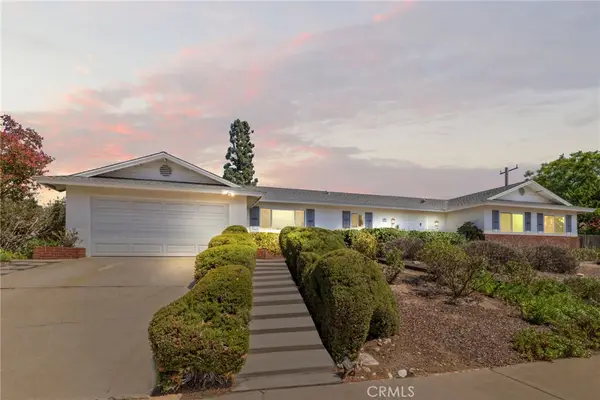 $1,249,000Active5 beds 3 baths2,334 sq. ft.
2306 La Sierra Way, Claremont, CA 91711
MLS# CV26187012Listed by: ELEMENT RE INC - Open Sun, 1 to 3pmNew
 $1,249,000Active5 beds 3 baths2,334 sq. ft.
2306 La Sierra Way, Claremont, CA 91711
MLS# CV26187012Listed by: ELEMENT RE INC


Protect your home and budget from life's surprises with an Assurant Home Warranty, backed by a partner that supports you through every step of homeownership. Explore Plans.
© 2026 Better Homes and Gardens Real Estate LLC. An Anywhere Real Estate company. All rights reserved. Better Homes and Gardens® Real Estate is a registered trademark owned by Meredith Operations Corporation, licensed to Better Homes and Gardens Real Estate LLC and used with permission. Better Homes and Gardens Real Estate LLC fully supports the principles of the Fair Housing Act and the Equal Opportunity Act. Listing information is deemed reliable but is not guaranteed accurate.
Each office is independently owned and operated.
Any services or products provided by third parties are not provided by, affiliated with or related to Better Homes and Gardens Real Estate LLC, or its affiliated companies.