
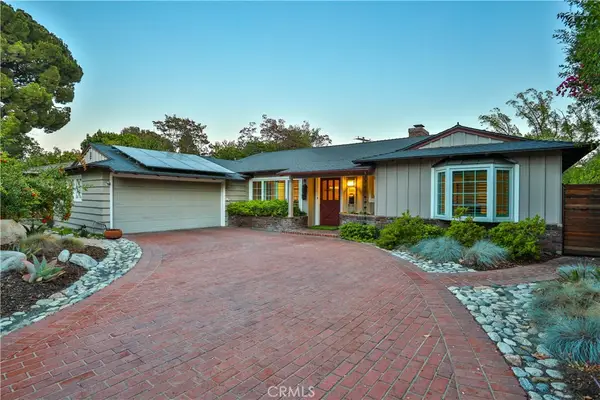
1115 W Briarcroft Road, Claremont, CA 91711
Local realty services provided by:Better Homes and Gardens Real Estate Haven Properties
1115 W Briarcroft Road,Claremont, CA 91711
$1,280,000
- 4 Beds
- 3 Baths
- 2,354 sq. ft.
- Single family
- Active
Listed by: dianne tu
Office: bhhs california properties626-440-5100
MLS#:P1-27831
Source:CRMLS
Price summary
- Price:$1,280,000
- Price per sq. ft.:$543.76
About this home
Once upon a time, hidden behind lush landscaping and mature trees, stood a home that feels as though it was lifted from pages of a modern fairy tale. Designed by renowned master builder Olin-Lewis, its signature curved siding, enchanting gardens, and timeless architecture create captivating curb appeal unlike any other in the neighborhood.Meandering pathways lead to a secret garden and a charming Satillo-tiled patio, offering peaceful retreats that invite quiet reflection and outdoor entertaining.A graceful circular driveway welcomes you home, while every detail of the professionally designed landscape reflects exceptional care and attention. An attached garage with an EV charger adds modern convenience.Beyond the front door, an expansive, light-filled Great Room and open living spaces enhanced with skylights create an inviting atmosphere where everyday living and effortless entertaining come together beautifully.At the heart of the home is a remarkable chef's kitchen centered around an oversized semi-circular island featuring honed Fantasy marble with natural chiseled edges and seating for five. Custom Innermost cabinetry is complemented by an Arizona glass subway tile backsplash and an impressive suite of professional appliances, including a full-size built-in French door refrigeration column set, a BlueStar range with integrated griddle, Bosch double convection ovens, a Blanco Cerana farmhouse sink, a Thor under-counter refrigerator, a dedicated wine refrigerator, and under-counter warming and cooling drawers. Throughout the home, every bathroom has been thoughtfully reimagined with designer cabinetry, premium fixtures, elegant quartz countertops, and custom tile finishes, creating a cohesive sense of luxury and craftsmanship.Adding to its extraordinary appeal is a discreetly concealed private chamber, seamlessly integrated into the home's design--a rare architectural feature offering flexibility as a private sanctuary with possibilities for a wine room, meditation space, or confidential home office.Located in the heart of Claremont, this exceptional residence is surrounded by tree-lined streets, the city's distinguished colleges, the highly regarded school district, the Claremont Village, and an unparalleled sense of community. Rich in architectural character, modern luxury, and timeless charm, this is more than a home--it's the beginning of your next chapter....
Contact an agent
Home facts
- Year built:1956
- Listing ID #:P1-27831
- Added:7 day(s) ago
- Updated:July 09, 2026 at 01:41 PM
Rooms and interior
- Bedrooms:4
- Total bathrooms:3
- Full bathrooms:1
- Half bathrooms:1
- Flooring:Tile, Wood
- Kitchen Description:Convection Oven, Dishwasher, Double Oven, Electric Range, Gas Range, Pantry, Refrigerator, Washer
- Bedroom Description:All Bedrooms Down, In Law Floorplan
- Living area:2,354 sq. ft.
Heating and cooling
- Cooling:Central Air
- Heating:Central Furnace
- Central air:Yes
Structure and exterior
- Year built:1956
- Building area:2,354 sq. ft.
- Lot area:0.24 Acres
- Lot Features:Back Yard, Front Yard
- Exterior Features:Brick Patio, Patio, Porch, Tile Patio
- Levels:1 Story
Utilities
- Water:Public
- Sewer:Public Sewer
Finances and disclosures
- Price:$1,280,000
- Price per sq. ft.:$543.76
Features and amenities
- Appliances:Convection Oven, Dishwasher, Double Oven, Dryer, Electric Range, Gas Range, Refrigerator, Washer, Water Heater
- Laundry features:Dryer, Laundry Room, Washer
- Amenities:Bar, Carbon Monoxide Detectors, Ceiling Fans, Custom Coverings, High Ceilings, In Law Floor Plan, Open Floorplan, Pantry, Quartz Counters, Skylights, Smoke Detectors
Parking
- Total parking spaces:2
- Parking description:Circular Driveway
- Garage:Yes
- Garage spaces:2
New listings near 1115 W Briarcroft Road
- Coming Soon
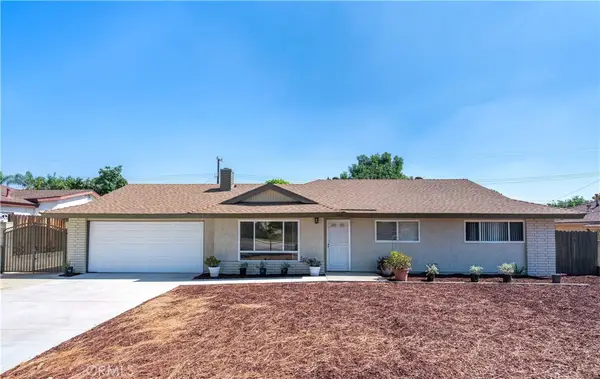 $865,000Coming Soon3 beds 2 baths
1460 N Towne, Claremont, CA 91711
MLS# WS26149315Listed by: NEU REALTY - Open Sat, 12 to 3pmNew
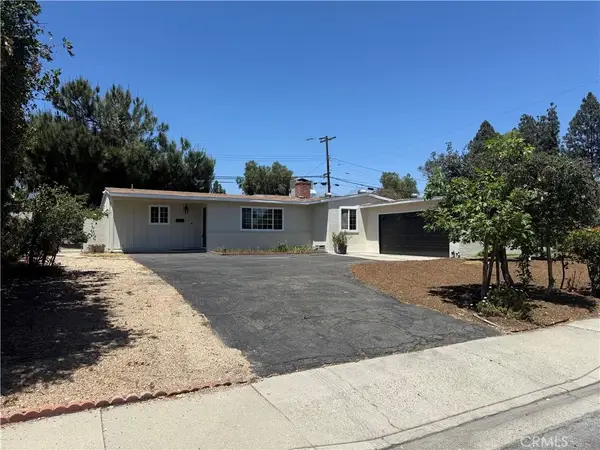 $750,000Active3 beds 1 baths1,148 sq. ft.
201 Bryn Mawr, Claremont, CA 91711
MLS# CV26109089Listed by: SOUTHLAND PROPERTIES - Open Sat, 12 to 3pmNew
 $750,000Active3 beds 1 baths1,148 sq. ft.
201 Bryn Mawr, Claremont, CA 91711
MLS# CV26109089Listed by: SOUTHLAND PROPERTIES - Open Sun, 12 to 2pmNew
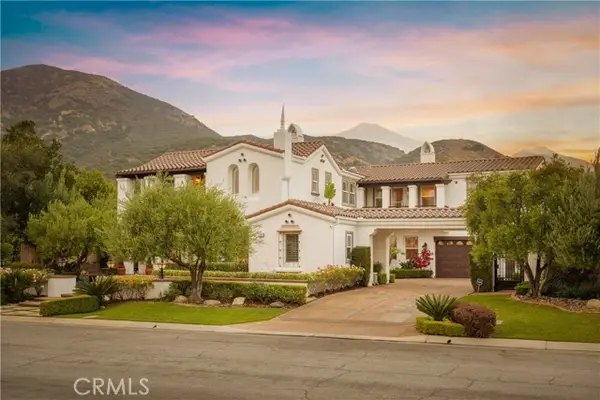 $2,650,000Active5 beds 6 baths5,890 sq. ft.
4394 Hiwassee, Claremont, CA 91711
MLS# CV26144059Listed by: CONCIERGE REALTY GROUP
- Coming Soon
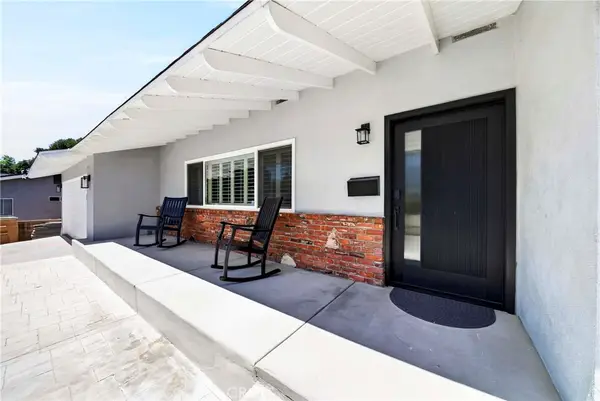 $1,199,999Coming Soon3 beds 2 baths
3837 Shelter Grove, Claremont, CA 91711
MLS# PW26147653Listed by: SEVEN GABLES REAL ESTATE - New
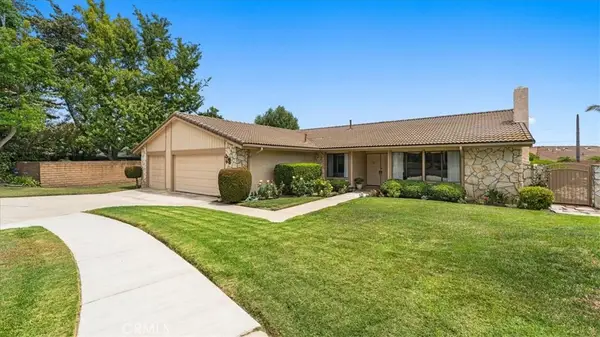 $1,185,000Active4 beds 2 baths1,934 sq. ft.
532 Chouinard Circle, Claremont, CA 91711
MLS# CV26129332Listed by: THE REAL ESTATE RESOURCE GROUP - New
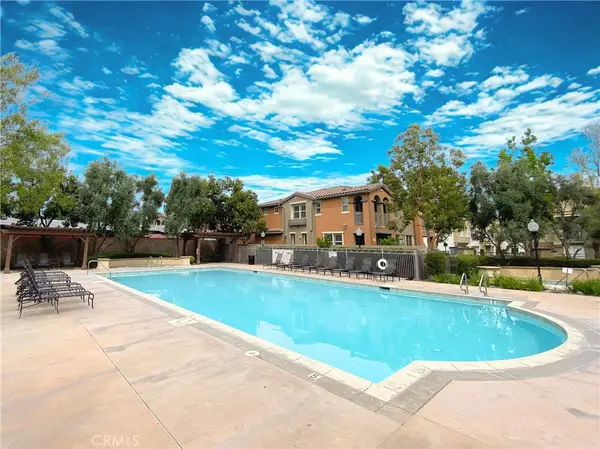 $775,000Active3 beds 3 baths1,658 sq. ft.
744 W 1st Street, Claremont, CA 91711
MLS# CV26146205Listed by: VISTA SOTHEBY'S INTERNATIONAL - New
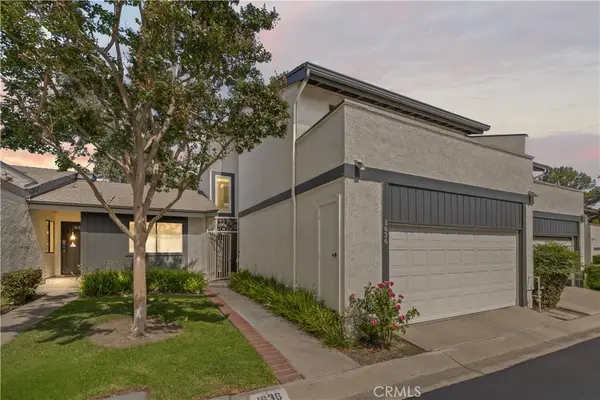 $788,888Active3 beds 3 baths1,786 sq. ft.
1636 Mankato Court, Claremont, CA 91711
MLS# CV26145620Listed by: EXP REALTY OF GREATER LOS ANGELES - Coming Soon
 $860,000Coming Soon3 beds 2 baths
877 Ottawa, Claremont, CA 91711
MLS# CV26145618Listed by: EXP REALTY OF GREATER LOS ANGELES - Open Sun, 2 to 5pmNew
 $1,550,000Active4 beds 3 baths2,369 sq. ft.
666 W 9th Street, Claremont, CA 91711
MLS# CV26144091Listed by: VISTA SOTHEBY'S INTERNATIONAL


Protect your home and budget from life's surprises with an Assurant Home Warranty, backed by a partner that supports you through every step of homeownership. Explore Plans.
© 2026 Better Homes and Gardens Real Estate LLC. An Anywhere Real Estate company. All rights reserved. Better Homes and Gardens® Real Estate is a registered trademark owned by Meredith Operations Corporation, licensed to Better Homes and Gardens Real Estate LLC and used with permission. Better Homes and Gardens Real Estate LLC fully supports the principles of the Fair Housing Act and the Equal Opportunity Act. Listing information is deemed reliable but is not guaranteed accurate.
Each office is independently owned and operated.
Any services or products provided by third parties are not provided by, affiliated with or related to Better Homes and Gardens Real Estate LLC, or its affiliated companies.