
587 S College, Claremont, CA 91711
Local realty services provided by:Better Homes and Gardens Real Estate Everything Real Estate
587 S College,Claremont, CA 91711
$645,000
- 3 Beds
- 3 Baths
- 1,343 sq. ft.
- Townhouse
- Active
Listed by: puneet shah
Office: bhhs ca properties714-998-8810
MLS#:PW26131354
Source:CRMLS
Price summary
- Price:$645,000
- Price per sq. ft.:$480.27
- Monthly HOA dues:$410
About this home
This charming and spacious 3-bedroom, 3-bath townhome. - with potential for a 4th bedroom - offers the perfect blend of comfort, convenience, and lifestyle. Nestled less than a mile from the boutique shops, restaurants, the Metrolink Station, and culture of The Village in Claremont and The Claremont Colleges, this home is your key to unlocking your access to be a part of this vibrant and beautiful community.
Enjoy your own private patio and garden retreat, just steps from your newly renovated kitchen with a brand new range/oven, new large stainless steel sink, Bosch dishwasher, and quartz countertops. With hardwood flooring throughout, updated fixtures and a fresh coat of paint on all of the interior - this property is move in ready for you to enjoy! Located in a top-rated school district, this home is a dream for growing families. With strong rental demand in the area, savvy investors will love the potential this property has to offer.
Community amenities include a pool, spa, tennis court, volleyball area, and clubhouse. Opportunities like this don't last. Schedule your showing today!...
Contact an agent
Home facts
- Year built:1981
- Listing ID #:PW26131354
- Added:96 day(s) ago
- Updated:September 19, 2026 at 01:24 PM
Rooms and interior
- Bedrooms:3
- Total bathrooms:3
- Full bathrooms:3
- Flooring:Wood
- Kitchen Description:Dishwasher, Gas Range, Refrigerator, Washer, Wet Bar
- Bedroom Description:All Bedrooms Up
- Living area:1,343 sq. ft.
Heating and cooling
- Cooling:Central Air
- Heating:Central Furnace
- Central air:Yes
Structure and exterior
- Year built:1981
- Building area:1,343 sq. ft.
- Lot area:4.74 Acres
- Exterior Features:Concrete Patio, Covered Patio
- Levels:2 Story
Schools
- High school:Claremont
Utilities
- Water:Public, Water Available
- Sewer:Public Sewer, Sewer Available
Finances and disclosures
- Price:$645,000
- Price per sq. ft.:$480.27
Features and amenities
- Appliances:Dishwasher, Disposal, Dryer, Gas Range, Refrigerator, Washer, Water Heater
- Laundry features:Dryer, In Garage, Washer
- Amenities:Ceiling Fans, Clubhouse, Double Pane Windows, Open Floorplan, Quartz Counters, Recessed Lighting, Recreation Area, Tennis Courts, Walk In Closets
- Pool features:Community Pool, In Ground
Parking
- Total parking spaces:2
- Garage:Yes
- Garage spaces:2
New listings near 587 S College
- Coming Soon
 $959,999Coming Soon3 beds 2 baths1,741 sq. ft.
419 Greensboro Court, Claremont, CA 91711
MLS# IV26201938Listed by: CHRIS ARMEN - New
 $649,000Active2 beds 3 baths1,668 sq. ft.
860 Connors Court, Claremont, CA 91711
MLS# PW26203244Listed by: THE WESTWOOD REAL ESTATE GROUP - New
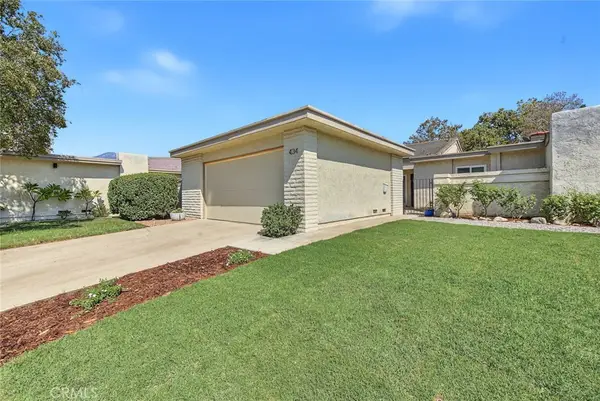 $849,800Active3 beds 2 baths1,436 sq. ft.
434 Champlain, Claremont, CA 91711
MLS# CV26201806Listed by: HELP-U-SELL PRESTIGE PROP'S - New
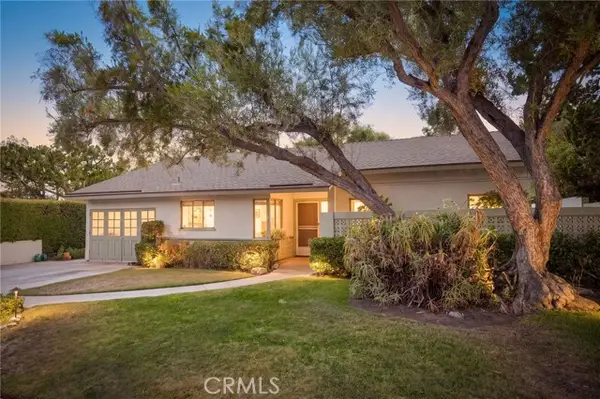 $1,150,000Active2 beds 2 baths2,381 sq. ft.
1143 Oxford Avenue, Claremont, CA 91711
MLS# CV26201128Listed by: CONCIERGE REALTY GROUP
- New
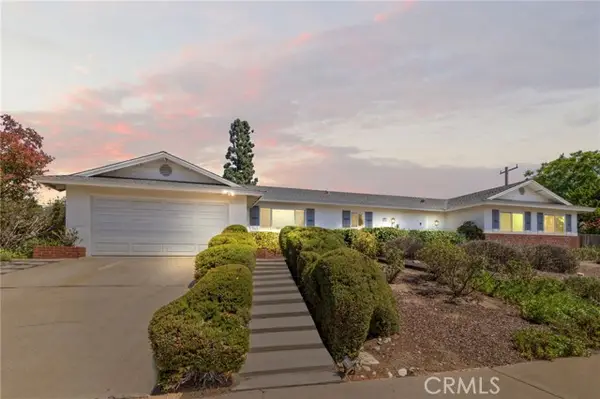 $1,249,000Active5 beds 3 baths2,334 sq. ft.
2306 La Sierra Way, Claremont, CA 91711
MLS# CV26187012Listed by: ELEMENT RE INC - New
 $1,249,000Active5 beds 3 baths2,334 sq. ft.
2306 La Sierra Way, Claremont, CA 91711
MLS# CV26187012Listed by: ELEMENT RE INC 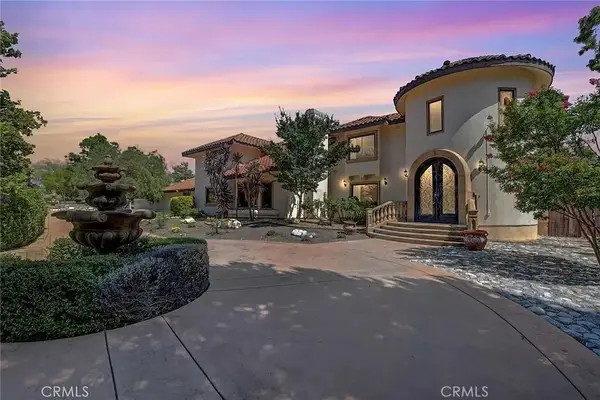 $3,550,000Pending7 beds 7 baths6,202 sq. ft.
462 Pomello, Claremont, CA 91711
MLS# CV26201426Listed by: MARKET MAGNATE REALTY- New
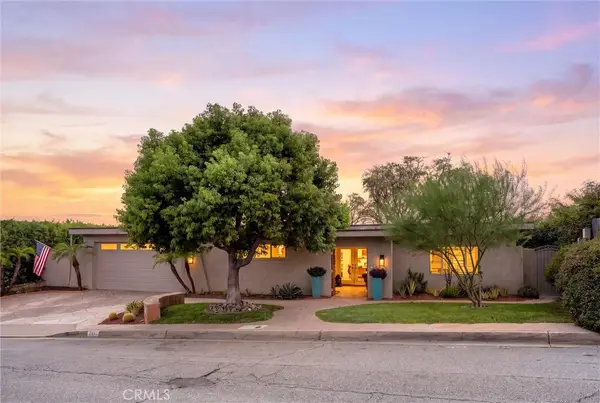 $1,500,000Active3 beds 2 baths2,296 sq. ft.
2621 N Mountain, Claremont, CA 91711
MLS# CV26201024Listed by: CENTURY 21 MASTERS - New
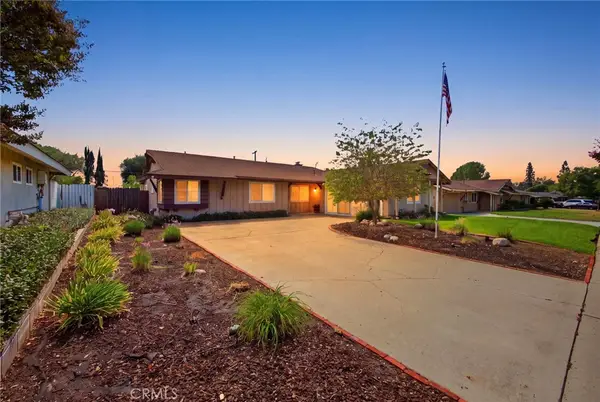 $975,000Active3 beds 2 baths1,795 sq. ft.
610 Ridgefield Drive, Claremont, CA 91711
MLS# CV26200133Listed by: SOUTHLAND PROPERTIES - New
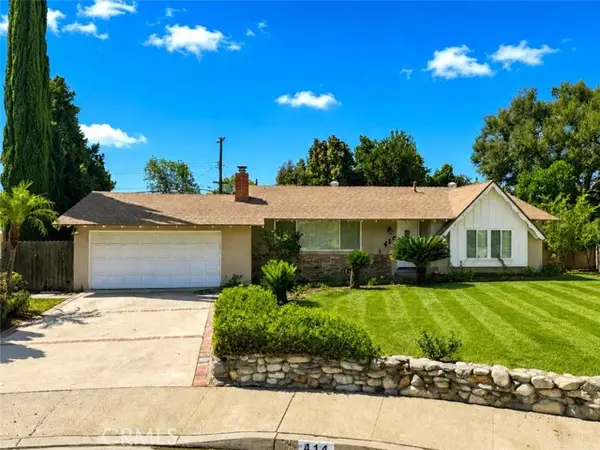 $865,000Active3 beds 2 baths1,512 sq. ft.
414 Troy Court, Claremont, CA 91711
MLS# CV26196939Listed by: SMART PROPERTY SERVICES, INC.


Protect your home and budget from life's surprises with an Assurant Home Warranty, backed by a partner that supports you through every step of homeownership. Explore Plans.
© 2026 Better Homes and Gardens Real Estate LLC. An Anywhere Real Estate company. All rights reserved. Better Homes and Gardens® Real Estate is a registered trademark owned by Meredith Operations Corporation, licensed to Better Homes and Gardens Real Estate LLC and used with permission. Better Homes and Gardens Real Estate LLC fully supports the principles of the Fair Housing Act and the Equal Opportunity Act. Listing information is deemed reliable but is not guaranteed accurate.
Each office is independently owned and operated.
Any services or products provided by third parties are not provided by, affiliated with or related to Better Homes and Gardens Real Estate LLC, or its affiliated companies.