
613 Converse Avenue, Claremont, CA 91711
Local realty services provided by:Better Homes and Gardens Real Estate Clarity
613 Converse Avenue,Claremont, CA 91711
$829,900
- 4 Beds
- 2 Baths
- 1,565 sq. ft.
- Single family
- Active
Listed by: susanne hove
Office: keller williams realty riv
MLS#:IG26184988
Source:San Diego MLS via CRMLS
Price summary
- Price:$829,900
- Price per sq. ft.:$530.29
About this home
WELCOME HOME to a charming 4 bedroom, 2 bathroom home filled with classic mid century character in the heart of highly sought after Claremont. From its thoughtful original details to its beautiful indoor and outdoor spaces, this is a home with the kind of personality and craftsmanship that is increasingly hard to find. Before you even reach the front door, you're welcomed by one of the home's most memorable features: a beautiful partially covered atrium with a working fountain. String up the market lights, pour the cocktails, and settle in with friends. This unique space feels made for lingering evenings, intimate gatherings, and effortless entertaining.Inside, natural light and a comfortable floor plan are complemented by charming details throughout. Stylish accordion style closet doors add architectural personality, with select closets featuring built in shelving, while the hallway closet even includes a clever slide out folding board, a wonderful example of the thoughtful, functional details built into homes of this era. Several important improvements have already been completed, including brand new carpet in the front room, newer appliances that include the double ovens and stovetop, window replacement a few years ago, The HVAC has been maintained and new ducting was installed and abestos found was professionally removed, in addition the side and front gate are new. The backyard is every bit as special and designed for enjoying time outdoors. A beautifully manicured lawn is surrounded by mature landscaping, including tangerine and avocado trees, while a small vineyard a...
Contact an agent
Home facts
- Year built:1962
- Listing ID #:IG26184988
- Added:45 day(s) ago
- Updated:October 09, 2026 at 02:06 PM
Rooms and interior
- Bedrooms:4
- Total bathrooms:2
- Full bathrooms:2
- Flooring:Carpet, Linoleum/Vinyl, Tile
- Kitchen Description:Disposal, Double Oven, Electric Range, Refrigerator
- Living area:1,565 sq. ft.
Heating and cooling
- Cooling:Central Forced Air
- Heating:Fireplace, Forced Air Unit
Structure and exterior
- Roof:Composition
- Year built:1962
- Building area:1,565 sq. ft.
- Exterior Features:Patio
- Levels:1 Story
Utilities
- Water:Public
- Sewer:Public Sewer, Sewer Connected
Finances and disclosures
- Price:$829,900
- Price per sq. ft.:$530.29
Features and amenities
- Appliances:Disposal, Double Oven, Electric Range, Refrigerator
Parking
- Total parking spaces:2
- Parking description:Garage
- Garage spaces:2
 This information is deemed reliable but not guaranteed. You should rely on this information only to decide whether or not to further investigate a particular property. BEFORE MAKING ANY OTHER DECISION, YOU SHOULD PERSONALLY INVESTIGATE THE FACTS (e.g. square footage and lot size) with the assistance of an appropriate professional. You may use this information only to identify properties you may be interested in investigating further. All uses except for personal, non-commercial use in accordance with the foregoing purpose are prohibited. Redistribution or copying of this information, any photographs or video tours is strictly prohibited. This information is derived from the Internet Data Exchange (IDX) service provided by San Diego MLS®. Displayed property listings may be held by a brokerage firm other than the broker and/or agent responsible for this display. The information and any photographs and video tours and the compilation from which they are derived is protected by copyright. Compilation © 2020 San Diego MLS®, Inc.
New listings near 613 Converse Avenue
- Coming Soon
 $1,065,000Coming Soon3 beds 2 baths2,268 sq. ft.
1483 Wells Avenue, Claremont, CA 91711
MLS# CV26209729Listed by: CENTURY 21 MASTERS - New
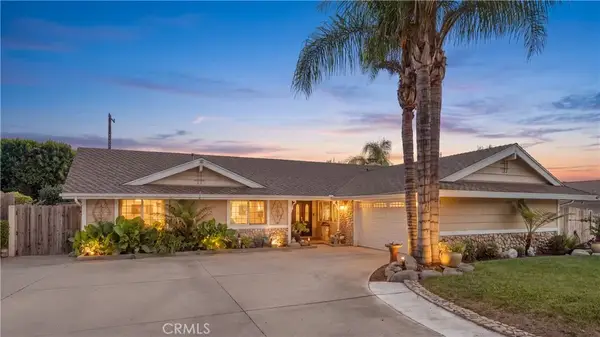 $1,048,000Active3 beds 2 baths2,285 sq. ft.
278 Wiley Court, Claremont, CA 91711
MLS# CV26217712Listed by: CONCIERGE REALTY GROUP - Open Sun, 1 to 4pmNew
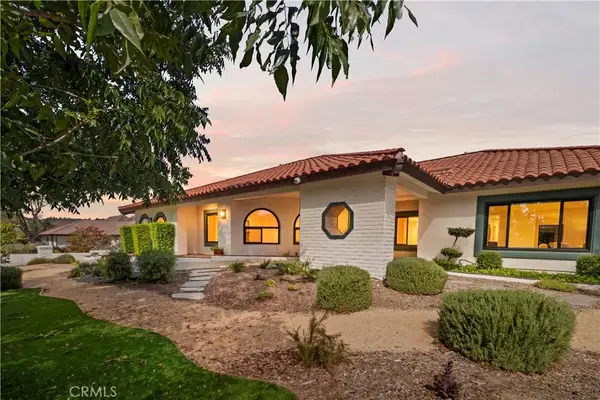 $2,249,888Active5 beds 4 baths5,464 sq. ft.
831 Pomello, Claremont, CA 91711
MLS# CV26216671Listed by: EXP REALTY OF GREATER LOS ANGELES - New
 $1,250,000Active-- beds -- baths2,404 sq. ft.
309 N Cambridge Avenue, Claremont, CA 91711
MLS# CV26216903Listed by: CB RICHARD ELLIS - New
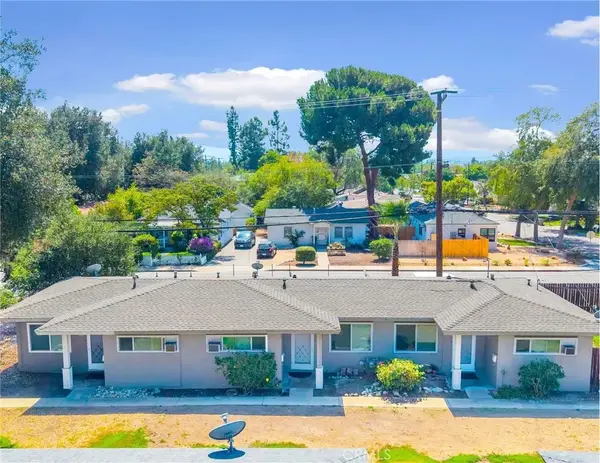 $1,100,000Active1 beds 3 baths
195 El Camino Way, Claremont, CA 91711
MLS# CV26216426Listed by: CB RICHARD ELLIS - New
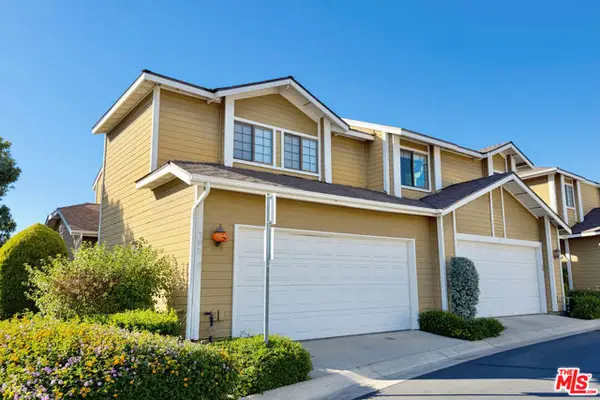 $645,000Active3 beds 3 baths1,469 sq. ft.
785 Lander Circle, Claremont, CA 91711
MLS# CL26995925Listed by: EXP REALTY OF GREATER LOS ANGELES - New
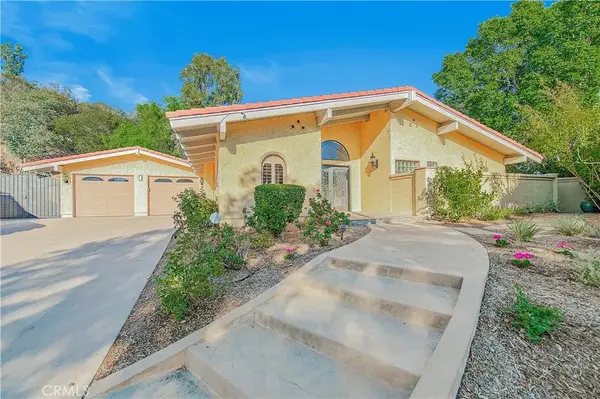 $1,899,900Active5 beds 3 baths3,561 sq. ft.
821 Guanajuato Drive, Claremont, CA 91711
MLS# OC26214201Listed by: RE/MAX CONNECTIONS - New
 $1,899,900Active5 beds 3 baths3,561 sq. ft.
821 Guanajuato Drive, Claremont, CA 91711
MLS# OC26214201Listed by: RE/MAX CONNECTIONS - New
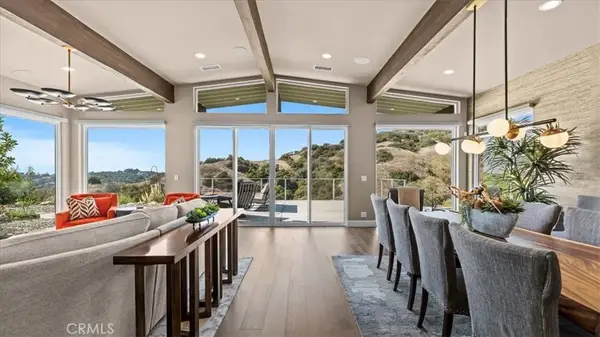 $1,565,000Active2 beds 3 baths1,898 sq. ft.
2653 N Mountain Avenue, Claremont, CA 91711
MLS# CV26213607Listed by: THE REAL ESTATE RESOURCE GROUP - Open Sat, 10am to 3pmNew
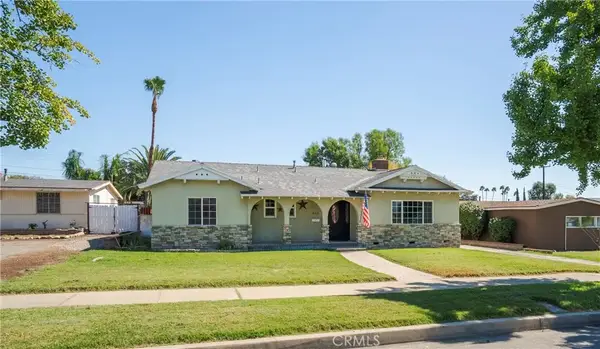 $820,000Active3 beds 2 baths1,550 sq. ft.
630 Carleton, Claremont, CA 91711
MLS# CV26213958Listed by: RE/MAX MASTERS REALTY


Protect your home and budget from life's surprises with an Assurant Home Warranty, backed by a partner that supports you through every step of homeownership. Explore Plans.
© 2026 Better Homes and Gardens Real Estate LLC. An Anywhere Real Estate company. All rights reserved. Better Homes and Gardens® Real Estate is a registered trademark owned by Meredith Operations Corporation, licensed to Better Homes and Gardens Real Estate LLC and used with permission. Better Homes and Gardens Real Estate LLC fully supports the principles of the Fair Housing Act and the Equal Opportunity Act. Listing information is deemed reliable but is not guaranteed accurate.
Each office is independently owned and operated.
Any services or products provided by third parties are not provided by, affiliated with or related to Better Homes and Gardens Real Estate LLC, or its affiliated companies.