
616 Mckenna, Claremont, CA 91711
Local realty services provided by:Better Homes and Gardens Real Estate Oak Valley
616 Mckenna,Claremont, CA 91711
$780,000
- 3 Beds
- 3 Baths
- 1,470 sq. ft.
- Townhouse
- Active
Listed by: bernadette kendall
Office: vista sotheby's international909-624-1617
MLS#:CV26101349
Source:CRMLS
Price summary
- Price:$780,000
- Price per sq. ft.:$530.61
- Monthly HOA dues:$465
About this home
Experience the best of Claremont living at Village Walk, where this turnkey three-story townhome places you just steps from the heart of the Claremont Village. Enjoy an unmatched lifestyle with locally owned cafés, coffee shops, restaurants, wine bars, boutiques, galleries, museums, and everyday conveniences all just outside your door. The nearby Claremont Depot offers convenient Metrolink access for commuters, while the Claremont Colleges, parks, Thompson Creek Trail, Claremont Wilderness Park, and the California Botanic Garden provide endless opportunities to enjoy one of Southern California's most sought-after communities. Inside, the thoughtfully designed floor plan begins with a welcoming living room featuring soaring ceilings, a cozy fireplace, and direct access to the attached two-car garage. Upstairs, the open-concept main living level is ideal for both everyday living and entertaining, with a spacious kitchen overlooking the dining area and family room, along with a convenient powder room. The third level is dedicated to the private bedroom wing, including a generous primary suite with a private balcony showcasing mountain views, an en-suite bath with dual vanities, and a spacious walk-in closet. Two additional bedrooms, a full hall bath, and a conveniently located laundry closet with stackable washer and dryer complete the upper level....
Contact an agent
Home facts
- Year built:2006
- Listing ID #:CV26101349
- Added:142 day(s) ago
- Updated:September 28, 2026 at 01:56 PM
Rooms and interior
- Bedrooms:3
- Total bathrooms:3
- Full bathrooms:2
- Half bathrooms:1
- Flooring:Carpet, Wood
- Kitchen Description:Dishwasher, Disposal, Free Standing Range, Freezer, Gas Cooktop, Gas Oven, Microwave, Refrigerator
- Living area:1,470 sq. ft.
Heating and cooling
- Cooling:Central Air
- Heating:Central, Fireplaces, Forced Air
- Central air:Yes
Structure and exterior
- Year built:2006
- Building area:1,470 sq. ft.
- Lot area:1.13 Acres
- Lot Features:Near Park, Near Public Transit, Walkstreet
Schools
- High school:Claremont
- Middle school:El Roble
- Elementary school:Sycamore
Utilities
- Water:Public
- Sewer:Public Sewer, Sewer Tap Paid
Finances and disclosures
- Price:$780,000
- Price per sq. ft.:$530.61
Features and amenities
- Appliances:Dishwasher, Disposal, Dryer, Free Standing Range, Freezer, Washer
- Laundry features:Dryer, Inside, Washer
- Amenities:All Bedrooms Up, Ceiling Fans, Granite Counters, High Ceilings, Walk In Closets, Water Heater
- Pool features:Association, Fenced, Gunite, In Ground, Pool
Parking
- Total parking spaces:2
- Parking description:Direct Access, Door-Single, Garage, Garage Door Opener, Garage Faces Rear, Paved
- Garage:Yes
- Garage spaces:2
New listings near 616 Mckenna
- Coming Soon
 $1,049,000Coming Soon3 beds 2 baths1,544 sq. ft.
628 Hendrix, Claremont, CA 91711
MLS# OC26211137Listed by: ALTA REALTY GROUP CA, INC - Coming SoonOpen Sun, 1 to 4pm
 $1,199,000Coming Soon3 beds 3 baths2,115 sq. ft.
1002 Pomello, Claremont, CA 91711
MLS# GD26210687Listed by: PURE REALTY - Coming Soon
 $1,065,000Coming Soon3 beds 2 baths2,268 sq. ft.
1483 Wells Avenue, Claremont, CA 91711
MLS# CV26209729Listed by: CENTURY 21 MASTERS - Coming Soon
 $1,598,888Coming Soon5 beds 4 baths2,900 sq. ft.
2293 Bonnie Brae, Claremont, CA 91711
MLS# CV26206570Listed by: EXP REALTY OF GREATER LOS ANGELES - New
 $495,000Active2 beds 3 baths1,180 sq. ft.
818 Lancaster, Claremont, CA 91711
MLS# CV26210538Listed by: EXP REALTY OF CALIFORNIA INC - New
 $825,000Active3 beds 1 baths874 sq. ft.
3527 N Mills, Claremont, CA 91711
MLS# CV26208852Listed by: EXP REALTY OF GREATER LOS ANGELES - New
 $898,000Active3 beds 3 baths1,982 sq. ft.
2080 New Haven, Claremont, CA 91711
MLS# CV26207857Listed by: RE/MAX INNOVATIONS - New
 $885,000Active4 beds 2 baths1,959 sq. ft.
952 Occidental Drive, Claremont, CA 91711
MLS# CV26206344Listed by: CONCIERGE REALTY GROUP
- New
 $1,098,000Active4 beds 2 baths1,810 sq. ft.
577 Bishop Place, Claremont, CA 91711
MLS# CV26205897Listed by: DYNASTY REAL ESTATE - New
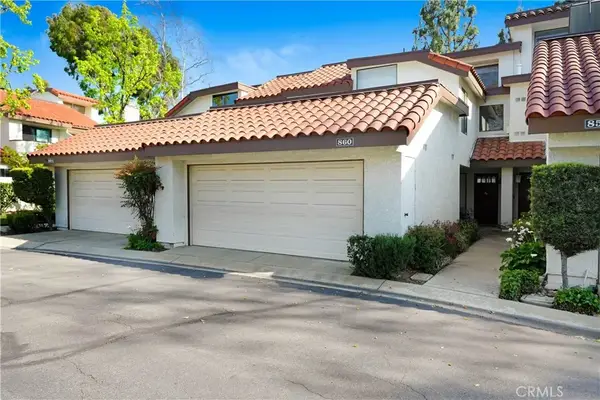 $649,000Active2 beds 3 baths1,668 sq. ft.
860 Connors Court, Claremont, CA 91711
MLS# PW26203244Listed by: THE WESTWOOD REAL ESTATE GROUP


Protect your home and budget from life's surprises with an Assurant Home Warranty, backed by a partner that supports you through every step of homeownership. Explore Plans.
© 2026 Better Homes and Gardens Real Estate LLC. An Anywhere Real Estate company. All rights reserved. Better Homes and Gardens® Real Estate is a registered trademark owned by Meredith Operations Corporation, licensed to Better Homes and Gardens Real Estate LLC and used with permission. Better Homes and Gardens Real Estate LLC fully supports the principles of the Fair Housing Act and the Equal Opportunity Act. Listing information is deemed reliable but is not guaranteed accurate.
Each office is independently owned and operated.
Any services or products provided by third parties are not provided by, affiliated with or related to Better Homes and Gardens Real Estate LLC, or its affiliated companies.