
680 Adirondack Lane, Claremont, CA 91711
Local realty services provided by:Better Homes and Gardens Real Estate Town Center
680 Adirondack Lane,Claremont, CA 91711
$1,999,000
- 5 Beds
- 6 Baths
- 5,063 sq. ft.
- Single family
- Active
Listed by: justin borges, woody mccaleb
Office: exp realty of greater los angeles888-652-1314
MLS#:26865131
Source:CRMLS
Price summary
- Price:$1,999,000
- Price per sq. ft.:$394.83
About this home
Welcome to 680 Adirondack Lane, a contemporary estate at the end of its own quiet culdesac. Step into this light-filled home, thoughtfully designed and constructed for elevated living at the edge of the Mt. Baldy Wilderness preserve. This 2001 contemporary residence can only be described as palatial, both inside and out. Boasting 5 bedrooms & 6 baths on a lot of almost of an acre including a basketball court, sparkling pool/ jacuzzi, and an outdoor kitchen/bbq. ************ The entrance of this property features a stone wall along the front perimeter, a horseshoe driveway with beautiful landscaping, and a front courtyard leading to the main entrance. ************ Once inside the home you'll be greeted by a grand foyer with soaring ceilings and a spiral staircase. You'll find recessed lighting throughout the home, sleek tile floors, accompanied by premium hardware and fixtures to complement each space. In addition, fresh paint and newly refinished cabinetry make this home truly shine as a turn-key residence ready for its new owners to enjoy the day they move in. Other features include a formal dining room, separate laundry room, and a beautiful primary bedroom with massive ensuite bathroom and large walk-in closet. ************ This is truly a special neighborhood, steps from Claremont Hills Wilderness Park with endless outdoor space and trails for hiking and biking. A 5 minute drive to downtown Claremont will show you plenty of great restaurant and shopping options as well as Pomona College. All this, and still just 30 min outside of Los Angeles! Come see why Claremont has become one of the most coveted enclaves of Southern California....
Contact an agent
Home facts
- Year built:2001
- Listing ID #:26865131
- Added:57 day(s) ago
- Updated:September 24, 2026 at 11:07 AM
Rooms and interior
- Bedrooms:5
- Total bathrooms:6
- Full bathrooms:5
- Half bathrooms:1
- Flooring:Carpet, Tile
- Kitchen Description:Barbecue, Dishwasher, Double Oven, Microwave, Oven, Range, Refrigerator
- Living area:5,063 sq. ft.
Heating and cooling
- Cooling:Central Air
- Heating:Central
- Central air:Yes
Structure and exterior
- Year built:2001
- Building area:5,063 sq. ft.
- Lot area:0.67 Acres
- Lot Features:Back Yard, Front Yard
- Architectural Style:Traditional
- Construction Materials:Stucco
- Levels:2 Story
Finances and disclosures
- Price:$1,999,000
- Price per sq. ft.:$394.83
Features and amenities
- Appliances:Barbecue, Dishwasher, Dryer, Washer
- Laundry features:Dryer, Washer
- Amenities:Bar, Ceiling Fans, High Ceilings
- Pool features:In Ground
Parking
- Total parking spaces:3
- Parking description:Concrete, Door-Multi, Driveway, Garage, Guest
- Garage:Yes
- Garage spaces:3
New listings near 680 Adirondack Lane
- Coming Soon
 $1,598,888Coming Soon5 beds 4 baths2,900 sq. ft.
2293 Bonnie Brae, Claremont, CA 91711
MLS# CV26206570Listed by: EXP REALTY OF GREATER LOS ANGELES - New
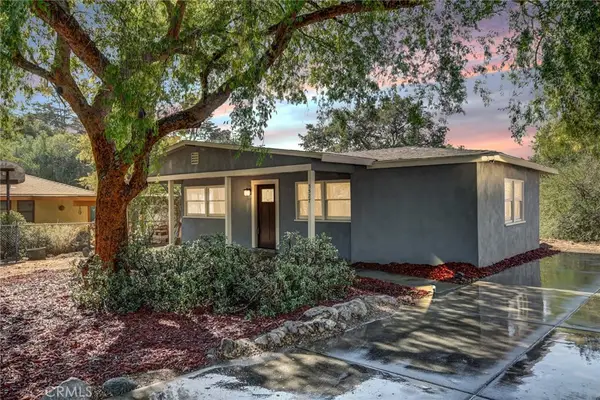 $825,000Active3 beds 1 baths874 sq. ft.
3527 N Mills, Claremont, CA 91711
MLS# CV26208852Listed by: EXP REALTY OF GREATER LOS ANGELES - New
 $898,000Active3 beds 3 baths1,982 sq. ft.
2080 New Haven, Claremont, CA 91711
MLS# CV26207857Listed by: RE/MAX INNOVATIONS
- Open Sun, 12 to 2pmNew
 $885,000Active4 beds 2 baths1,959 sq. ft.
952 Occidental Drive, Claremont, CA 91711
MLS# CV26206344Listed by: CONCIERGE REALTY GROUP - New
 $1,098,000Active4 beds 2 baths1,810 sq. ft.
577 Bishop Place, Claremont, CA 91711
MLS# CV26205897Listed by: DYNASTY REAL ESTATE - New
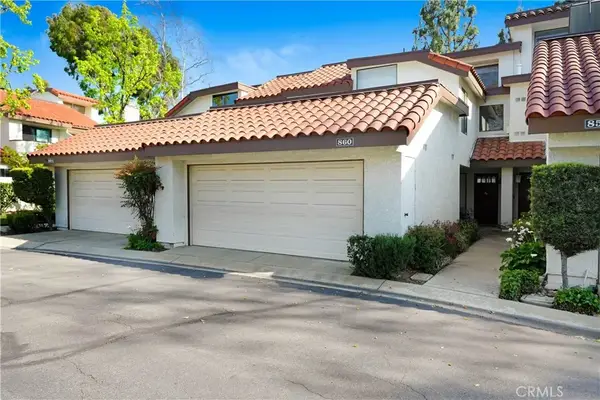 $649,000Active2 beds 3 baths1,668 sq. ft.
860 Connors Court, Claremont, CA 91711
MLS# PW26203244Listed by: THE WESTWOOD REAL ESTATE GROUP - Open Sat, 12 to 3pmNew
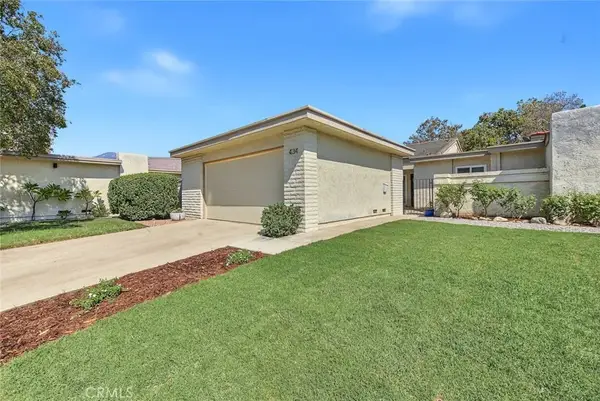 $849,800Active3 beds 2 baths1,436 sq. ft.
434 Champlain, Claremont, CA 91711
MLS# CV26201806Listed by: HELP-U-SELL PRESTIGE PROP'S - New
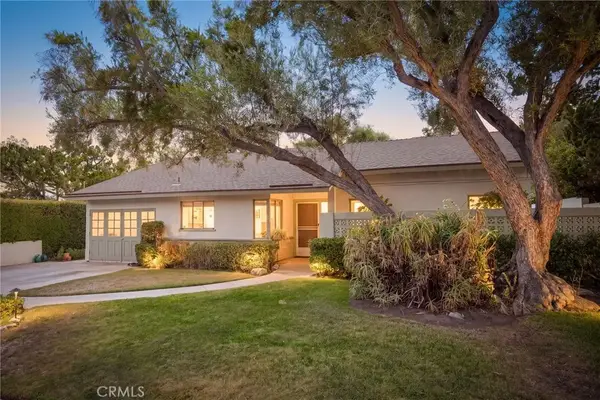 $1,150,000Active2 beds 2 baths2,381 sq. ft.
1143 Oxford Avenue, Claremont, CA 91711
MLS# CV26201128Listed by: CONCIERGE REALTY GROUP - Open Sun, 1 to 3pmNew
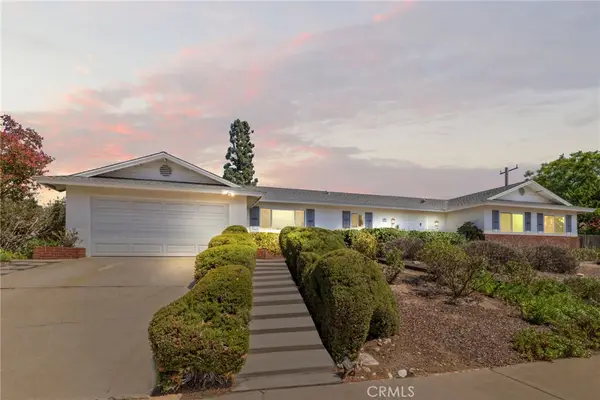 $1,249,000Active5 beds 3 baths2,334 sq. ft.
2306 La Sierra Way, Claremont, CA 91711
MLS# CV26187012Listed by: ELEMENT RE INC - Open Sun, 1 to 3pmNew
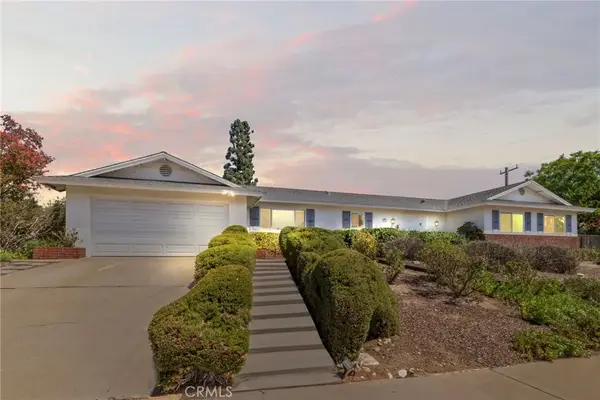 $1,249,000Active5 beds 3 baths2,334 sq. ft.
2306 La Sierra Way, Claremont, CA 91711
MLS# CV26187012Listed by: ELEMENT RE INC


Protect your home and budget from life's surprises with an Assurant Home Warranty, backed by a partner that supports you through every step of homeownership. Explore Plans.
© 2026 Better Homes and Gardens Real Estate LLC. An Anywhere Real Estate company. All rights reserved. Better Homes and Gardens® Real Estate is a registered trademark owned by Meredith Operations Corporation, licensed to Better Homes and Gardens Real Estate LLC and used with permission. Better Homes and Gardens Real Estate LLC fully supports the principles of the Fair Housing Act and the Equal Opportunity Act. Listing information is deemed reliable but is not guaranteed accurate.
Each office is independently owned and operated.
Any services or products provided by third parties are not provided by, affiliated with or related to Better Homes and Gardens Real Estate LLC, or its affiliated companies.