
698 Wellesley, Claremont, CA 91711
Local realty services provided by:Better Homes and Gardens Real Estate Town Center
Listed by: patricia samuelson, carlos samuelson
Office: realty one group west909-694-0160
MLS#:CV26176533
Source:CRMLS
Price summary
- Price:$1,265,000
- Price per sq. ft.:$617.07
About this home
Welcome to 698 Wellesley Drive, a beautifully maintained Mid-Century Ranch-style home located in Towne Ranch, one of Claremont’s most distinctive and desirable neighborhoods. Known for its mature trees and individually designed homes, this sought-after community captures the character and charm that make Claremont so special.
Built in 1961 and situated on an oversized corner lot, this bright and inviting single-story home offers just over 2,000 square feet of comfortable living space. Abundant natural light, an open floor plan, and a strong visual connection to the backyard reflect the best of classic Mid-Century design.
The home features three spacious bedrooms, three bathrooms, and a versatile bonus area ideal for a home office, homeschooling space, or creative studio. The welcoming living room is anchored by an impressive stone fireplace, while the adjacent dining room offers the perfect setting for gatherings. The kitchen features a center island and sunny breakfast nook and opens to the comfortable family room, with views of the expansive backyard.
Designed for the Southern California lifestyle, the private outdoor space features a sparkling swimming pool —perfect for relaxing, entertaining, and enjoying warm summer days. Gracious curb appeal, mature landscaping, an attached two-car garage, and ample parking complete this exceptional corner-lot setting.
Additional highlights include updated bathrooms, attractive laminate flooring, dual-pane windows, interior shutters, ceiling fans, and thoughtfully organized bedroom closets.
The location places you close to Claremont’s award-winning schools, including nearby Condit Elementary School and Claremont High School. The renowned Claremont Colleges are also just minutes away, adding to the city’s vibrant academic and cultural atmosphere. Spend an afternoon exploring the tree-lined streets of the Claremont Village, where locally owned shops, popular restaurants, cafés, entertainment, and community events create a lively small-town experience. Trader Joe’s, Sprouts, Memorial Park, neighborhood parks, hiking and biking trails, and the Claremont Wilderness Park are all conveniently nearby.
This special home offers timeless architecture, flexible living space, and an exceptional location—an opportunity to enjoy the very best of the Claremont lifestyle....
Contact an agent
Home facts
- Year built:1961
- Listing ID #:CV26176533
- Added:46 day(s) ago
- Updated:September 29, 2026 at 11:44 AM
Rooms and interior
- Bedrooms:3
- Total bathrooms:3
- Full bathrooms:2
- Half bathrooms:1
- Flooring:Laminate, Tile
- Kitchen Description:Dishwasher, Electric Range, Refrigerator, Water To Refrigerator
- Living area:2,050 sq. ft.
Heating and cooling
- Cooling:Central Air
- Heating:Central
- Central air:Yes
Structure and exterior
- Year built:1961
- Building area:2,050 sq. ft.
- Lot area:0.32 Acres
- Lot Features:Corner Lot, Landscaped, Lawn
- Architectural Style:Mid Century Modern, Ranch
- Construction Materials:Stucco
- Exterior Features:Concrete, Covered
- Foundation Description:Slab
- Levels:1 Story
Schools
- High school:Claremont
- Middle school:El Roble
- Elementary school:Condit
Utilities
- Water:Public
- Sewer:Public Sewer
Finances and disclosures
- Price:$1,265,000
- Price per sq. ft.:$617.07
Features and amenities
- Appliances:Dishwasher, Electric Range
- Amenities:All Bedrooms Down
- Pool features:In Ground, Private
Parking
- Total parking spaces:4
- Parking description:Direct Access, Door-Multi, Driveway Level, Garage
- Garage:Yes
- Garage spaces:2
New listings near 698 Wellesley
- Coming Soon
 $1,049,000Coming Soon3 beds 2 baths1,544 sq. ft.
628 Hendrix, Claremont, CA 91711
MLS# OC26211137Listed by: ALTA REALTY GROUP CA, INC - Coming SoonOpen Sun, 1 to 4pm
 $1,199,000Coming Soon3 beds 3 baths2,115 sq. ft.
1002 Pomello, Claremont, CA 91711
MLS# GD26210687Listed by: PURE REALTY - Coming Soon
 $1,065,000Coming Soon3 beds 2 baths2,268 sq. ft.
1483 Wells Avenue, Claremont, CA 91711
MLS# CV26209729Listed by: CENTURY 21 MASTERS - Coming Soon
 $1,598,888Coming Soon5 beds 4 baths2,900 sq. ft.
2293 Bonnie Brae, Claremont, CA 91711
MLS# CV26206570Listed by: EXP REALTY OF GREATER LOS ANGELES - New
 $495,000Active2 beds 3 baths1,180 sq. ft.
818 Lancaster, Claremont, CA 91711
MLS# CV26210538Listed by: EXP REALTY OF CALIFORNIA INC - New
 $825,000Active3 beds 1 baths874 sq. ft.
3527 N Mills, Claremont, CA 91711
MLS# CV26208852Listed by: EXP REALTY OF GREATER LOS ANGELES - New
 $898,000Active3 beds 3 baths1,982 sq. ft.
2080 New Haven, Claremont, CA 91711
MLS# CV26207857Listed by: RE/MAX INNOVATIONS - New
 $885,000Active4 beds 2 baths1,959 sq. ft.
952 Occidental Drive, Claremont, CA 91711
MLS# CV26206344Listed by: CONCIERGE REALTY GROUP - New
 $1,098,000Active4 beds 2 baths1,810 sq. ft.
577 Bishop Place, Claremont, CA 91711
MLS# CV26205897Listed by: DYNASTY REAL ESTATE - New
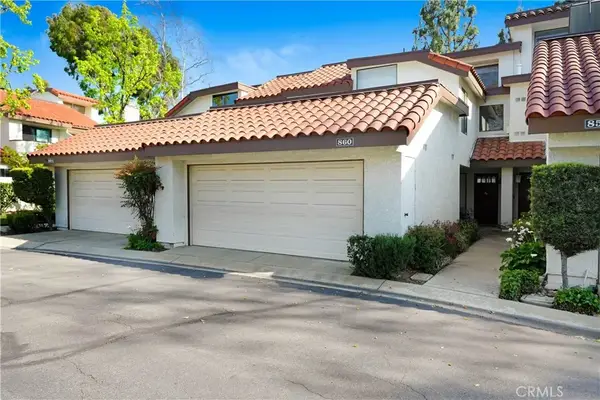 $649,000Active2 beds 3 baths1,668 sq. ft.
860 Connors Court, Claremont, CA 91711
MLS# PW26203244Listed by: THE WESTWOOD REAL ESTATE GROUP


Protect your home and budget from life's surprises with an Assurant Home Warranty, backed by a partner that supports you through every step of homeownership. Explore Plans.
© 2026 Better Homes and Gardens Real Estate LLC. An Anywhere Real Estate company. All rights reserved. Better Homes and Gardens® Real Estate is a registered trademark owned by Meredith Operations Corporation, licensed to Better Homes and Gardens Real Estate LLC and used with permission. Better Homes and Gardens Real Estate LLC fully supports the principles of the Fair Housing Act and the Equal Opportunity Act. Listing information is deemed reliable but is not guaranteed accurate.
Each office is independently owned and operated.
Any services or products provided by third parties are not provided by, affiliated with or related to Better Homes and Gardens Real Estate LLC, or its affiliated companies.