
703 Via San Simon, Claremont, CA 91711
Local realty services provided by:Better Homes and Gardens Real Estate Town Center
703 Via San Simon,Claremont, CA 91711
$1,695,000
- 3 Beds
- 3 Baths
- 3,000 sq. ft.
- Single family
- Active
Listed by: geoffrey hamillgeoff@geoffhamill.com
Office: vista sotheby's international909-624-1617
MLS#:CV26246616
Source:CRMLS
Price summary
- Price:$1,695,000
- Price per sq. ft.:$565
- Monthly HOA dues:$9
About this home
EXCEPTIONAL CUSTOM BUILT SINGLE-STORY CLARABOYA W/ PANORAMIC VIEWS. Experience the extraordinary beauty of Claremont hillside living, where breathtaking panoramic views, refined design, and exceptional privacy define this magnificent hillside residence. Offering nearly 3,000 square feet of beautifully reimagined single-story living, the home captures sweeping canyon, mountain, and city-light views through expansive windows and an inviting open floor plan. The stunning chef’s kitchen features custom mahogany cabinetry, quartz countertops, professional-grade Thermador appliances, and a generous center island. Elegant living and dining spaces complement a luxurious primary suite with a spa-inspired bathroom and expansive custom wardrobe room. Beautifully landscaped grounds, spacious entertaining patios, a covered terrace, and a private putting green create an idyllic hillside retreat framed by spectacular views. Enjoy the tranquility, just moments from Claremont Village, scenic trails, and the Claremont Colleges. Drive by Today & Don't miss the 3D Virtual Video Property Tour!!...
Contact an agent
Home facts
- Year built:1970
- Listing ID #:CV26246616
- Added:2 day(s) ago
- Updated:November 22, 2026 at 08:32 PM
Rooms and interior
- Bedrooms:3
- Total bathrooms:3
- Full bathrooms:3
- Flooring:Tile
- Kitchen Description:Dishwasher, Disposal, Microwave, Range Hood, Refrigerator
- Living area:3,000 sq. ft.
Heating and cooling
- Cooling:Central Air
- Heating:Central, Fireplaces
- Central air:Yes
Structure and exterior
- Roof:Flat
- Year built:1970
- Building area:3,000 sq. ft.
- Lot area:0.79 Acres
- Lot Features:Back Yard, Cul De Sac, Front Yard, Garden, Landscaped, Lawn, Near Park, Rocks, Street Level, Yard
- Architectural Style:Contemporary, Custom, Mid Century Modern
- Construction Materials:Frame, Stucco
- Exterior Features:Brick Patio, Concrete, Lighting, Patio, Stone
- Foundation Description:Slab
- Levels:1 Story
Schools
- High school:Claremont
- Middle school:El Roble
- Elementary school:Condit
Utilities
- Water:Private, Water Available, Water Connected
- Sewer:Public Sewer, Sewer Available, Sewer Connected
Finances and disclosures
- Price:$1,695,000
- Price per sq. ft.:$565
Features and amenities
- Appliances:Dishwasher, Disposal
- Laundry features:Inside
- Amenities:Carbon Monoxide (CO2) Detector, Foyer Entrance, High Ceilings, Koi Pond, Open Floor Plan, Quartz Counters, Recessed Lighting, Skylights, Storage, Walk In Closets
Parking
- Total parking spaces:5
- Parking description:Direct Access, Door-Single, Driveway, Garage, Garage Faces Front, Off Street, On Site, Paved
- Garage:Yes
- Garage spaces:2
New listings near 703 Via San Simon
- New
 $800,000Active2 beds 2 baths1,605 sq. ft.
642 W 1st, Claremont, CA 91711
MLS# CV26248041Listed by: CHAMPIONS REAL ESTATE - New
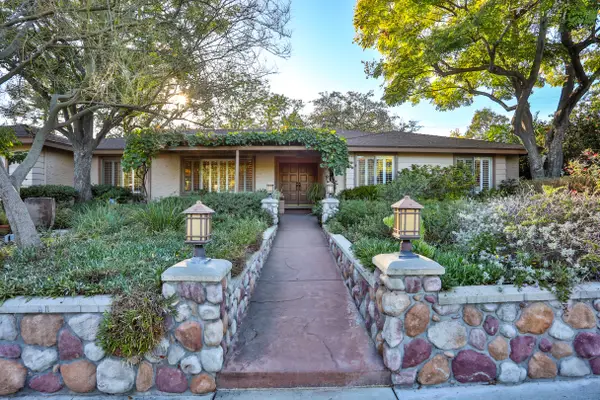 $1,195,000Active3 beds 3 baths2,430 sq. ft.
4185 Oak Hollow Road, Claremont, CA 91711
MLS# CV26220350Listed by: VISTA SOTHEBY'S INTERNATIONAL - Open Sun, 2 to 4pmNew
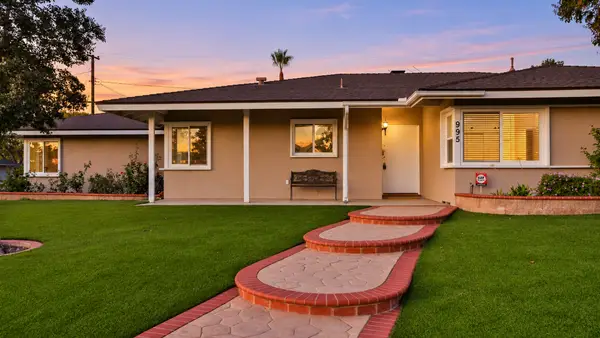 $950,000Active3 beds 2 baths1,546 sq. ft.
995 Reed Drive, Claremont, CA 91711
MLS# CV26246219Listed by: VISTA SOTHEBY'S INTERNATIONAL - New
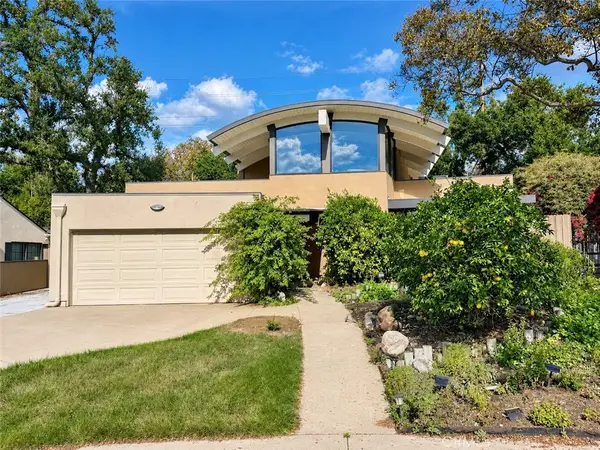 $1,800,000Active3 beds 3 baths3,406 sq. ft.
545 Baughman Avenue, Claremont, CA 91711
MLS# CV26246253Listed by: VISTA SOTHEBY'S INTERNATIONAL - Open Sun, 12 to 3pmNew
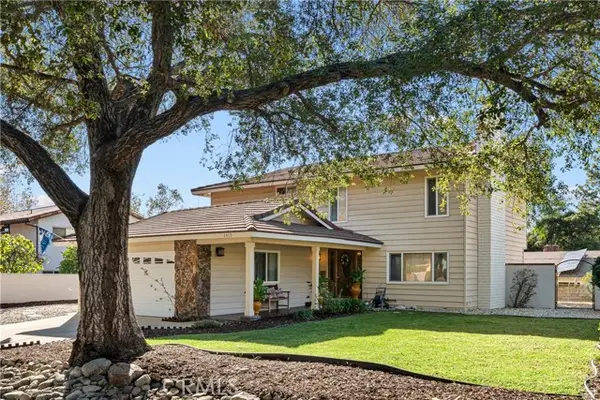 $1,199,000Active4 beds 3 baths2,160 sq. ft.
2419 San Mateo Court, Claremont, CA 91711
MLS# CV26246011Listed by: CENTURY 21 CITRUS REALTY INC
- Open Sun, 11am to 5pmNew
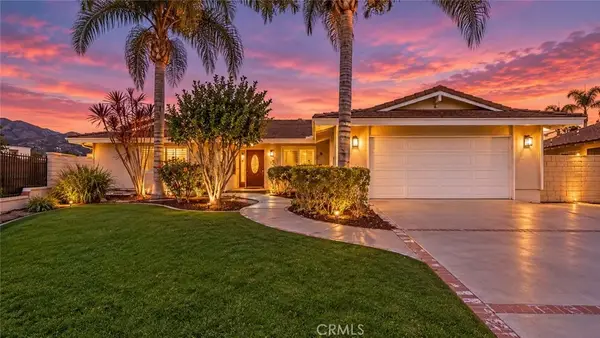 $1,499,000Active5 beds 3 baths2,470 sq. ft.
2324 Dana Court, Claremont, CA 91711
MLS# CV26244488Listed by: DYNASTY REAL ESTATE - Open Sun, 1 to 4pmNew
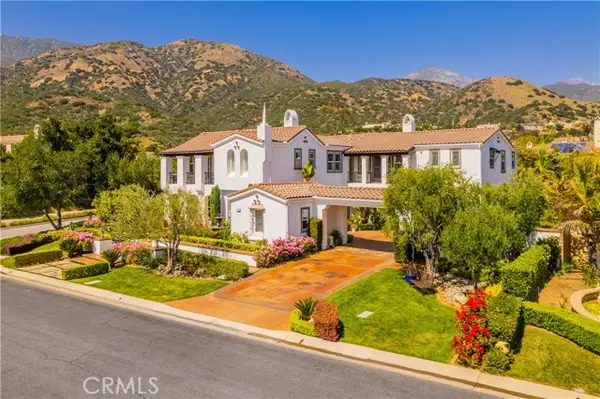 $2,768,000Active5 beds 6 baths5,890 sq. ft.
4394 Hiwassee, Claremont, CA 91711
MLS# CV26223866Listed by: RE/MAX MASTERS REALTY - New
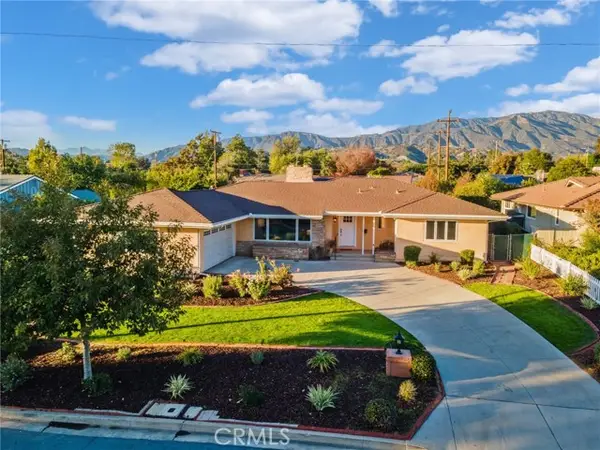 $1,200,000Active3 beds 3 baths1,836 sq. ft.
647 Wellesley Drive, Claremont, CA 91711
MLS# CV26242873Listed by: KELLER WILLIAMS REALTY COLLEGE PARK - New
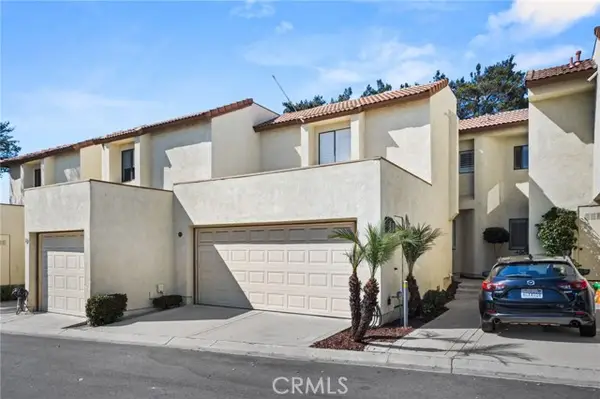 $522,000Active3 beds 3 baths1,175 sq. ft.
713 Mansfield Drive, Claremont, CA 91711
MLS# CV26243405Listed by: ELEVATE REAL ESTATE


Protect your home and budget from life's surprises with an Assurant Home Warranty, backed by a partner that supports you through every step of homeownership. Explore Plans.
© 2026 Better Homes and Gardens Real Estate LLC. An Anywhere Real Estate company. All rights reserved. Better Homes and Gardens® Real Estate is a registered trademark owned by Meredith Operations Corporation, licensed to Better Homes and Gardens Real Estate LLC and used with permission. Better Homes and Gardens Real Estate LLC fully supports the principles of the Fair Housing Act and the Equal Opportunity Act. Listing information is deemed reliable but is not guaranteed accurate.
Each office is independently owned and operated.
Any services or products provided by third parties are not provided by, affiliated with or related to Better Homes and Gardens Real Estate LLC, or its affiliated companies.