
782 Danville, Claremont, CA 91711
Local realty services provided by:Better Homes and Gardens Real Estate Wine Country Group
782 Danville,Claremont, CA 91711
$572,000
- 2 Beds
- 3 Baths
- 1,180 sq. ft.
- Condominium
- Active
Listed by: yolanda maldonado
Office: keller williams realty college park909-625-8400
MLS#:CV26110949
Source:CRMLS
Price summary
- Price:$572,000
- Price per sq. ft.:$484.75
- Monthly HOA dues:$560
About this home
Buyers will fall in love with this impeccably maintained two-story end-unit home offering added privacy, abundant natural light, and a warm inviting atmosphere throughout. Rich flooring, dual paned windows, recessed lighting, crown molding, and custom plantation shutters enhance the spacious living areas, while the impressive built-in media and bookcase wall provide both charm and functionality. The thoughtful floor plan and open sight lines create a comfortable flow, ideal for both everyday living and entertaining.
The open dining area flows seamlessly into the living room and beautifully maintained kitchen featuring stainless steel appliances, recessed and pendant lighting, tiled backsplash, generous cabinetry, and ample counter space. A conveniently located downstairs guest bath and attached two-car direct access completes the thoughtfully designed first floor.
Upstairs, both bedrooms function as private suites, each offering its own bathroom and vanity area for added comfort and convenience. The spacious primary suite features abundant natural light, mirrored wardrobe doors, and a beautifully maintained ensuite bath featuring a tub and shower combination. The secondary suite also offers excellent privacy along with its own adjoining bath featuring an upgraded custom tiled walk-in shower accented with decorative tile detail.
Expansive sliding glass doors create a seamless indoor-outdoor connection, opening to a stunning covered patio that serves as a true extension of the living space, offering a serene outdoor retreat surrounded by mature greenery and natural privacy. The inviting outdoor setting provides the perfect space for morning coffee, relaxing evenings, or entertaining guests while enjoying the peaceful surroundings. Most furniture remains with sale....
Contact an agent
Home facts
- Year built:1985
- Listing ID #:CV26110949
- Added:46 day(s) ago
- Updated:July 09, 2026 at 01:41 PM
Rooms and interior
- Bedrooms:2
- Total bathrooms:3
- Full bathrooms:2
- Half bathrooms:1
- Flooring:Carpet, Laminate
- Kitchen Description:Dishwasher, Gas Oven, Gas Range, Microwave
- Living area:1,180 sq. ft.
Heating and cooling
- Cooling:Central Air
- Heating:Central Furnace
- Central air:Yes
Structure and exterior
- Year built:1985
- Building area:1,180 sq. ft.
- Lot area:0.03 Acres
- Lot Features:Corner Lot, Drip Irrigation/Bubblers
- Architectural Style:Contemporary
- Construction Materials:Stucco
- Exterior Features:Concrete Patio, Patio, Porch
- Levels:2 Story
Schools
- High school:Claremont
- Middle school:El Roble
- Elementary school:Chapparal
Utilities
- Water:Public
- Sewer:Public Sewer
Finances and disclosures
- Price:$572,000
- Price per sq. ft.:$484.75
Features and amenities
- Appliances:Dishwasher, Gas Oven, Gas Range, Microwave, Water Heater
- Laundry features:In Garage
- Amenities:Carbon Monoxide Detectors, Ceiling Fans, Crown Molding, Double Pane Windows, Maintenance Front Yard, Partially Furnished, Smoke Detectors
Parking
- Total parking spaces:2
- Parking description:Direct Access, Garage
- Garage:Yes
- Garage spaces:2
New listings near 782 Danville
- Coming Soon
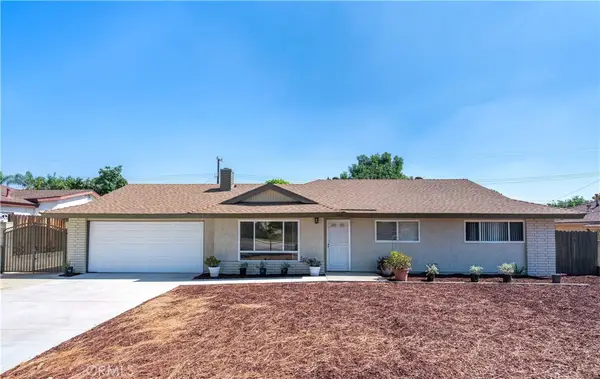 $865,000Coming Soon3 beds 2 baths
1460 N Towne, Claremont, CA 91711
MLS# WS26149315Listed by: NEU REALTY - Open Sat, 12 to 3pmNew
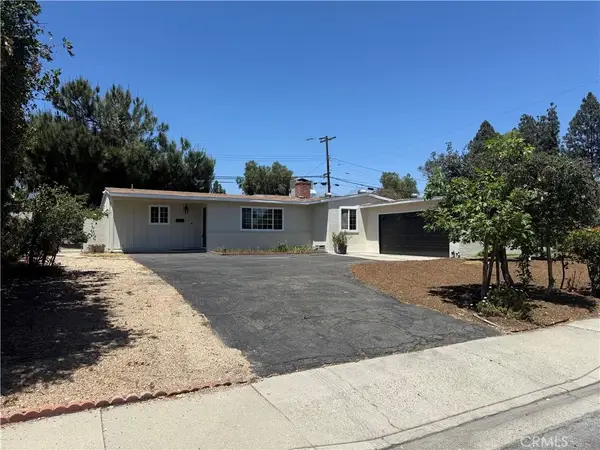 $750,000Active3 beds 1 baths1,148 sq. ft.
201 Bryn Mawr, Claremont, CA 91711
MLS# CV26109089Listed by: SOUTHLAND PROPERTIES - Open Sat, 12 to 3pmNew
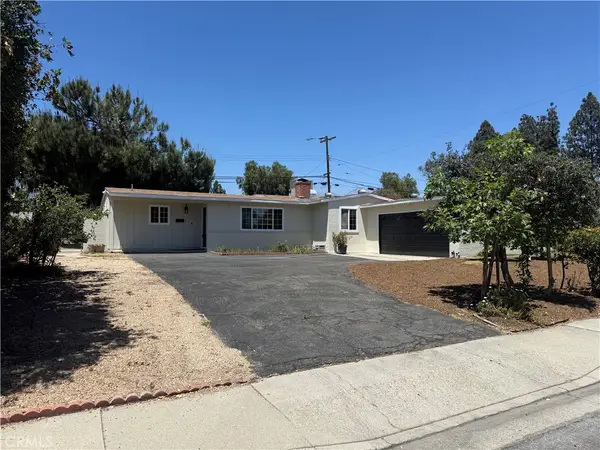 $750,000Active3 beds 1 baths1,148 sq. ft.
201 Bryn Mawr, Claremont, CA 91711
MLS# CV26109089Listed by: SOUTHLAND PROPERTIES - Open Sun, 12 to 2pmNew
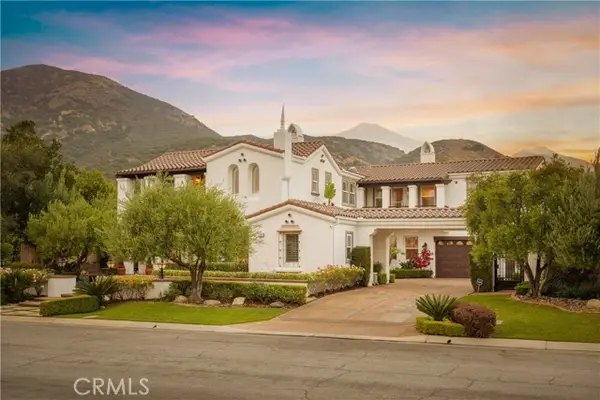 $2,650,000Active5 beds 6 baths5,890 sq. ft.
4394 Hiwassee, Claremont, CA 91711
MLS# CV26144059Listed by: CONCIERGE REALTY GROUP
- Coming Soon
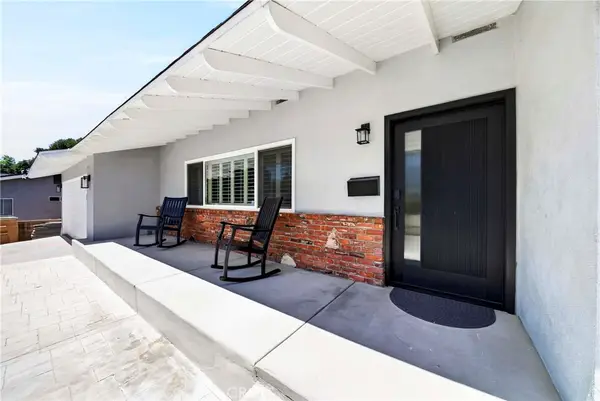 $1,199,999Coming Soon3 beds 2 baths
3837 Shelter Grove, Claremont, CA 91711
MLS# PW26147653Listed by: SEVEN GABLES REAL ESTATE - New
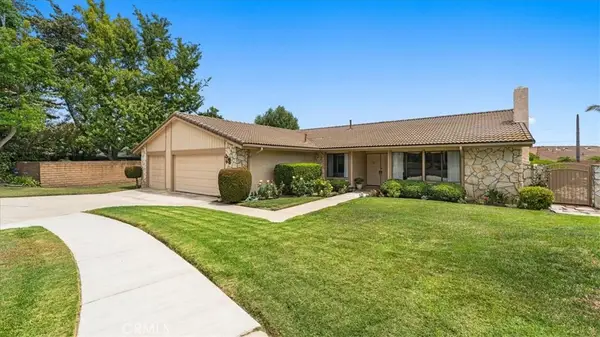 $1,185,000Active4 beds 2 baths1,934 sq. ft.
532 Chouinard Circle, Claremont, CA 91711
MLS# CV26129332Listed by: THE REAL ESTATE RESOURCE GROUP - New
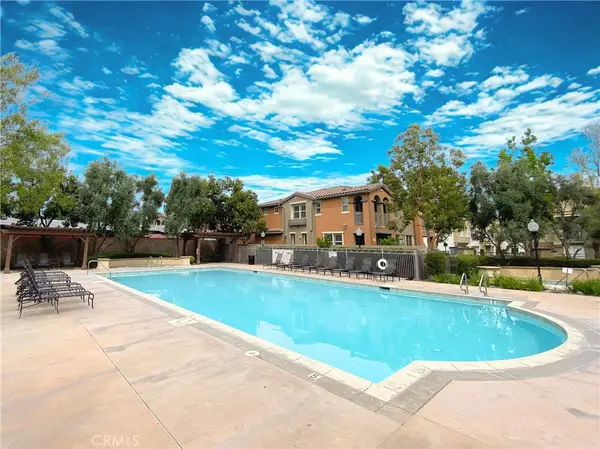 $775,000Active3 beds 3 baths1,658 sq. ft.
744 W 1st Street, Claremont, CA 91711
MLS# CV26146205Listed by: VISTA SOTHEBY'S INTERNATIONAL - New
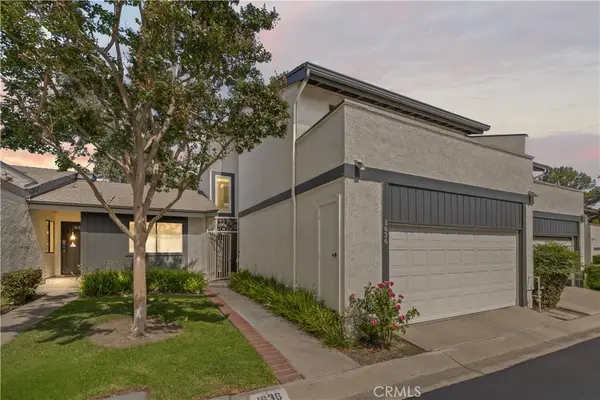 $788,888Active3 beds 3 baths1,786 sq. ft.
1636 Mankato Court, Claremont, CA 91711
MLS# CV26145620Listed by: EXP REALTY OF GREATER LOS ANGELES - Coming Soon
 $860,000Coming Soon3 beds 2 baths
877 Ottawa, Claremont, CA 91711
MLS# CV26145618Listed by: EXP REALTY OF GREATER LOS ANGELES - Open Sun, 2 to 5pmNew
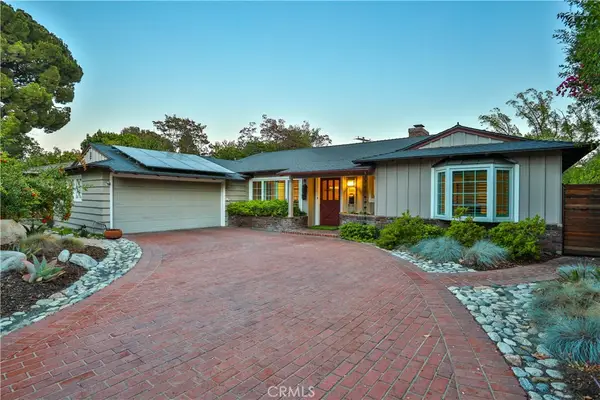 $1,550,000Active4 beds 3 baths2,369 sq. ft.
666 W 9th Street, Claremont, CA 91711
MLS# CV26144091Listed by: VISTA SOTHEBY'S INTERNATIONAL


Protect your home and budget from life's surprises with an Assurant Home Warranty, backed by a partner that supports you through every step of homeownership. Explore Plans.
© 2026 Better Homes and Gardens Real Estate LLC. An Anywhere Real Estate company. All rights reserved. Better Homes and Gardens® Real Estate is a registered trademark owned by Meredith Operations Corporation, licensed to Better Homes and Gardens Real Estate LLC and used with permission. Better Homes and Gardens Real Estate LLC fully supports the principles of the Fair Housing Act and the Equal Opportunity Act. Listing information is deemed reliable but is not guaranteed accurate.
Each office is independently owned and operated.
Any services or products provided by third parties are not provided by, affiliated with or related to Better Homes and Gardens Real Estate LLC, or its affiliated companies.