
1766 Indian Wells, Clayton, CA 94517
Local realty services provided by:Better Homes and Gardens Real Estate Reliance Partners
1766 Indian Wells,Clayton, CA 94517
$815,000
- 3 Beds
- 3 Baths
- 1,939 sq. ft.
- Single family
- Active
Listed by: claudia crockett
Office: re/max accord
MLS#:41152929
Source:Bay East, CCAR, bridgeMLS
Price summary
- Price:$815,000
- Price per sq. ft.:$420.32
- Monthly HOA dues:$606
About this home
Finally what you were waiting for: a property facing the spectacular views of the Oakhurst golf course for a resort living style!!! Welcome to this beautifully maintained home in the desirable city of Clayton! Ideally located by the Oakhurst golf course with serene and majestic views, this unique property provides a scenic backdrop for your everyday living. It features an open layout with spacious dining areas perfect for both daily life and entertaining. The backyard offers a peaceful setting to relax and enjoy the amazing views while unwinding on the extensive deck framed by meticulous landscaping. Conveniently located near charming historical downtown Clayton with its parks, trails, shopping, dining, and local amenities, this property offers a special opportunity to enjoy the local lifestyle next to Oakhurst Golf Course and Mt. Diablo State Park. Open House Sunday - 11/8/26 1PM-4PM
Contact an agent
Home facts
- Year built:1990
- Subdivision & Development:Black Diamond
- Listing ID #:41152929
- Added:3 day(s) ago
- Updated:November 07, 2026 at 02:45 PM
Rooms and interior
- Bedrooms:3
- Total bathrooms:3
- Full bathrooms:2
- Rooms Total:9
- Flooring:Carpet, Engineered Wood
- Kitchen Description:Dishwasher, Gas Range, Gas Range/Cooktop, Refrigerator, Updated Kitchens
- Living area:1,939 sq. ft.
Heating and cooling
- Cooling:Central Air
- Heating:Gravity
- Central air:Yes
Structure and exterior
- Roof:Tile
- Year built:1990
- Building area:1,939 sq. ft.
- Lot area:0.1 Acres
- Lot Features:Landscaped
- Architectural Style:Traditional
- Construction Materials:Wood Siding
Utilities
- Water:Public
Finances and disclosures
- Price:$815,000
- Price per sq. ft.:$420.32
Features and amenities
- Appliances:Dishwasher, Gas Range, Refrigerator
- Laundry features:220 Volt Outlet, Gas Dryer Hookups, Laundry Room
- Amenities:Greenbelt, Playground, Spa/Hot Tub
- Pool features:Community
Parking
- Parking description:Attached
- Garage:Yes
- Garage spaces:2
 Bay East 2026. CCAR 2026 bridgeMLS 2026. Information Deemed Reliable But Not Guaranteed. This information is being provided by the Bay East MLS, or CCAR MLS, or bridgeMLS. The listings presented here may or may not be listed by the Broker/Agent operating this website. This information is intended for the personal use of consumers and may not be used for any purpose other than to identify prospective properties consumers may be interested in purchasing. Data last updated at November 7, 2026
New listings near 1766 Indian Wells
- Open Sat, 1 to 4pmNew
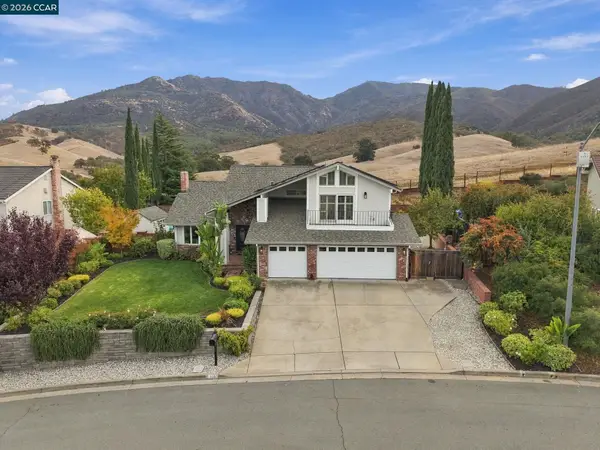 $1,550,000Active5 beds 3 baths2,691 sq. ft.
109 Mt Trinity Ct, CLAYTON, CA 94517
MLS# 41153228Listed by: COMPASS - Open Sun, 2 to 4pmNew
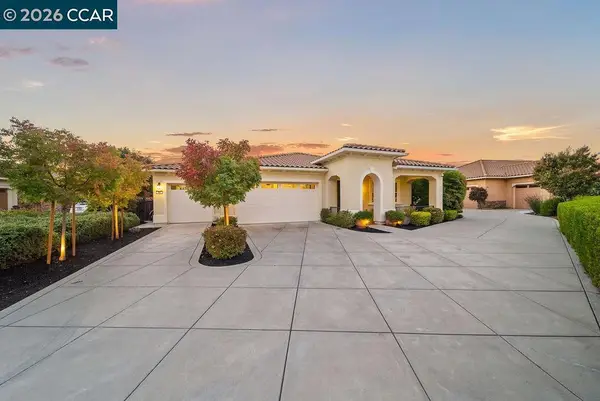 $1,499,000Active4 beds 3 baths3,016 sq. ft.
24 Promontory Place, Clayton, CA 94517
MLS# 41153240Listed by: CHRISTIE'S INTL RE SERENO - New
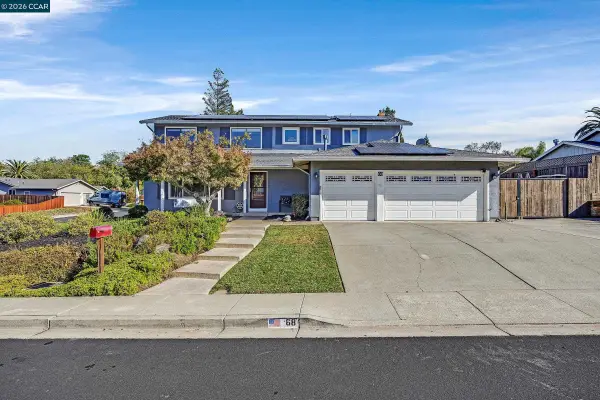 $1,175,000Active5 beds 4 baths2,260 sq. ft.
68 Nottingham Pl, Clayton, CA 94517
MLS# 41153198Listed by: COLDWELL BANKER - Open Sun, 12 to 2pmNew
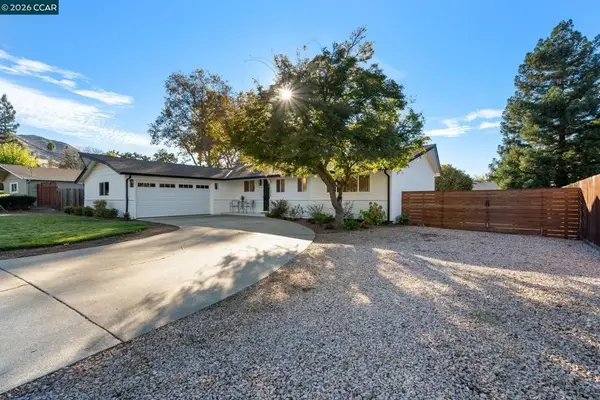 $849,000Active3 beds 2 baths1,352 sq. ft.
1377 El Camino Dr, Clayton, CA 94517
MLS# 41153003Listed by: BETTER HOMES REALTY 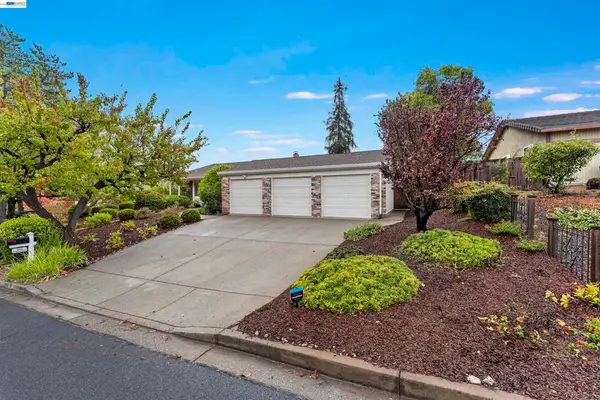 $1,200,000Pending4 beds 2 baths2,343 sq. ft.
214 Mt Wilson Pl, Clayton, CA 94517
MLS# 41152091Listed by: BLVD REAL ESTATE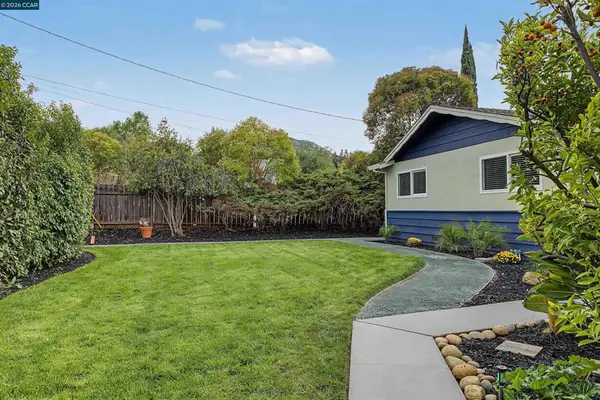 $1,279,000Active4 beds 2 baths1,625 sq. ft.
21 Gibson Ln, Clayton, CA 94517
MLS# 41151213Listed by: COMPASS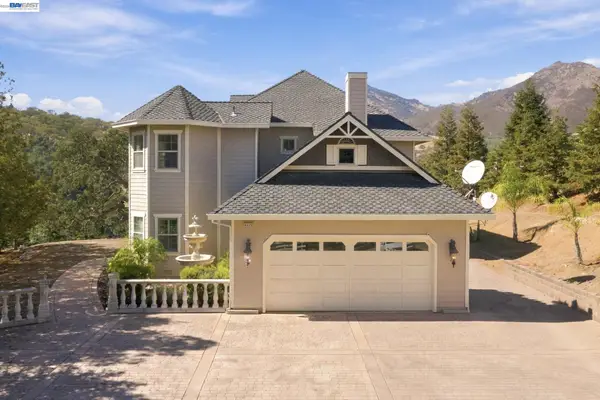 $2,299,950Active4 beds 3 baths3,151 sq. ft.
4270 Leon Dr, Clayton, CA 94517
MLS# 41151431Listed by: HERITAGE REI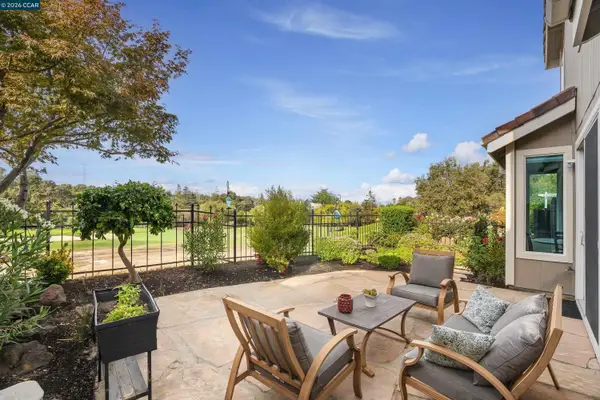 $899,000Active3 beds 3 baths1,886 sq. ft.
1049 Feather Cir, Clayton, CA 94517
MLS# 41151077Listed by: GOLDEN GATE SOTHEBY'S INT'L RE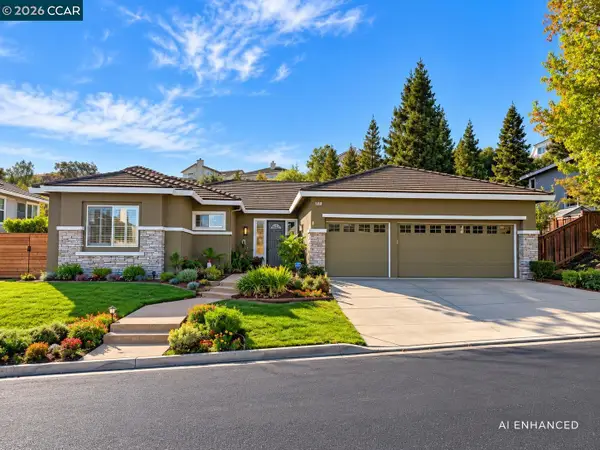 $1,399,000Active4 beds 3 baths2,542 sq. ft.
8019 Kelok Way, Clayton, CA 94517
MLS# 41151048Listed by: BETTER HOMES REALTY


Protect your home and budget from life's surprises with an Assurant Home Warranty, backed by a partner that supports you through every step of homeownership. Explore Plans.
© 2026 Better Homes and Gardens Real Estate LLC. An Anywhere Real Estate company. All rights reserved. Better Homes and Gardens® Real Estate is a registered trademark owned by Meredith Operations Corporation, licensed to Better Homes and Gardens Real Estate LLC and used with permission. Better Homes and Gardens Real Estate LLC fully supports the principles of the Fair Housing Act and the Equal Opportunity Act. Listing information is deemed reliable but is not guaranteed accurate.
Each office is independently owned and operated.
Any services or products provided by third parties are not provided by, affiliated with or related to Better Homes and Gardens Real Estate LLC, or its affiliated companies.