
3905 Coyote Cr, Clayton, CA 94517
Local realty services provided by:Better Homes and Gardens Real Estate Royal & Associates
Listed by: paige roosta
Office: compass925-270-4269
MLS#:41135895
Source:Bay East, CCAR, bridgeMLS
Price summary
- Price:$625,000
- Price per sq. ft.:$609.16
- Monthly HOA dues:$353
About this home
Welcome to the sought-after Oakhurst Country Club lifestyle! This beautifully renovated 2-bedroom, 2-bath condominium offers the perfect blend of elegance, comfort, and convenience. Ideally located just minutes from charming downtown Clayton, fine dining, boutique shopping, and scenic trails, this exceptional residence features a magnificent updated kitchen, stylishly remodeled bathrooms, and a luxurious primary suite complete with a spacious walk-in closet and stunning glass-enclosed shower. Thoughtfully designed with sophisticated finishes and effortless flow, this home is perfect for both relaxing and entertaining in one of the area’s most desirable communities. There is an attached Garage and a detached Garage across the property!
Contact an agent
Home facts
- Year built:1996
- Listing ID #:41135895
- Added:48 day(s) ago
- Updated:July 13, 2026 at 03:08 PM
Rooms and interior
- Bedrooms:2
- Total bathrooms:2
- Full bathrooms:2
- Rooms Total:6
- Flooring:Laminate
- Kitchen Description:Dishwasher, Free-Standing Range, Gas Range, Microwave, Refrigerator, Self Cleaning Oven, Updated Kitchen
- Living area:1,026 sq. ft.
Heating and cooling
- Cooling:Central Air
- Heating:Forced Air
- Central air:Yes
Structure and exterior
- Year built:1996
- Building area:1,026 sq. ft.
- Architectural Style:Condominium, Contemporary
- Construction Materials:Wood Siding
- Levels:2 Story
Utilities
- Water:Public
- Sewer:Public Sewer
Finances and disclosures
- Price:$625,000
- Price per sq. ft.:$609.16
Features and amenities
- Appliances:Dishwasher, Dryer, Free-Standing Range, Gas Range, Microwave, Refrigerator, Self Cleaning Oven, Washer
- Laundry features:Dryer, Laundry Closet, Washer
- Amenities:Carbon Monoxide Detector(s)
- Pool features:Community, Pool/Spa Combo
Parking
- Parking description:Attached, Garage Door Opener
- Garage:Yes
- Garage spaces:2
 Bay East 2026. CCAR 2026 bridgeMLS 2026. Information Deemed Reliable But Not Guaranteed. This information is being provided by the Bay East MLS, or CCAR MLS, or bridgeMLS. The listings presented here may or may not be listed by the Broker/Agent operating this website. This information is intended for the personal use of consumers and may not be used for any purpose other than to identify prospective properties consumers may be interested in purchasing. Data last updated at July 13, 2026
New listings near 3905 Coyote Cr
- New
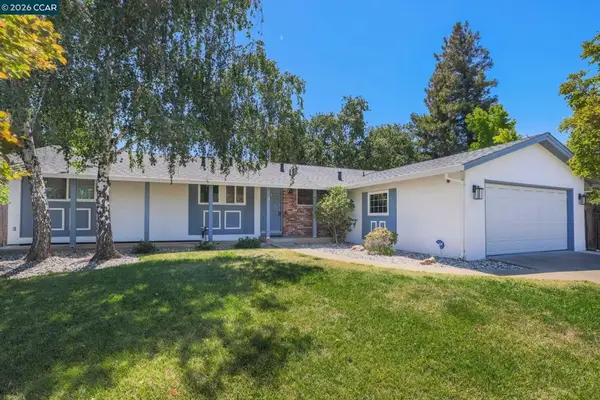 $950,000Active3 beds 2 baths1,680 sq. ft.
11 Xavier Pl, Clayton, CA 94517
MLS# 41141360Listed by: LARRY DALY & ASSOCIATES - New
 $1,050,000Active4 beds 3 baths2,313 sq. ft.
144 Joscolo Vw, Clayton, CA 94517
MLS# 41141037Listed by: KW ADVISORS EAST BAY - New
 $1,148,000Active4 beds 3 baths2,390 sq. ft.
55 La Honda Ct, Clayton, CA 94517
MLS# 41140913Listed by: DUDUM REAL ESTATE GROUP  $1,049,000Pending5 beds 3 baths2,437 sq. ft.
717 Bloching Cir, Clayton, CA 94517
MLS# 41140538Listed by: RE/MAX ACCORD- New
 $1,350,000Active4 beds 3 baths2,944 sq. ft.
3051 Miwok Way, Clayton, CA 94517
MLS# 41140324Listed by: KELLER WILLIAMS REALTY - New
 $599,000Active4 beds 3 baths1,926 sq. ft.
565 Mt Dell Dr, Clayton, CA 94517
MLS# 41140013Listed by: REDFIN  $1,095,000Active3 beds 2 baths2,080 sq. ft.
30 Mt. Emory Ct., Clayton, CA 94517
MLS# 41140096Listed by: COMPASS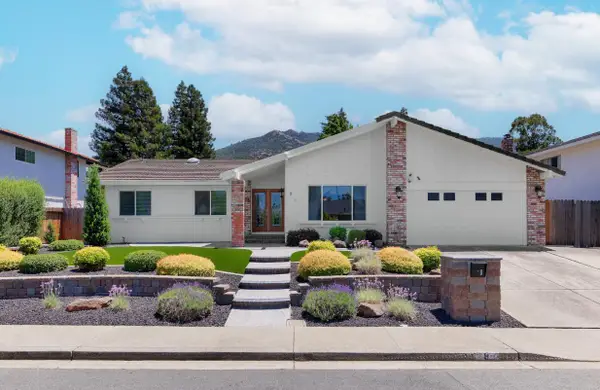 $995,000Active4 beds 3 baths2,420 sq. ft.
8 Mirango Court, Clayton, CA 94517
MLS# 226079863Listed by: ROOTS REAL ESTATE GROUP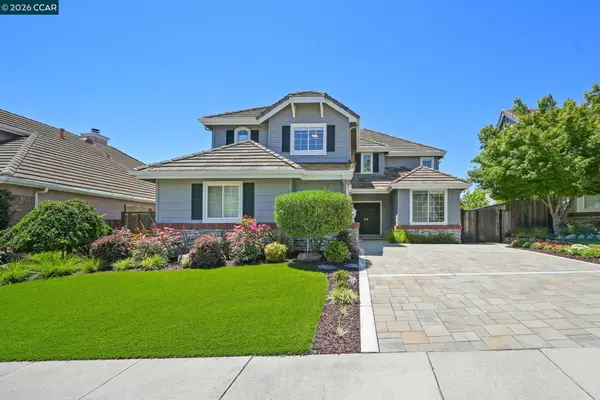 $1,198,000Pending5 beds 3 baths2,854 sq. ft.
5003 Raven Way, Clayton, CA 94517
MLS# 41139096Listed by: THE AGENCY $869,900Active3 beds 3 baths1,549 sq. ft.
1546 Ohara Ct, Clayton, CA 94517
MLS# 41139369Listed by: STERLING INVESTMENT SERVICES


Protect your home and budget from life's surprises with an Assurant Home Warranty, backed by a partner that supports you through every step of homeownership. Explore Plans.
© 2026 Better Homes and Gardens Real Estate LLC. An Anywhere Real Estate company. All rights reserved. Better Homes and Gardens® Real Estate is a registered trademark owned by Meredith Operations Corporation, licensed to Better Homes and Gardens Real Estate LLC and used with permission. Better Homes and Gardens Real Estate LLC fully supports the principles of the Fair Housing Act and the Equal Opportunity Act. Listing information is deemed reliable but is not guaranteed accurate.
Each office is independently owned and operated.
Any services or products provided by third parties are not provided by, affiliated with or related to Better Homes and Gardens Real Estate LLC, or its affiliated companies.