
726 Bloching Cir, Clayton, CA 94517
Local realty services provided by:Better Homes and Gardens Real Estate Royal & Associates
726 Bloching Cir,Clayton, CA 94517
$1,168,000
- 4 Beds
- 3 Baths
- 2,032 sq. ft.
- Single family
- Coming Soon
Listed by: heather donovan
Office: compass925-201-8301
MLS#:41146646
Source:Bay East, CCAR, bridgeMLS
Price summary
- Price:$1,168,000
- Price per sq. ft.:$574.8
About this home
Step into a lifestyle of ease and modern elegance at 726 Bloching Circle. This beautifully updated residence perfectly balances high-end efficiency with a backyard retreat that feels like a private resort. From the moment you pull up to the pristine paver driveway, it’s clear this home has been meticulously cared for. Inside, the atmosphere is bright and airy, thanks to a series of skylights and crisp recessed lighting that illuminate the open living spaces. The heart of the home is the updated kitchen, featuring contemporary finishes that make both daily meals and hosting a breeze. Throughout the home, classic shutters add a touch of timeless sophistication. Sustainability meets convenience here, with an owned solar system to keep energy costs down and a dedicated electrical upgrade ready for your EV charging needs. The outdoor space is a true showstopper. Imagine spending sunny afternoons lounging by the sparkling pool or unwinding in the spa. The yard is an oasis complete with mature fruit trees and expansive covered patios and decks that offer the perfect setting for al fresco dining regardless of the season. Situated in a prime Clayton location, you’re just moments away from the beauty of local trails and the charming downtown Clayton. It’s rare to find a home that offers this level of modern upgrades alongside such a vibrant outdoor living area. Welcome home....
Contact an agent
Home facts
- Year built:1977
- Subdivision & Development:REGENCY WOODS
- Listing ID #:41146646
- Updated:September 15, 2026 at 02:30 PM
Rooms and interior
- Bedrooms:4
- Total bathrooms:3
- Full bathrooms:2
- Rooms Total:10
- Kitchen Description:Dishwasher, Updated Kitchen
- Living area:2,032 sq. ft.
Heating and cooling
- Cooling:Central Air
- Heating:Forced Air
- Central air:Yes
Structure and exterior
- Year built:1977
- Building area:2,032 sq. ft.
- Lot area:0.23 Acres
- Lot Features:Back Yard, Front Yard
- Architectural Style:Ranch, Single Family Residence
- Construction Materials:Stucco
- Exterior Features:Back Yard, Front Yard, Landscape Back, Landscape Front, Landscaped, Side Yard
- Levels:1 Story, 1 Story
Utilities
- Water:Public
- Sewer:Public Sewer
Finances and disclosures
- Price:$1,168,000
- Price per sq. ft.:$574.8
Features and amenities
- Appliances:Dishwasher
- Laundry features:Laundry Room
- Pool features:In Ground, Outdoor Pool
Parking
- Parking description:Attached, Electric Vehicle Charging Station(s)
- Garage:Yes
- Garage spaces:2
 Bay East 2026. CCAR 2026 bridgeMLS 2026. Information Deemed Reliable But Not Guaranteed. This information is being provided by the Bay East MLS, or CCAR MLS, or bridgeMLS. The listings presented here may or may not be listed by the Broker/Agent operating this website. This information is intended for the personal use of consumers and may not be used for any purpose other than to identify prospective properties consumers may be interested in purchasing. Data last updated at September 15, 2026
New listings near 726 Bloching Cir
- Coming Soon
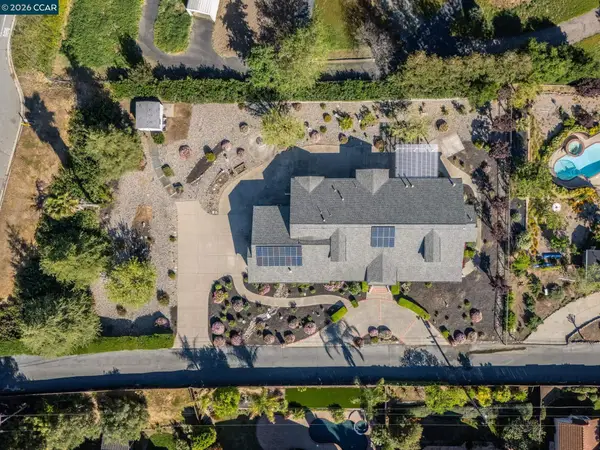 $1,550,000Coming Soon4 beds 4 baths3,294 sq. ft.
8106 Marsh Creek Rd, Clayton, CA 94517
MLS# 41148277Listed by: COMPASS - Coming Soon
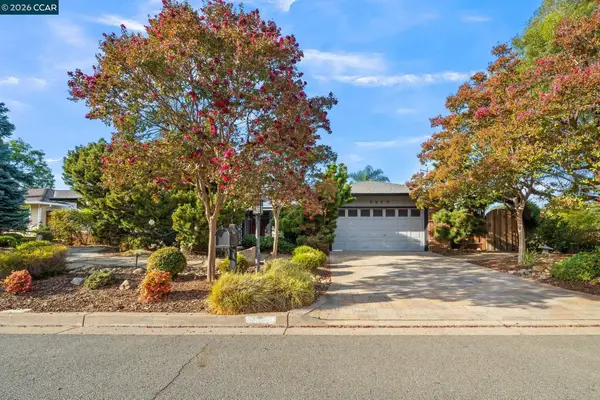 $1,099,999Coming Soon4 beds 3 baths2,534 sq. ft.
5849 Mitchell Canyon Ct, Clayton, CA 94517
MLS# 41147956Listed by: BETTER HOMES REALTY - Coming Soon
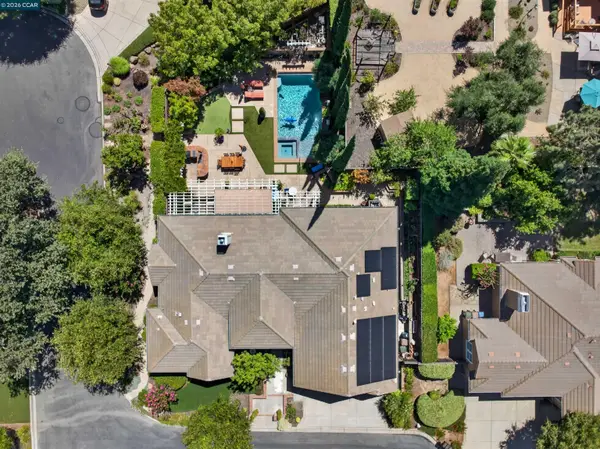 $1,675,000Coming Soon4 beds 3 baths3,011 sq. ft.
4 Pardi Ln, Clayton, CA 94517
MLS# 41147064Listed by: COMPASS - New
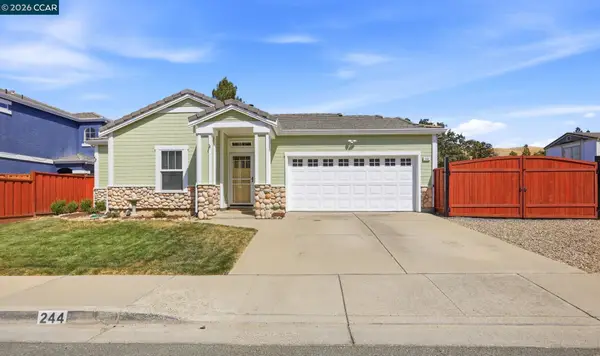 $775,000Active3 beds 2 baths1,389 sq. ft.
244 Stranahan Cir, Clayton, CA 94517
MLS# 41148050Listed by: RE/MAX ACCORD - New
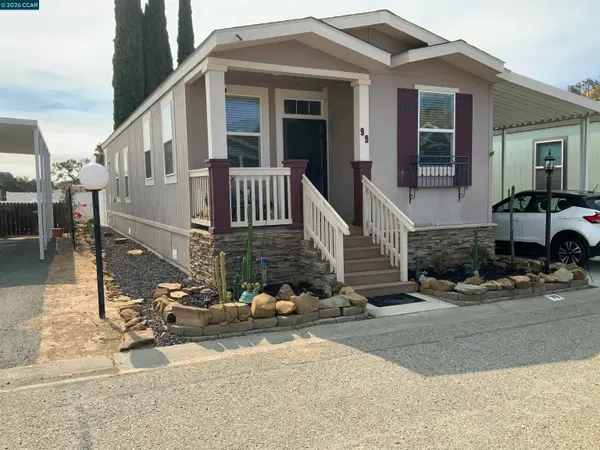 Listed by BHGRE$235,000Active3 beds 2 baths1,120 sq. ft.
16711 Marsh Creek Rd. #99, Clayton, CA 94517
MLS# 41147786Listed by: BHG ROYAL & ASSOCIATES 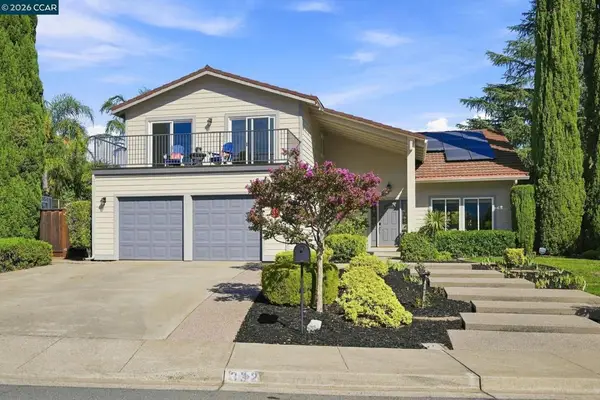 $1,200,000Pending4 beds 3 baths2,619 sq. ft.
332 Mt Washington Way, Clayton, CA 94517
MLS# 41146230Listed by: COMPASS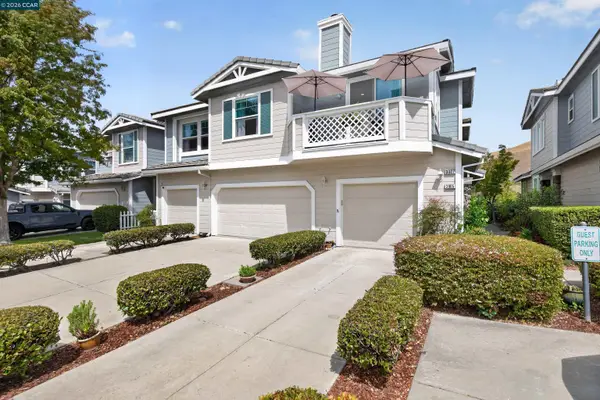 $499,000Active2 beds 2 baths1,026 sq. ft.
3905 Coyote Cr, Clayton, CA 94517
MLS# 41146921Listed by: UNITED PROPERTIES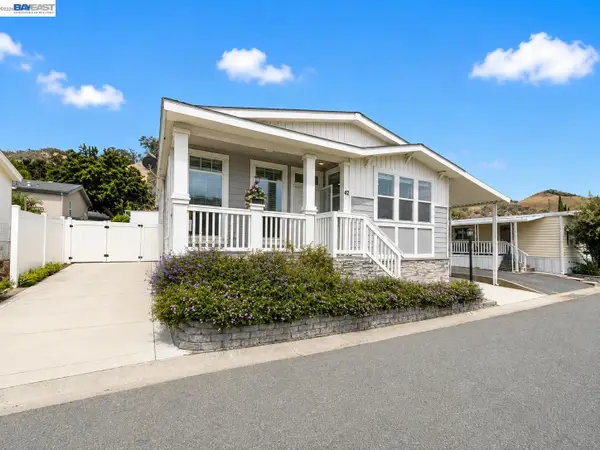 $275,000Active3 beds 2 baths1,520 sq. ft.
16711 Marsh Creek Rd #42, Clayton, CA 94517
MLS# 41146588Listed by: BLOOM REAL ESTATE GROUP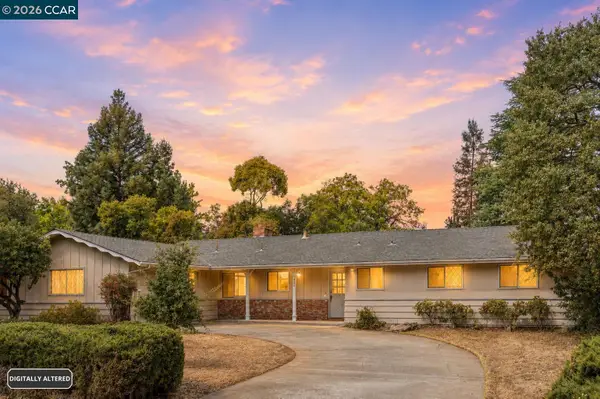 $749,000Active4 beds 2 baths1,578 sq. ft.
1013 Panadero Way, Clayton, CA 94517
MLS# 41146560Listed by: COMPASS


Protect your home and budget from life's surprises with an Assurant Home Warranty, backed by a partner that supports you through every step of homeownership. Explore Plans.
© 2026 Better Homes and Gardens Real Estate LLC. An Anywhere Real Estate company. All rights reserved. Better Homes and Gardens® Real Estate is a registered trademark owned by Meredith Operations Corporation, licensed to Better Homes and Gardens Real Estate LLC and used with permission. Better Homes and Gardens Real Estate LLC fully supports the principles of the Fair Housing Act and the Equal Opportunity Act. Listing information is deemed reliable but is not guaranteed accurate.
Each office is independently owned and operated.
Any services or products provided by third parties are not provided by, affiliated with or related to Better Homes and Gardens Real Estate LLC, or its affiliated companies.