
864 Watertrough Road, Clearlake Oaks, CA 95423
Local realty services provided by:Better Homes and Gardens Real Estate Napolitano & Associates
864 Watertrough Road,Clearlake Oaks, CA 95423
$449,000
- 2 Beds
- 3 Baths
- 1,348 sq. ft.
- Single family
- Active
Listed by: james kellis
Office: exp realty of california, inc
MLS#:LC26079748
Source:San Diego MLS via CRMLS
Price summary
- Price:$449,000
- Price per sq. ft.:$333.09
- Monthly HOA dues:$20.83
About this home
Two Homes, Two Outbuildings One Extraordinary Opportunity Welcome to a truly rare offering: two homes and two versatile outbuildings included in one incredible property, all set on 20 private acres with breathtaking panoramic views. From sunrise to sunset, experience sweeping vistas of Mount Konocti, Peek-A-Boo Clear Lake, and Snow Mountain a setting that feels like youre living above it all. Main Residence Perfectly positioned at the top of the property, the main home showcases an open-concept design with expansive windows that frame the stunning views from every window. This energy-efficient home sits above a spacious two-car garage with approximately 700 sq ft footprint, including a workshop area and half bath offering both functionality and flexibility. Second Home Tucked privately toward the back of the property, the second residence feels like its own secluded retreat. The approximately 650 sq ft , 2006 mobile home is surrounded by nature and designed for relaxation, featuring wraparound decks and unobstructed views, while remaining close enough to the main home for convenience yet hidden enough for complete privacy. This property is designed for both lifestyle and utility: Outbuilding One A substantial 1,200 sq ft metal structure with concrete flooring and two roll-up doors, perfect for storing equipment, recreational toys, or operating a workshop with easy access. Outbuilding Two A truly one-of-a-kind space of approximately 150 sq ft, constructed with solid concrete walls for exceptional privacy and durability. This unique structure includes a water element, arch...
Contact an agent
Home facts
- Year built:2015
- Listing ID #:LC26079748
- Added:201 day(s) ago
- Updated:November 13, 2026 at 03:33 PM
Rooms and interior
- Bedrooms:2
- Total bathrooms:3
- Full bathrooms:2
- Half bathrooms:1
- Flooring:Linoleum/Vinyl
- Kitchen Description:Gas Stove
- Living area:1,348 sq. ft.
Heating and cooling
- Cooling:Wall/Window
- Heating:Energy Star
Structure and exterior
- Roof:Composition, Metal
- Year built:2015
- Building area:1,348 sq. ft.
- Architectural Style:Cottage
- Construction Materials:Cellulose Insulation
- Exterior Features:Covered, Deck, Porch
- Levels:1 Story
Utilities
- Water:Private, Water Connected, Well
- Sewer:Conventional Septic
Finances and disclosures
- Price:$449,000
- Price per sq. ft.:$333.09
Features and amenities
- Appliances:Gas Stove, Solar Panels
- Laundry features:Propane, Washer Hookup
Parking
- Total parking spaces:2
- Parking description:Direct Garage Access, Garage, Garage - Two Door
- Garage spaces:2
 This information is deemed reliable but not guaranteed. You should rely on this information only to decide whether or not to further investigate a particular property. BEFORE MAKING ANY OTHER DECISION, YOU SHOULD PERSONALLY INVESTIGATE THE FACTS (e.g. square footage and lot size) with the assistance of an appropriate professional. You may use this information only to identify properties you may be interested in investigating further. All uses except for personal, non-commercial use in accordance with the foregoing purpose are prohibited. Redistribution or copying of this information, any photographs or video tours is strictly prohibited. This information is derived from the Internet Data Exchange (IDX) service provided by San Diego MLS®. Displayed property listings may be held by a brokerage firm other than the broker and/or agent responsible for this display. The information and any photographs and video tours and the compilation from which they are derived is protected by copyright. Compilation © 2020 San Diego MLS®, Inc.
New listings near 864 Watertrough Road
- New
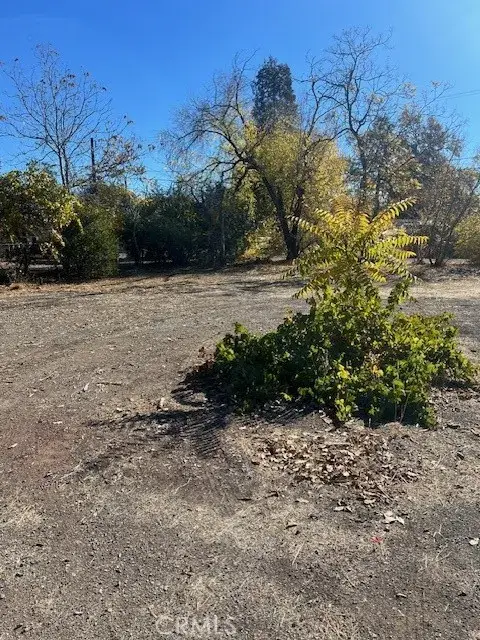 $28,000Active0 Acres
12958 4th, Clearlake Oaks, CA 95423
MLS# LC26241812Listed by: SHORE LINE REALTY, INC. - Open Sat, 11am to 1pmNew
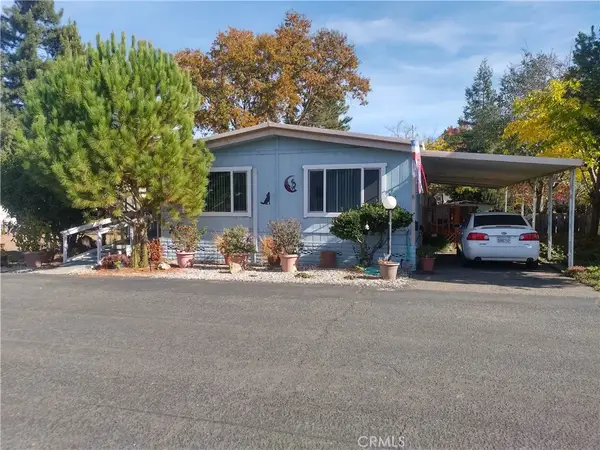 $52,500Active2 beds 2 baths1,056 sq. ft.
400 Sulphur Bank #33, Clearlake Oaks, CA 95423
MLS# LC26239104Listed by: CENTURY 21 EPIC-CLEARLAKE - New
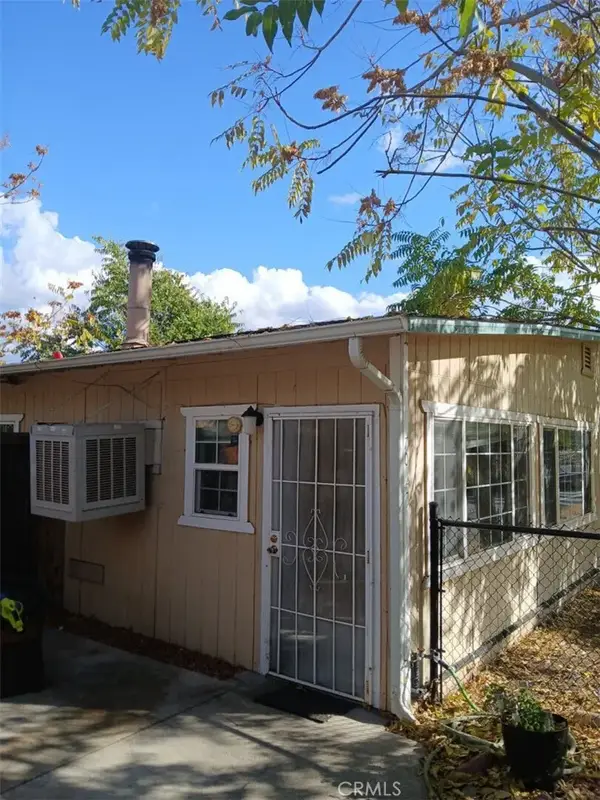 $187,000Active2 beds 1 baths1,032 sq. ft.
70 Shaul Street, Clearlake Oaks, CA 95423
MLS# FR26236760Listed by: DOMBROSKI REALTY - New
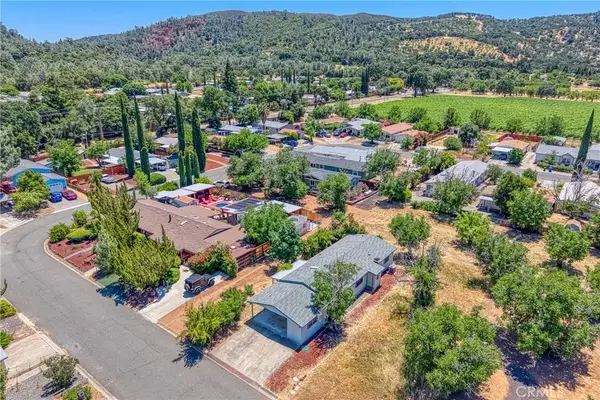 $205,000Active2 beds 2 baths1,344 sq. ft.
13937 Chestnut Lane, Clearlake Oaks, CA 95423
MLS# LC26237983Listed by: NAVIGATE REAL ESTATE - New
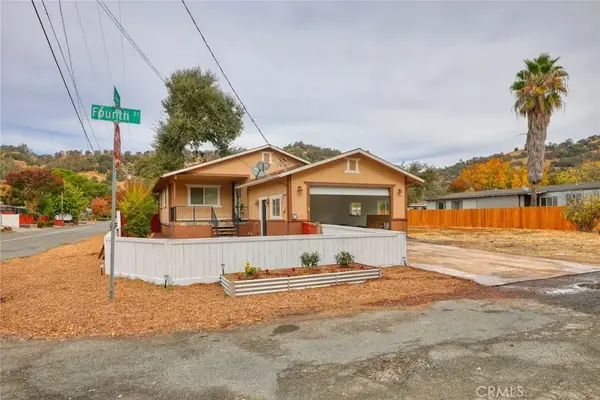 $274,950Active3 beds 2 baths1,386 sq. ft.
330 Lake, Clearlake Oaks, CA 95423
MLS# LC26212860Listed by: RE/MAX GOLD LAKE COUNTY 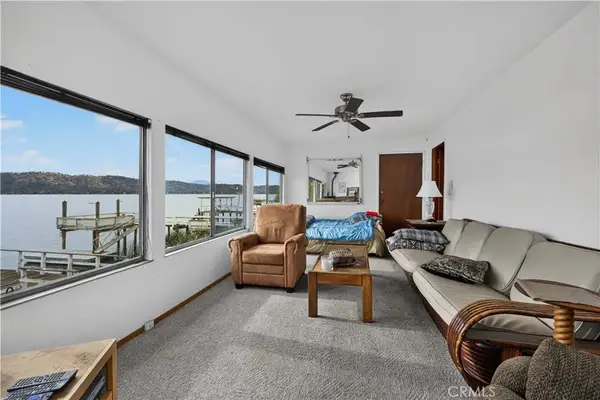 $260,000Active2 beds 2 baths768 sq. ft.
11705 E Highway 20, Clearlake Oaks, CA 95422
MLS# LC26234936Listed by: KELLER WILLIAMS REALTY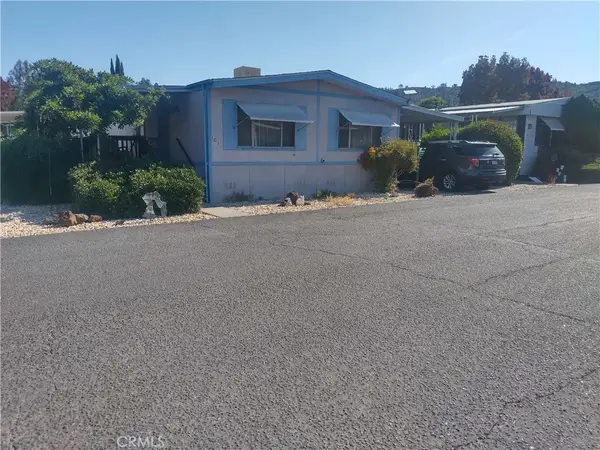 $64,500Active2 beds 2 baths1,225 sq. ft.
400 Sulphur Bank #101, Clearlake Oaks, CA 95423
MLS# LC26231282Listed by: CENTURY 21 EPIC-CLEARLAKE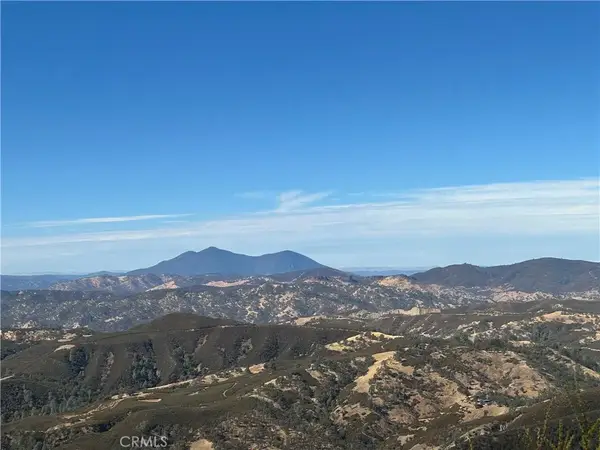 $99,000Active0 Acres
162 Mule Skinner, Clearlake Oaks, CA 95423
MLS# LC26230443Listed by: LUXE PLACES INTERNATIONAL REALTY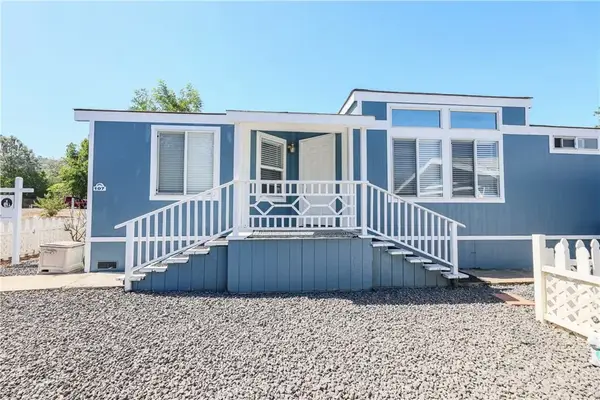 $173,500Active2 beds 2 baths1,440 sq. ft.
400 Sulphur Bank Drive #107, Clearlake Oaks, CA 95423
MLS# LC26225660Listed by: LUXE PLACES INTERNATIONAL REALTY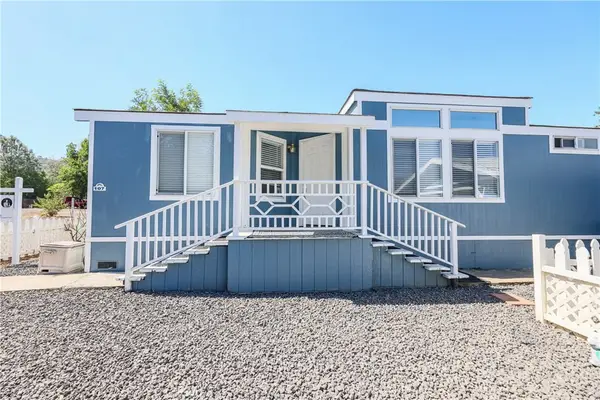 $173,500Active2 beds 2 baths1,440 sq. ft.
400 Sulphur Bank Drive #107, Clearlake Oaks, CA 95423
MLS# LC26225660Listed by: LUXE PLACES INTERNATIONAL REALTY


Protect your home and budget from life's surprises with an Assurant Home Warranty, backed by a partner that supports you through every step of homeownership. Explore Plans.
© 2026 Better Homes and Gardens Real Estate LLC. An Anywhere Real Estate company. All rights reserved. Better Homes and Gardens® Real Estate is a registered trademark owned by Meredith Operations Corporation, licensed to Better Homes and Gardens Real Estate LLC and used with permission. Better Homes and Gardens Real Estate LLC fully supports the principles of the Fair Housing Act and the Equal Opportunity Act. Listing information is deemed reliable but is not guaranteed accurate.
Each office is independently owned and operated.
Any services or products provided by third parties are not provided by, affiliated with or related to Better Homes and Gardens Real Estate LLC, or its affiliated companies.