
2950 Mira Vista Lane, Clearlake, CA 95422
Local realty services provided by:Better Homes and Gardens Real Estate Clarity
2950 Mira Vista Lane,Clearlake, CA 95422
$394,900
- 2 Beds
- 2 Baths
- 1,496 sq. ft.
- Mobile / Manufactured
- Active
Listed by: melissa kinsel
Office: nexthome in the valley707-942-5853
MLS#:LC26079340
Source:CRMLS
Price summary
- Price:$394,900
- Price per sq. ft.:$263.97
About this home
Acreage, views, and two homes on one large lot. Panoramic 270-degree views of Clear Lake and Mount Konocti. At the top of the perch sits a newer manufactured home with attached decks that allow you to fully take advantage of the splendid scenery. Inside, in addition to the two bedrooms, there's a spacious office that could be used as flex space: workout room, yoga studio, or guest quarters. The spacious kitchen includes an electric range, plenty of durable Corian countertop space, and an attached laundry room that doubles as pantry area. In addition to central heat, there's a cozy wood burning stove with a blower. The kitchen flows to the dining area and family room and opens right out onto the generously sized deck. The second home, a 3 bedroom, 2 bath manufactured home is approximately 20 years old and has been serving as a rental unit for passive income. The fenced property includes three sheds, spans over 3.5 acres, and is protected on one side by the hill to the north. Perfect for someone wanting to start a homestead farm or who just loves to kick back and enjoy the ever-changing, phenomenal views. Perched at an elevation of approximately 1600 feet, the overlook must be seen to be appreciated! You will love all that this area has to offer, from world-class bass fishing on the country's most ancient lake to award winning wineries, beautiful bird life, dark starry nights, and fabulous recreation....
Contact an agent
Home facts
- Year built:2019
- Listing ID #:LC26079340
- Added:193 day(s) ago
- Updated:October 24, 2026 at 11:28 AM
Rooms and interior
- Bedrooms:2
- Total bathrooms:2
- Full bathrooms:2
- Flooring:Laminate, Vinyl
- Kitchen Description:Dishwasher, Disposal, Electric Range, Microwave, Refrigerator, Water To Refrigerator
- Living area:1,496 sq. ft.
Heating and cooling
- Cooling:Central Air
- Heating:Central, Wood Stove
- Central air:Yes
Structure and exterior
- Roof:Composition
- Year built:2019
- Building area:1,496 sq. ft.
- Lot area:3.57 Acres
- Lot Features:Gentle Sloping, Irregular Lot, Lot Over 40000 Sqft, Rectangular Lot, Sloped Up
- Architectural Style:Contemporary
- Construction Materials:Fiber Cement
- Exterior Features:Deck, RearPorch
- Foundation Description:Pillar Post Pier
- Levels:1 Story
Schools
- High school:Lower Lake
Utilities
- Water:Public, Water Connected
- Sewer:Septic Tank
Finances and disclosures
- Price:$394,900
- Price per sq. ft.:$263.97
Features and amenities
- Appliances:Dishwasher, Disposal, Dryer, Electric Range, Washer
- Laundry features:Dryer, Washer
- Amenities:Carbon Monoxide (CO2) Detector, Ceiling Fans, Solid Surface Counters
Parking
- Total parking spaces:4
- Parking description:Driveway, Driveway Up Slope From Street
New listings near 2950 Mira Vista Lane
- Coming Soon
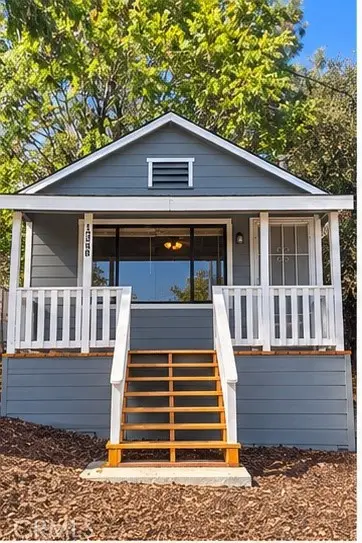 $199,999Coming Soon1 beds 1 baths560 sq. ft.
13538 Arrowhead Road, Clearlake, CA 95422
MLS# LC26222412Listed by: LUXE PLACES INTERNATIONAL REALTY - New
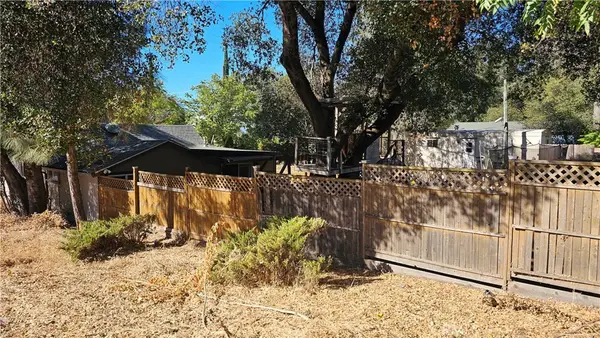 $229,000Active3 beds 1 baths1,014 sq. ft.
13586 Arrowhead Road, Clearlake, CA 95422
MLS# LC26228903Listed by: CENTURY 21 EPIC-CLEARLAKE - New
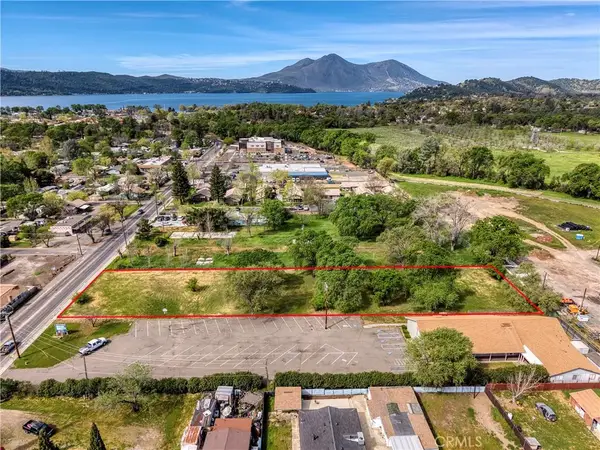 $185,000Active0 Acres
14650 Olympic, Clearlake, CA 95422
MLS# LC26228065Listed by: KONOCTI REALTY - New
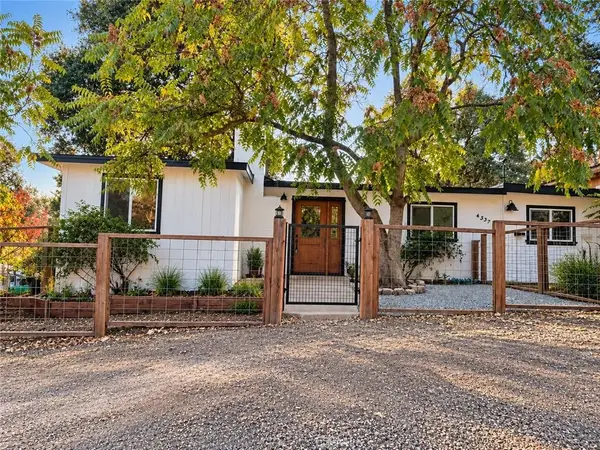 $290,000Active3 beds 2 baths1,038 sq. ft.
4337 Arnold, Clearlake, CA 95422
MLS# LC26225639Listed by: TIMOTHY TOYE AND ASSOCIATES - New
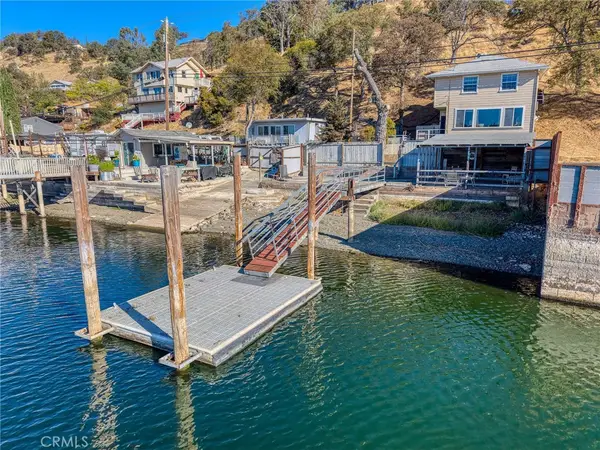 $399,900Active3 beds 2 baths1,799 sq. ft.
13130 Lakeshore Drive, Clearlake, CA 95422
MLS# LC26224706Listed by: CENTURY 21 EPIC-CLEARLAKE - New
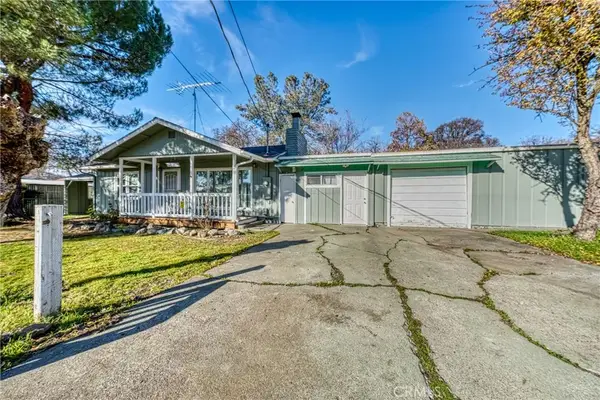 $199,000Active2 beds 2 baths1,188 sq. ft.
3995 Mullen Avenue, Clearlake, CA 95422
MLS# LC26224657Listed by: COUNTRY AIR PROPERTIES - New
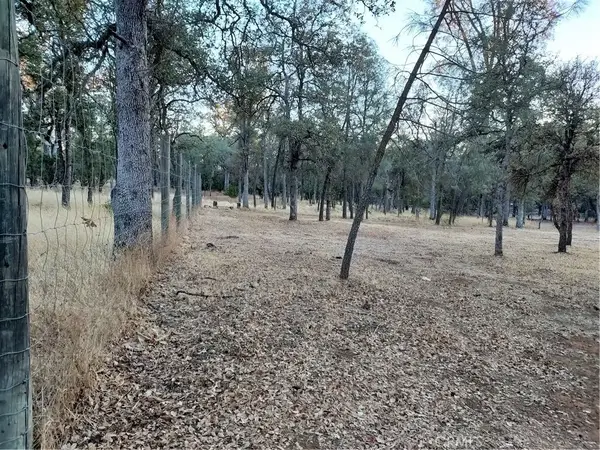 $9,300Active0 Acres
16183 42nd, Clearlake, CA 95422
MLS# LC26222940Listed by: REALTY EXECUTIVES OF NORTHERN CALIFORNIA 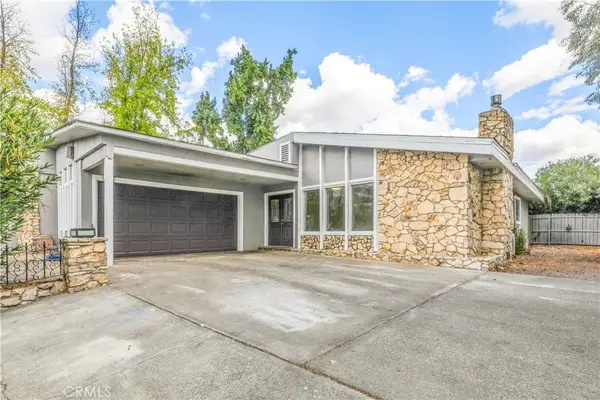 $249,000Pending3 beds 2 baths1,044 sq. ft.
3166 12th St, Clearlake, CA 95422
MLS# LC26224405Listed by: EXP REALTY- New
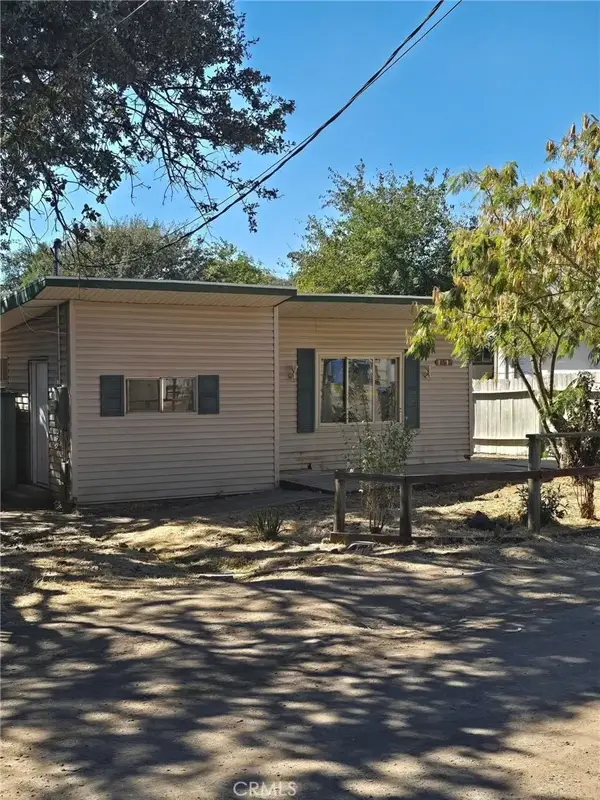 $119,000Active2 beds 1 baths904 sq. ft.
14613 Robinson Avenue, Clearlake, CA 95422
MLS# LC26223776Listed by: AUGUST SCHMITT REALTY SOLUTIONS - New
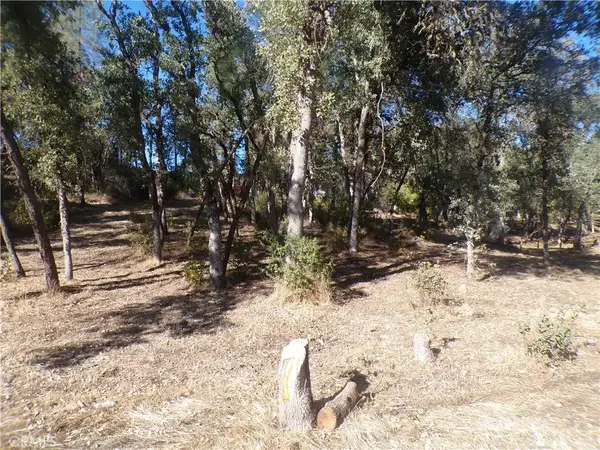 $5,500Active0 Acres
15608 36th, Clearlake, CA 95422
MLS# LC26223789Listed by: AUGUST SCHMITT REALTY SOLUTIONS


Protect your home and budget from life's surprises with an Assurant Home Warranty, backed by a partner that supports you through every step of homeownership. Explore Plans.
© 2026 Better Homes and Gardens Real Estate LLC. An Anywhere Real Estate company. All rights reserved. Better Homes and Gardens® Real Estate is a registered trademark owned by Meredith Operations Corporation, licensed to Better Homes and Gardens Real Estate LLC and used with permission. Better Homes and Gardens Real Estate LLC fully supports the principles of the Fair Housing Act and the Equal Opportunity Act. Listing information is deemed reliable but is not guaranteed accurate.
Each office is independently owned and operated.
Any services or products provided by third parties are not provided by, affiliated with or related to Better Homes and Gardens Real Estate LLC, or its affiliated companies.