
115 Binet Road, Clipper Mills, CA 95930
Local realty services provided by:Better Homes and Gardens Real Estate Reliance Partners
115 Binet Road,Clipper Mills, CA 95930
$594,000
- 3 Beds
- 2 Baths
- 1,896 sq. ft.
- Single family
- Active
Listed by: vanessa brodsky
Office: intero real estate services
MLS#:226121252
Source:MFMLS
Price summary
- Price:$594,000
- Price per sq. ft.:$313.29
About this home
Escape to your own private mountain sanctuary on over 43 acres of pristine forest land, complete with a year‑round stream, towering evergreens, and total privacy. This one‑of‑a‑kind property features a beautifully crafted rustic lodge‑style home with warm wood interiors, exposed beams, stone accents, and multiple wood‑burning stoves that create an inviting, timeless cabin atmosphere. The main living areas are wrapped in floor‑to‑ceiling windows and French doors, flooding the home with natural light and framing peaceful views of the surrounding forest. The expansive great room showcases a stunning stone hearth, polished wood floors, and seamless indoor‑outdoor flow to the decks and patios. The kitchen blends vintage charm with functionality, offering solid wood cabinetry, a large picture window over the sink, and direct access to the dining area and outdoor spaces. Upstairs, the cozy loft and additional rooms feature sloped wood ceilings, warm tones, and flexible spaces perfect for guest rooms, creative studios, or quiet retreats. Outside, the property delivers everything you'd expect from a true mountain estate: 43+ acres of usable and scenic land Year-round stream running through the property. Multiple outdoor living areas and balconies. A Kohler backup generator for peace of mind Forested trails, open meadows, and endless exploration right outside your door. Whether you're seeking a full‑time residence, a multi‑generational retreat, or a vacation getaway, 115 Binet Rd offers unmatched privacy, natural beauty, and the kind of serenity that's increasingly rare. A beautiful virtual tour is attached be sure to explore it to fully experience this incredible property....
Contact an agent
Home facts
- Year built:1890
- Listing ID #:226121252
- Added:1 day(s) ago
- Updated:September 29, 2026 at 11:00 AM
Rooms and interior
- Bedrooms:3
- Total bathrooms:2
- Full bathrooms:2
- Flooring:Linoleum, Wood Floors
- Kitchen Description:Dishwasher, Electric Cook Top, Hood Over Range, Microwave
- Living area:1,896 sq. ft.
Heating and cooling
- Cooling:Ceiling Fan(s)
- Heating:Propane, Wood Stove
Structure and exterior
- Roof:Composition Shingle
- Year built:1890
- Building area:1,896 sq. ft.
- Lot area:43.41 Acres
- Lot Features:Stream Year Round
- Construction Materials:Stone, Wood
- Exterior Features:Front Porch
- Levels:2 Story
Utilities
- Sewer:Septic System
Finances and disclosures
- Price:$594,000
- Price per sq. ft.:$313.29
Features and amenities
- Appliances:Dishwasher, Electric Cook Top, Microwave
- Laundry features:Cabinets, Inside Laundry Area, Inside Laundry Room, Laundry Closet, Sink
- Amenities:Open Beam Ceiling
Parking
- Garage spaces:2
 MetroList MLS 2026. This information is being provided by MetroList MLS. All measurements and calculations of area are approximate. Information provided by Seller/Other sources, not verified by Broker. All interested persons should independently verify accuracy of information. Provided properties may or may not be listed by the office/agent presenting the information. Data Updated: September 29, 2026. Information being provided is for consumers' personal, non-commercial use and may not be used for any purpose other than to identify prospective properties consumers may be interested in purchasing. Information deemed reliable but not guaranteed. Any offer of compensation is made only to Participants of MLS where the subject listing is filed and in accordance with such MLS's regulations or rules.
New listings near 115 Binet Road
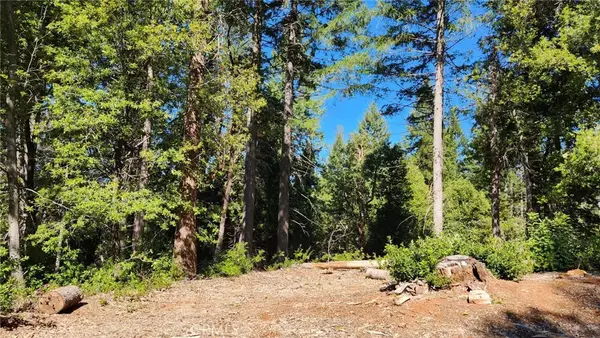 $9,500Active1.12 Acres
11157 Breezy Boulevard, Clipper Mills, CA 95930
MLS# OR26172069Listed by: CENTURY 21 SELECT REAL ESTATE $249,000Active3 beds 2 baths1,432 sq. ft.
6251 Merry Way, Clipper Mills, CA 95930
MLS# 226073263Listed by: CENTURY 21 SELECT REAL ESTATE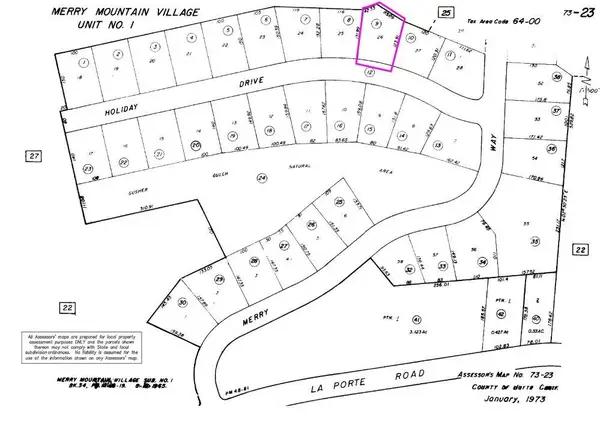 $30,000Active0 Acres
11317 Holiday Dr, Out Of Area, CA 95930
MLS# 620459Listed by: CHARISSA WALLACE, BROKER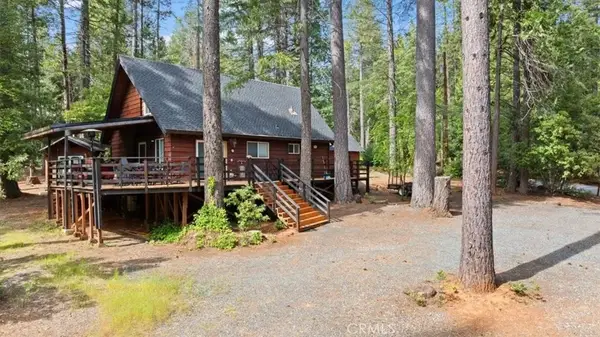 $289,900Active2 beds 2 baths1,204 sq. ft.
6231 Merry, Clipper Mills, CA 95930
MLS# OR26097617Listed by: LPT REALTY, INC. $269,000Active3 beds 2 baths1,323 sq. ft.
11416 Siesta Circle, Clipper Mills, CA 95930
MLS# OR26084315Listed by: CENTURY 21 SELECT REAL ESTATE INC.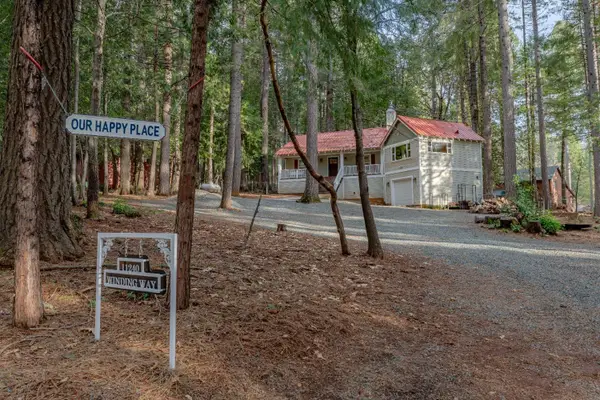 $289,900Active2 beds 2 baths990 sq. ft.
11240 Winding Way, Clipper Mills, CA 95930
MLS# 226047951Listed by: EXP REALTY OF CALIFORNIA INC.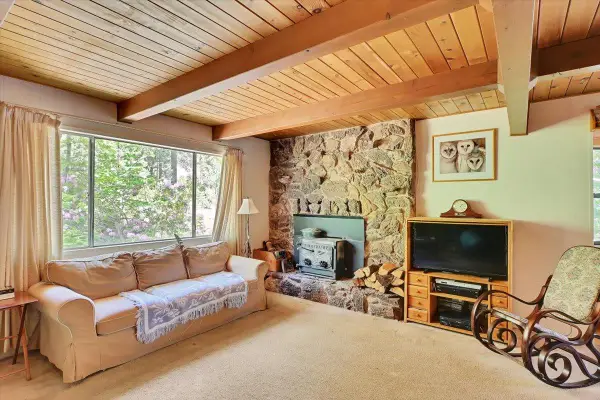 $249,000Active4 beds 2 baths1,372 sq. ft.
11306 Winding Way, Clipper Mills, CA 95930
MLS# 226014045Listed by: PROVIDENCE PROPERTIES $6,950Active0.6 Acres
6296 Merry Way, Clipper Mills, CA 95930
MLS# OR25150285Listed by: CENTURY 21 SELECT REAL ESTATE $500Pending0.38 Acres
11235 Winding Way, Clipper Mills, CA 95930
MLS# SN25096979Listed by: CHICO HOMES


Protect your home and budget from life's surprises with an Assurant Home Warranty, backed by a partner that supports you through every step of homeownership. Explore Plans.
© 2026 Better Homes and Gardens Real Estate LLC. An Anywhere Real Estate company. All rights reserved. Better Homes and Gardens® Real Estate is a registered trademark owned by Meredith Operations Corporation, licensed to Better Homes and Gardens Real Estate LLC and used with permission. Better Homes and Gardens Real Estate LLC fully supports the principles of the Fair Housing Act and the Equal Opportunity Act. Listing information is deemed reliable but is not guaranteed accurate.
Each office is independently owned and operated.
Any services or products provided by third parties are not provided by, affiliated with or related to Better Homes and Gardens Real Estate LLC, or its affiliated companies.