
1840 N Duke Avenue, Clovis, CA 93619
Local realty services provided by:Better Homes and Gardens Real Estate GoldLeaf
1840 N Duke Avenue,Clovis, CA 93619
$799,000
- 4 Beds
- - Baths
- 2,772 sq. ft.
- Single family
- Pending
Listed by: danny grubb
Office: real broker
MLS#:651665
Source:CA_FMLS
Price summary
- Price:$799,000
- Price per sq. ft.:$288.24
About this home
Welcome to this beautiful and stylish North Clovis home, set on a generous 9,250 SqFt lot in a quiet neighborhood surrounded by the scenic Dry Creek Trail. Located within the highly sought after Buchanan High School District, this property blends comfort, design, and convenience in one exceptional package. With 4 bedrooms, 3 bathrooms, and 2,772 SqFt of impressive living space, the home offers bright, open interiors enhanced by large windows, high ceilings, and luxury vinyl flooring throughout. Near the entry, a versatile isolated bedroom and bathroom provide the perfect setup for a playroom, guest suite, or multigenerational living. The large dining room sets the stage for memorable gatherings, while the living room's vaulted ceilings and exposed beams add a luxurious, architectural touch. The kitchen continues the elevated feel with dark cabinetry, gas cooktop, and stainless steel appliances, creating a stylish and functional space for everyday living. All bedrooms are generously sized, and the primary suite offers a peaceful retreat with a resort style bathroom designed for relaxation. Enjoy the energy efficiency and cost savings of owned solar, along with close proximity to top rated schools, parks, the 168 freeway, and Clovis' most popular shopping and dining destinations. Don't miss your chance, schedule your private showing today....
Contact an agent
Home facts
- Year built:2006
- Listing ID #:651665
- Added:37 day(s) ago
- Updated:August 16, 2026 at 08:09 AM
Rooms and interior
- Bedrooms:4
- Flooring:Vinyl
- Bathrooms Description:Isolated Bathroom
- Kitchen Description:Dishwasher, Disposal, F/S Range/Oven, Gas Appliances
- Living area:2,772 sq. ft.
Heating and cooling
- Cooling:Central Heat & Cool
Structure and exterior
- Roof:Tile
- Year built:2006
- Building area:2,772 sq. ft.
- Construction Materials:Stone, Stucco
- Exterior Features:Concrete, Covered
- Foundation Description:Concrete
- Levels:1 Story
Schools
- High school:Buchanan
- Middle school:Alta Sierra
- Elementary school:Woods
Utilities
- Water:Public
- Sewer:Public Sewer
Finances and disclosures
- Price:$799,000
- Price per sq. ft.:$288.24
Features and amenities
- Laundry features:Inside, Utility Room
 Based on information from the Fresno Association of REALTORS® (alternatively, from the Fresno MLS)as of (August 16, 2026). All data, including all measurements and calculations of area, is obtained from various sources and has not been, and will not be, verified by broker or MLS. All information should be independently reviewed and verified for accuracy.Properties may or may not be listed by the office/agent presenting theinformation.
New listings near 1840 N Duke Avenue
- New
 $749,999Active5 beds -- baths2,631 sq. ft.
2392 Trenton, Clovis, CA 93619
MLS# 653383Listed by: REAL BROKER - New
 $695,000Active4 beds 3 baths2,662 sq. ft.
3036 Keats Avenue, Clovis, CA 93619
MLS# 226101365Listed by: KELLER WILLIAMS REALTY ANTELOPE PROPERTIES - New
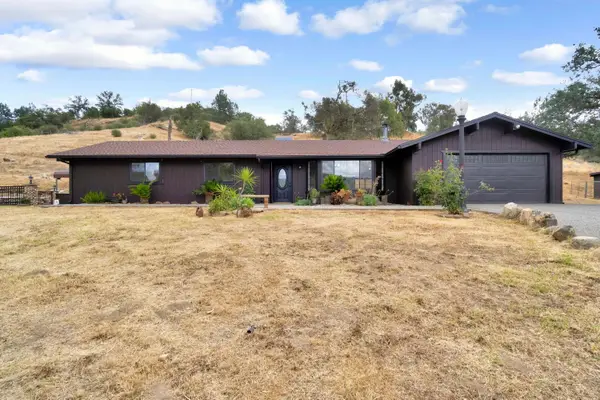 $549,900Active3 beds 2 baths1,623 sq. ft.
23328 Granite Creek Lane, Clovis, CA 93619
MLS# 226103316Listed by: IRON KEY REAL ESTATE - New
 $535,000Active4 beds -- baths2,244 sq. ft.
2148 La Canada, Clovis, CA 93619
MLS# 653725Listed by: REAL BROKERAGE TECHNOLOGIES - New
 $690,000Active5 beds -- baths2,975 sq. ft.
11073 E Le Conte Pass Court, Clovis, CA 93619
MLS# 653566Listed by: REAL BROKERAGE TECHNOLOGIES - New
 $395,000Active3 beds -- baths1,248 sq. ft.
3075 Anderson Avenue, Clovis, CA 93612
MLS# 653576Listed by: RISE REALTY - New
 $405,000Active3 beds -- baths1,390 sq. ft.
1957 Kelly Lane, Clovis, CA 93611
MLS# 653642Listed by: REALTY CONCEPTS, LTD. - FRESNO - New
 $570,000Active3 beds -- baths1,855 sq. ft.
1016 Lindsay Lane, Clovis, CA 93619
MLS# 652918Listed by: RISE REALTY - New
 $520,000Active3 beds -- baths1,608 sq. ft.
2121 Descanso Avenue, Clovis, CA 93619
MLS# 653670Listed by: HOMESMART PV AND ASSOCIATES - New
 $730,000Active4 beds -- baths2,483 sq. ft.
2055 Bedford Avenue, Clovis, CA 93611
MLS# 653143Listed by: HOMESMART PV AND ASSOCIATES


Protect your home and budget from life's surprises with an Assurant Home Warranty, backed by a partner that supports you through every step of homeownership. Explore Plans.
© 2026 Better Homes and Gardens Real Estate LLC. An Anywhere Real Estate company. All rights reserved. Better Homes and Gardens® Real Estate is a registered trademark owned by Meredith Operations Corporation, licensed to Better Homes and Gardens Real Estate LLC and used with permission. Better Homes and Gardens Real Estate LLC fully supports the principles of the Fair Housing Act and the Equal Opportunity Act. Listing information is deemed reliable but is not guaranteed accurate.
Each office is independently owned and operated.
Any services or products provided by third parties are not provided by, affiliated with or related to Better Homes and Gardens Real Estate LLC, or its affiliated companies.