
19618 Ventana Hills Drive, Clovis, CA 93619
Local realty services provided by:Better Homes and Gardens Real Estate GoldLeaf
19618 Ventana Hills Drive,Clovis, CA 93619
$1,605,910
- 4 Beds
- - Baths
- 4,600 sq. ft.
- Single family
- Active
Listed by: christine cortez williams
Office: granville homes
MLS#:651376
Source:CA_FMLS
Price summary
- Price:$1,605,910
- Price per sq. ft.:$349.11
- Monthly HOA dues:$163
About this home
Granville Homes Residence 5 semi-custom Estate on 2+ acres at Ventana Hills - where luxury meets nature!Hurry to build your way! Step through the wrought iron gates into your secluded courtyard and leave the rest of the world behind. Double entry doors lead through to the main living space with extended sliding glass doors providing an unobstructed view of your backyard. The large, covered patio is also connected to your owner suite, which features a luxurious ensuite leading to your spacious custom closet and through to the utility room, making laundry a breeze. With endless custom options and features you'll only find in our Estates line, the Residence 5 is everything you could ask for in your private retreat. In addition, the 413 sq. ft covered patio and 325 sq. ft courtyard give this home plenty of room for entertaining.Enjoy a full suite of smart home technology including alarm system, Google Nest video doorbell, Nest thermostat, Kwikset smart entry lock, garage door opener with integrated camera, and Granville Eco-Smart Technology for energy efficiency.Immerse yourself in the true serenity of nature and hillside living at Ventana Hills. You'll be surrounded by majestic oak trees, rolling green hillsides and breathtaking views. With 70 acres of serene open space and a meandering trail system, you'll have every opportunity to venture out and connect with nature.Have peace of mind with Granville, local Customer Care team, dedicated to exceptional service long after you move in and rest easy knowing your new home is backed by a Granville warranty that exceeds industry standards. Granville legacy celebrating 50 years of building, for you with love and passion. Voted 1st place as The Best New Home Builder in the Best of Central Valley Business Awards from 2014- 2025. Experience the Granville difference, because not all homes are created equal!*This home is new construction - the advertised price is subject to change based on final selected options.Available in four exterior styles: Spanish, Modern Farmhouse, Formal Italian and Modern Prairie** Images shown in photos are renderings and of similar model homes....
Contact an agent
Home facts
- Listing ID #:651376
- Added:91 day(s) ago
- Updated:October 09, 2026 at 03:08 PM
Rooms and interior
- Bedrooms:4
- Flooring:Carpet, Tile
- Bathrooms Description:Isolated Bathroom
- Kitchen Description:Built In Range/Oven, Dishwasher, Disposal, Gas Appliances, Microwave
- Living area:4,600 sq. ft.
Heating and cooling
- Cooling:Central Heat & Cool
Structure and exterior
- Roof:Tile
- Building area:4,600 sq. ft.
- Construction Materials:Stone, Stucco
- Exterior Features:Concrete, Covered
- Foundation Description:Concrete
- Levels:1 Story
Schools
- High school:Sierra
- Middle school:Sierra
- Elementary school:Foothill
Utilities
- Water:Shared Well
- Sewer:Septic Tank
Finances and disclosures
- Price:$1,605,910
- Price per sq. ft.:$349.11
Features and amenities
- Laundry features:Electric Dryer Hookup, Inside, Utility Room
- Smart home:Yes
Parking
- Parking description:Garage Door Opener, Potential RV Parking
 Based on information from the Fresno Association of REALTORS® (alternatively, from the Fresno MLS)as of (October 9, 2026). All data, including all measurements and calculations of area, is obtained from various sources and has not been, and will not be, verified by broker or MLS. All information should be independently reviewed and verified for accuracy.Properties may or may not be listed by the office/agent presenting theinformation.
New listings near 19618 Ventana Hills Drive
- New
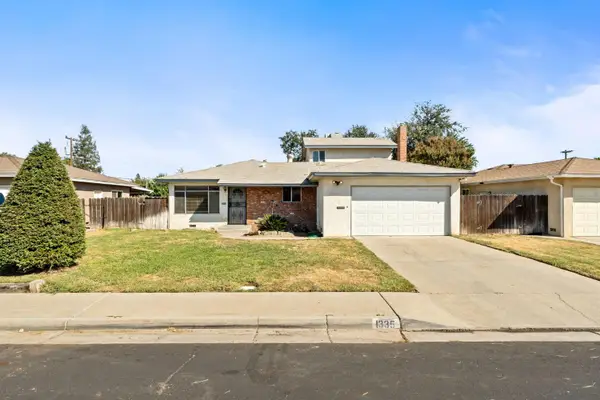 $410,000Active4 beds -- baths2,082 sq. ft.
1335 Terry Avenue, Clovis, CA 93612
MLS# 656490Listed by: REALTY CONCEPTS, LTD. - FRESNO - New
 $379,000Active3 beds 3 baths1,229 sq. ft.
1268 Piazza, Clovis, CA 93612
MLS# FR26219848Listed by: REALTY CONCEPTS, LTD. - New
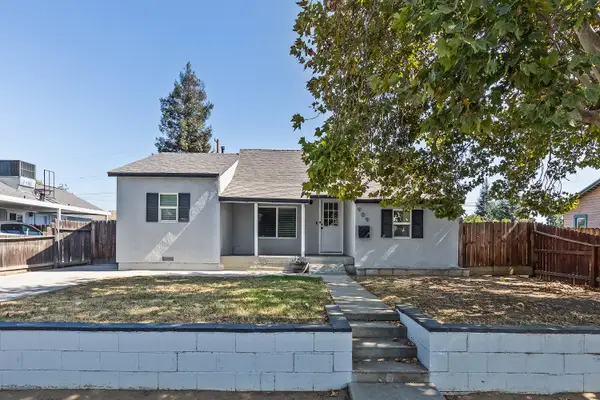 $319,000Active2 beds -- baths840 sq. ft.
909 Dewitt, Clovis, CA 93612
MLS# 656435Listed by: REALTY CONCEPTS, LTD. - CLOVIS - New
 $894,500Active4 beds -- baths2,127 sq. ft.
10858 N Armstrong Avenue, Clovis, CA 93619
MLS# 656408Listed by: REALTY CONCEPTS, LTD. - CLOVIS - Open Sat, 12 to 3pmNew
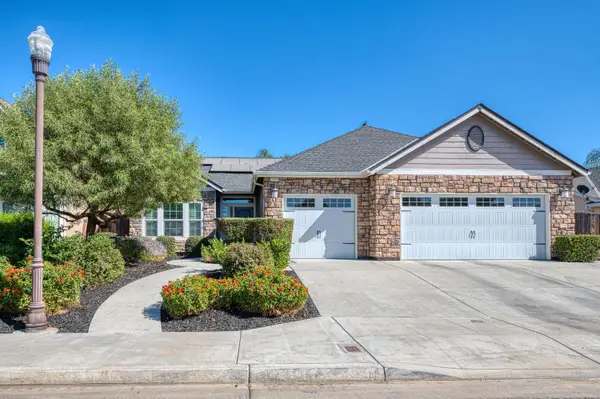 $529,800Active3 beds -- baths1,990 sq. ft.
2537 Junipero Avenue, Clovis, CA 93619
MLS# 656266Listed by: REALTY CONCEPTS, LTD. - FRESNO - Open Sat, 1 to 3pmNew
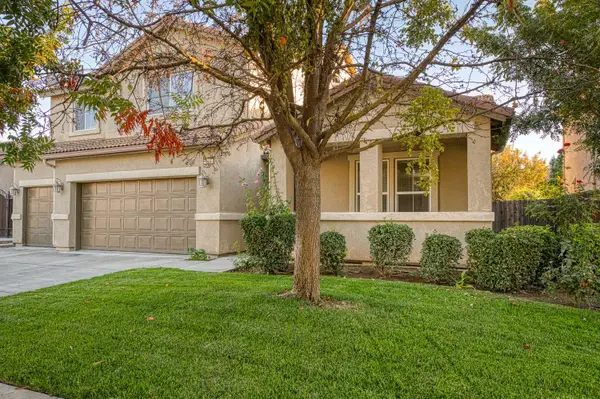 $729,900Active5 beds -- baths3,344 sq. ft.
644 Serena Avenue, Clovis, CA 93619
MLS# 656322Listed by: AMBATI PROPERTIES - New
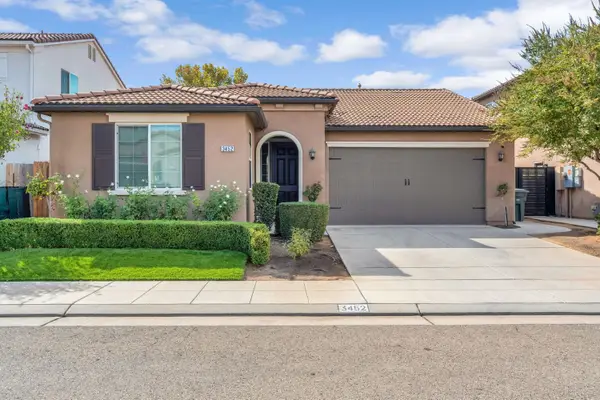 $495,000Active3 beds -- baths1,580 sq. ft.
3452 Pontiac Avenue, Clovis, CA 93619
MLS# 656443Listed by: ADANALIAN & VASQUEZ REAL ESTATE, INC. - Open Sat, 1 to 4pmNew
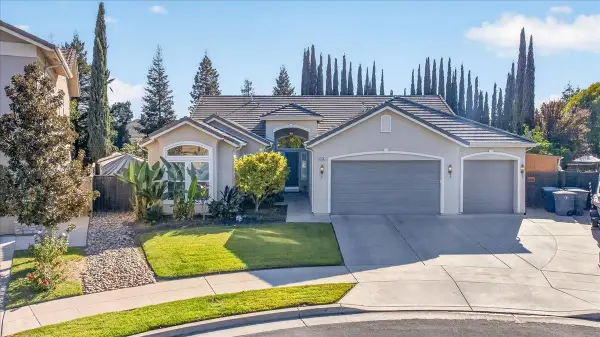 $700,000Active4 beds -- baths2,491 sq. ft.
3144 Rall Avenue, Clovis, CA 93619
MLS# 656397Listed by: CENTURY 21 SELECT REAL ESTATE - Open Sun, 12 to 2pmNew
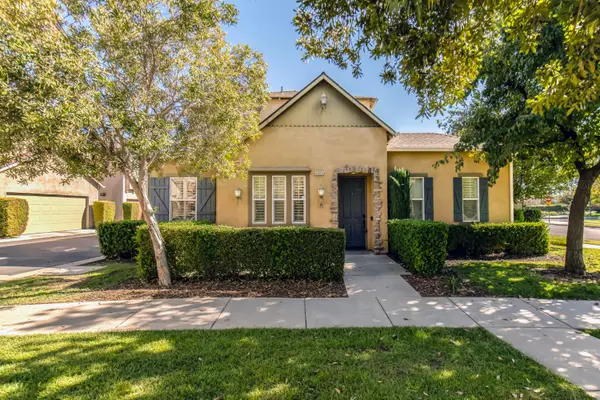 $393,000Active2 beds -- baths1,300 sq. ft.
4005 Harlan Ranch Boulevard, Clovis, CA 93619
MLS# 656310Listed by: REAL BROKERAGE TECHNOLOGIES - Open Sun, 1 to 4pmNew
 $620,000Active3 beds -- baths2,086 sq. ft.
1968 Sample Avenue, Clovis, CA 93611
MLS# 656372Listed by: SME REAL ESTATE


Protect your home and budget from life's surprises with an Assurant Home Warranty, backed by a partner that supports you through every step of homeownership. Explore Plans.
© 2026 Better Homes and Gardens Real Estate LLC. An Anywhere Real Estate company. All rights reserved. Better Homes and Gardens® Real Estate is a registered trademark owned by Meredith Operations Corporation, licensed to Better Homes and Gardens Real Estate LLC and used with permission. Better Homes and Gardens Real Estate LLC fully supports the principles of the Fair Housing Act and the Equal Opportunity Act. Listing information is deemed reliable but is not guaranteed accurate.
Each office is independently owned and operated.
Any services or products provided by third parties are not provided by, affiliated with or related to Better Homes and Gardens Real Estate LLC, or its affiliated companies.