
2034 Wrenwood Ave, Clovis, CA 93611
Local realty services provided by:Better Homes and Gardens Real Estate Royal & Associates
2034 Wrenwood Ave,Clovis, CA 93611
$714,990
- 5 Beds
- 3 Baths
- 3,468 sq. ft.
- Single family
- Active
Listed by: james cappello925-354-1200
Office: redfin877-973-3346
MLS#:41144647
Source:Bay East, CCAR, bridgeMLS
Price summary
- Price:$714,990
- Price per sq. ft.:$206.17
About this home
A rare Clovis home where children can walk to school and your backyard becomes a front-row seat to the Clovis High Fourth of July fireworks! Nestled in sought-after Clovis Classic Estates, this exceptional residence offers nearly 3,500 sq. ft. of living space on an expansive 8,500 sq. ft. lot with 5 bedrooms, 3 full baths, a 3-car garage, sparkling pool while the enormous multi-purpose room with its own wet bar feels almost like a second living level unto itself! Located directly behind Clovis High and just a short two-block walk to Clovis Elementary, the setting offers remarkable convenience from kindergarten through high school, with parks, shopping and dining nearby and a middle-school bus stop just one block away. Nearly $100,000 in improvements have transformed this spacious residence into a move-in-ready home. Updates include a newer roof, York HVAC system, premium LVP flooring, carpeting, fresh interior and exterior paint, updated plumbing fixtures and hardware, new window blinds, upgraded lighting, 5-inch baseboards, garage door and opener, plus numerous additional improvements throughout. Inside, soaring ceilings and abundant natural light complement formal living and dining rooms, while the spacious eat-in kitchen offers freshly painted cabinetry, a large center island, walk-in pantry, stainless refrigerator, built-in oven, microwave and gas cooktop. A wet bar connects to the inviting family room with wood-burning fireplace. A downstairs bedroom and full bath offer an ideal arrangement for guests or multi-generational living. Upstairs, the expansive owner's suite features oversized windows, soaking tub, separate shower and dual vanities. Additional bedrooms provide plenty of flexibility, while the enormous multi-purpose room with its own wet bar opens the door to a media room, game room, fitness studio, executive office or second family room. Outside, the backyard becomes your own private escape with mature landscaping, an expansive covered patio and sparkling pool—all against the backdrop of the neighboring green space and Clovis High grounds. Whether it's summer afternoons by the pool, evening gatherings under the covered patio or simply enjoying the open setting, this is a backyard designed to be lived in. And when Fourth of July arrives, there's no need to fight the crowds—gather family and friends poolside for spectacular views of the Clovis High fireworks from your own backyard. More than a home—it's where Clovis traditions begin!...
Contact an agent
Home facts
- Year built:1992
- Subdivision & Development:NOT LISTED
- Listing ID #:41144647
- Added:48 day(s) ago
- Updated:September 29, 2026 at 03:01 PM
Rooms and interior
- Bedrooms:5
- Total bathrooms:3
- Full bathrooms:3
- Flooring:Carpet, Tile, Vinyl
- Kitchen Description:Dishwasher, Gas Range, Microwave, Oven/Range, Pantry, Plumbed For Ice Maker, Refrigerator
- Living area:3,468 sq. ft.
Heating and cooling
- Cooling:Ceiling Fan(s), Central Air
- Heating:Gravity
- Central air:Yes
Structure and exterior
- Year built:1992
- Building area:3,468 sq. ft.
- Lot area:0.19 Acres
- Lot Features:Front Yard, Premium Lot, Private
- Architectural Style:Contemporary, Craftsman, Single Family Residence
- Construction Materials:Cement Siding, Stone
- Exterior Features:Back Yard, Front Yard, Landscape Back, Landscape Front, Landscaped, Low Maintenance, Premium Lot, Private, Sprinklers Automatic, Sprinklers Front
- Levels:2 Story
Utilities
- Sewer:Public Sewer
Finances and disclosures
- Price:$714,990
- Price per sq. ft.:$206.17
Features and amenities
- Appliances:Dishwasher, Gas Range, Gas Water Heater, Microwave, Oven, Plumbed For Ice Maker, Refrigerator
- Laundry features:Hookups Only, Laundry Room, Sink
- Amenities:Breakfast Nook, Carbon Monoxide Detector(s), Double Strapped Water Heater, Fire Sprinkler System, Smoke Detector(s)
- Pool features:In Ground, Outdoor Pool
Parking
- Parking description:Attached, Garage Door Opener, Int Access From Garage, Side Yard Access
- Garage:Yes
- Garage spaces:3
 Bay East 2026. CCAR 2026 bridgeMLS 2026. Information Deemed Reliable But Not Guaranteed. This information is being provided by the Bay East MLS, or CCAR MLS, or bridgeMLS. The listings presented here may or may not be listed by the Broker/Agent operating this website. This information is intended for the personal use of consumers and may not be used for any purpose other than to identify prospective properties consumers may be interested in purchasing. Data last updated at September 29, 2026
New listings near 2034 Wrenwood Ave
- Open Fri, 4 to 6pmNew
 $480,000Active4 beds -- baths1,879 sq. ft.
3194 Swift Avenue, Clovis, CA 93619
MLS# 655941Listed by: TOP HOOK REALTY INC. - New
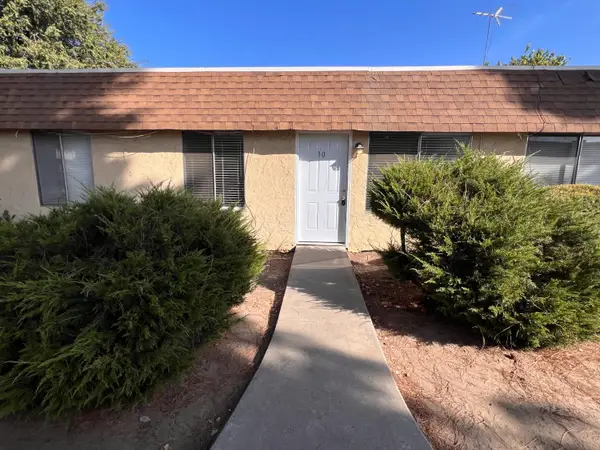 $1,250Active2 beds -- baths1,060 sq. ft.
451 Minnewawa Avenue #102, Clovis, CA 93612
MLS# 655952Listed by: CYPRESS PROPERTY MANAGMENT - New
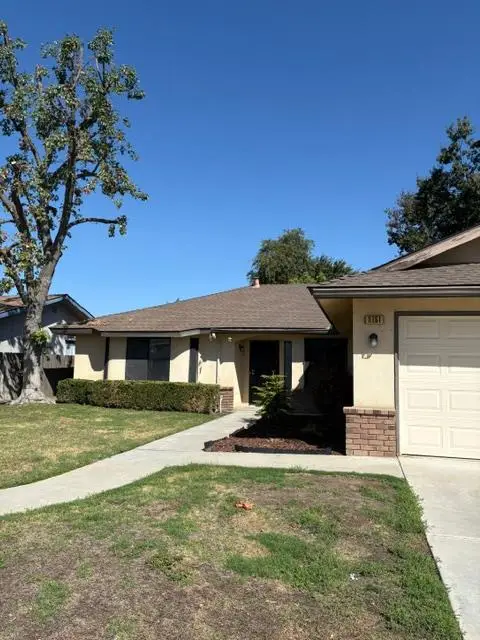 $395,000Active3 beds -- baths1,589 sq. ft.
1151 Pontiac Avenue, Clovis, CA 93612
MLS# 655927Listed by: PREMIER PROPERTIES - New
 $574,800Active4 beds 4 baths2,202 sq. ft.
3727 Chessa, Clovis, CA 93619
MLS# SC26211060Listed by: REALTY CONCEPTS, LTD - New
 $685,000Active4 beds -- baths2,662 sq. ft.
2468 Montana Avenue, Clovis, CA 93619
MLS# 655605Listed by: REALTY CONCEPTS, LTD. - FRESNO - New
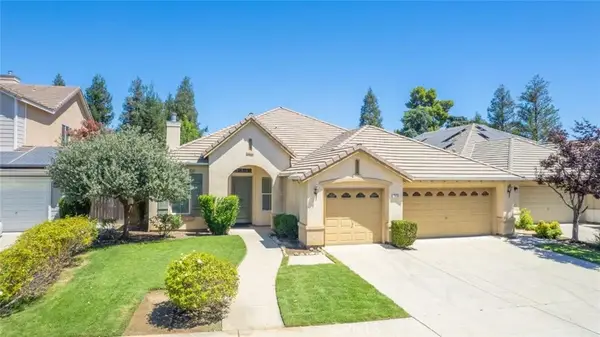 $644,800Active3 beds 3 baths2,856 sq. ft.
1975 Lester, Clovis, CA 93619
MLS# SC26210712Listed by: REALTY CONCEPTS, LTD - New
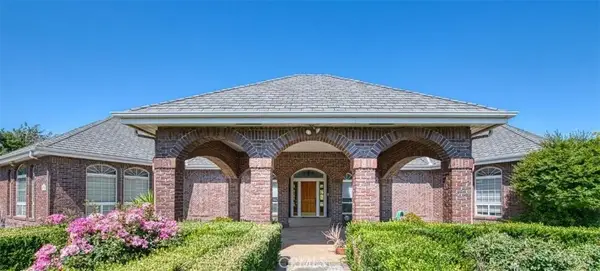 $2,850,800Active6 beds 7 baths8,294 sq. ft.
4715 E Copper, Clovis, CA 93619
MLS# SC26210699Listed by: REALTY CONCEPTS, LTD - New
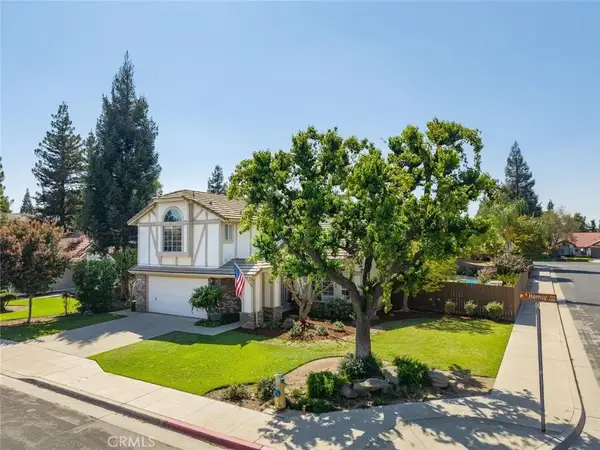 $649,800Active3 beds 3 baths2,207 sq. ft.
1170 N Homsy, Clovis, CA 93611
MLS# SC26210705Listed by: REALTY CONCEPTS, LTD - New
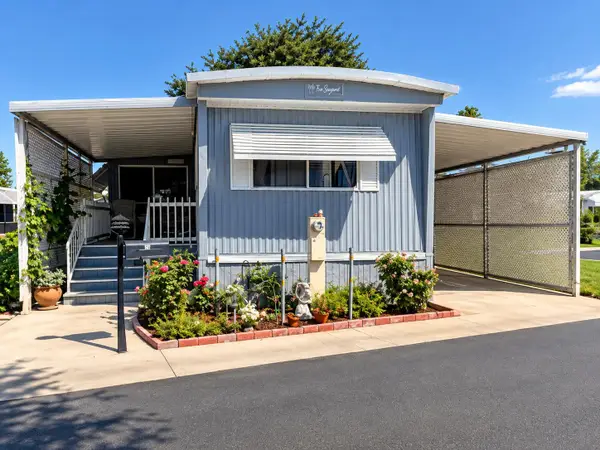 $110,000Active2 beds -- baths720 sq. ft.
1650 Villa Avenue #30, Clovis, CA 93612
MLS# 655892Listed by: REALTY ONE GROUP ACTION - New
 $649,900Active4 beds -- baths2,104 sq. ft.
2466 Bliss Avenue, Clovis, CA 93611
MLS# 655867Listed by: IRON KEY REAL ESTATE


Protect your home and budget from life's surprises with an Assurant Home Warranty, backed by a partner that supports you through every step of homeownership. Explore Plans.
© 2026 Better Homes and Gardens Real Estate LLC. An Anywhere Real Estate company. All rights reserved. Better Homes and Gardens® Real Estate is a registered trademark owned by Meredith Operations Corporation, licensed to Better Homes and Gardens Real Estate LLC and used with permission. Better Homes and Gardens Real Estate LLC fully supports the principles of the Fair Housing Act and the Equal Opportunity Act. Listing information is deemed reliable but is not guaranteed accurate.
Each office is independently owned and operated.
Any services or products provided by third parties are not provided by, affiliated with or related to Better Homes and Gardens Real Estate LLC, or its affiliated companies.