
26 W Siena Lane, Clovis, CA 93619
Local realty services provided by:Better Homes and Gardens Real Estate GoldLeaf
Upcoming open houses
- Sat, Jul 2501:00 pm - 04:00 pm
- Sun, Jul 2601:00 pm - 04:00 pm
Listed by: ian walberg
Office: realty concepts, ltd. - fresno
MLS#:652029
Source:CA_FMLS
Price summary
- Price:$419,500
- Price per sq. ft.:$271.35
- Monthly HOA dues:$70
About this home
Welcome to this beautifully maintained 2-bedroom, 2.5-bath home with a spacious loft that offers the flexibility to be converted into a third bedroom. Nestled within the highly sought-after Wathen-Castanos European Village gated community, this exceptional property is ideally located directly across from Buchanan High School.Designed with both comfort and functionality in mind, the home features a desirable downstairs primary suite, providing privacy and convenience. The inviting foyer opens to a bright, open-concept great room and kitchen, creating the perfect space for everyday living and entertaining. Recent updates include luxury vinyl plank flooring and fresh interior paint, while the cozy fireplace adds warmth and charm. Step outside to a low-maintenance backyard, ideal for relaxing or enjoying your morning coffee.Upstairs, you'll find a generous loft that can easily serve as a home office, media room, or future third bedroom, along with an additional bedroom and full bathroom.Combining style, comfort, and an unbeatable location, this move-in-ready home presents an incredible opportunity at an attractive price. Don't miss your chance to tour this beautiful propertyvisit this weekend's open house or schedule your private showing today before it's gone!...
Contact an agent
Home facts
- Year built:2003
- Listing ID #:652029
- Added:1 day(s) ago
- Updated:July 24, 2026 at 05:31 AM
Rooms and interior
- Bedrooms:3
- Flooring:Carpet, Tile, Vinyl
- Bathrooms Description:Isolated Bathroom
- Kitchen Description:Dishwasher, Disposal, F/S Range/Oven, Gas Appliances, Microwave
- Living area:1,546 sq. ft.
Heating and cooling
- Cooling:Central Heat & Cool
Structure and exterior
- Roof:Composition
- Year built:2003
- Building area:1,546 sq. ft.
- Construction Materials:Stucco
- Foundation Description:Concrete
- Levels:2 Story
Schools
- High school:Buchanan
- Middle school:Alta Sierra
- Elementary school:Woods
Utilities
- Water:Public
- Sewer:Public Sewer
Finances and disclosures
- Price:$419,500
- Price per sq. ft.:$271.35
Features and amenities
- Laundry features:Inside, Utility Room
Parking
- Parking description:Garage Door Opener
 Based on information from the Fresno Association of REALTORS® (alternatively, from the Fresno MLS)as of (July 24, 2026). All data, including all measurements and calculations of area, is obtained from various sources and has not been, and will not be, verified by broker or MLS. All information should be independently reviewed and verified for accuracy.Properties may or may not be listed by the office/agent presenting theinformation.
New listings near 26 W Siena Lane
- New
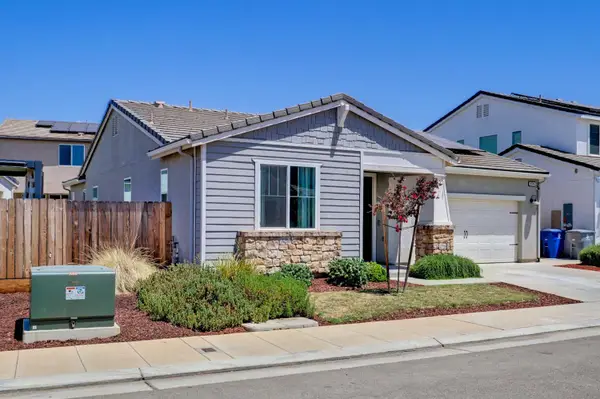 $469,000Active3 beds -- baths1,483 sq. ft.
4049 San Jose Avenue, Clovis, CA 93619
MLS# 652504Listed by: LEGACY REAL ESTATE INC. - New
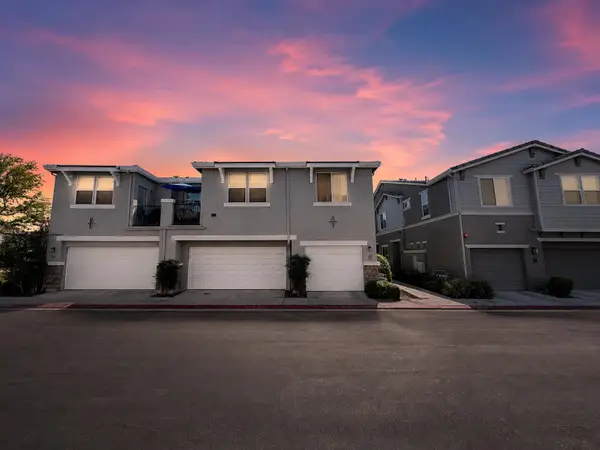 $399,999Active3 beds -- baths1,658 sq. ft.
373 N Amedeo Lane, Clovis, CA 93611
MLS# 652512Listed by: REAL BROKER - New
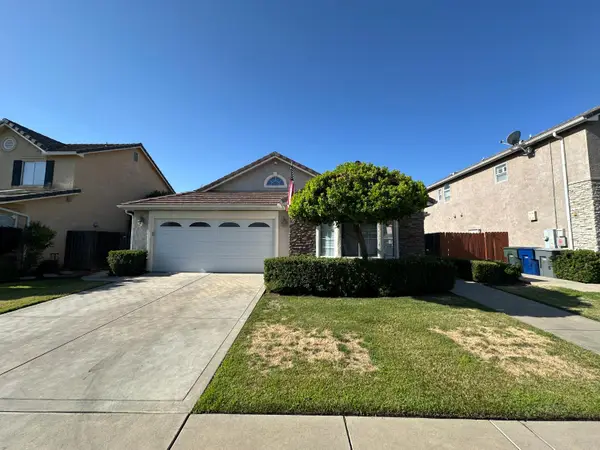 $2,300Active3 beds -- baths1,314 sq. ft.
2928 Norwich Avenue, Clovis, CA 93611
MLS# 652517Listed by: CYPRESS PROPERTY MANAGMENT - Open Sat, 11am to 2pmNew
 $465,000Active4 beds -- baths1,946 sq. ft.
1523 N Reunion Way, Clovis, CA 93619
MLS# 652484Listed by: REAL BROKER - Open Sun, 11am to 2pmNew
 $680,000Active4 beds -- baths2,119 sq. ft.
3282 Purvis Avenue, Clovis, CA 93619
MLS# 652489Listed by: REALTY CONCEPTS, LTD. - FRESNO - New
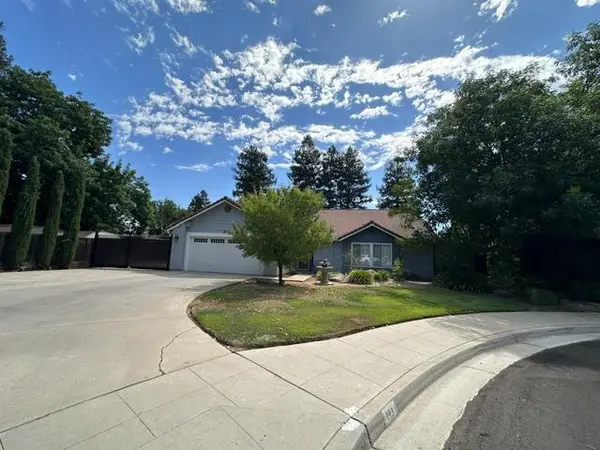 $529,950Active4 beds -- baths1,735 sq. ft.
193 N N Laurel Avenue, Clovis, CA 93611
MLS# 652294Listed by: REALTY ESSENTIALS GROUP INC - New
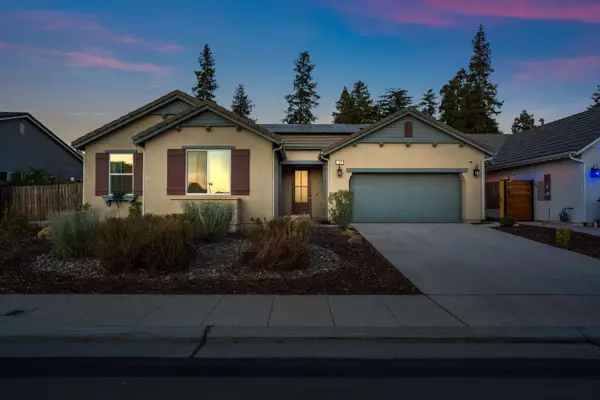 $519,950Active4 beds -- baths1,900 sq. ft.
1807 Las Rosas Avenue, Clovis, CA 93619
MLS# 652477Listed by: THE APEX BROKER, INC - Open Sat, 11am to 1pmNew
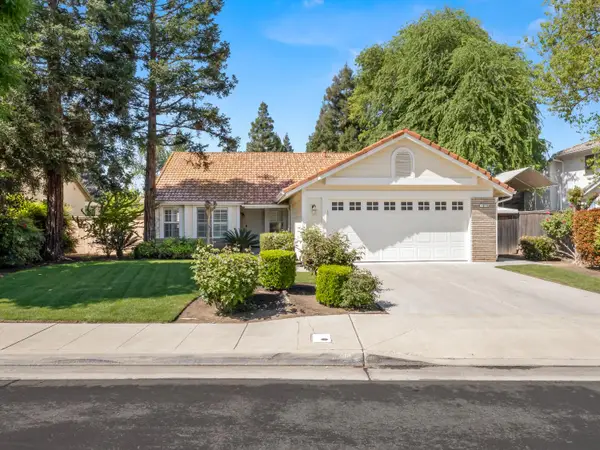 $489,000Active3 beds -- baths1,538 sq. ft.
1070 N Homsy Avenue, Clovis, CA 93611
MLS# 651575Listed by: LINEAGE PROPERTIES - Open Sat, 12 to 3pmNew
 $530,000Active4 beds -- baths2,104 sq. ft.
162 N Amber Avenue, Clovis, CA 93611
MLS# 652414Listed by: REAL ESTATE EBROKER, INC.


Protect your home and budget from life's surprises with an Assurant Home Warranty, backed by a partner that supports you through every step of homeownership. Explore Plans.
© 2026 Better Homes and Gardens Real Estate LLC. An Anywhere Real Estate company. All rights reserved. Better Homes and Gardens® Real Estate is a registered trademark owned by Meredith Operations Corporation, licensed to Better Homes and Gardens Real Estate LLC and used with permission. Better Homes and Gardens Real Estate LLC fully supports the principles of the Fair Housing Act and the Equal Opportunity Act. Listing information is deemed reliable but is not guaranteed accurate.
Each office is independently owned and operated.
Any services or products provided by third parties are not provided by, affiliated with or related to Better Homes and Gardens Real Estate LLC, or its affiliated companies.