
42 Chennault, Clovis, CA 93611
Local realty services provided by:Better Homes and Gardens Real Estate GoldLeaf
42 Chennault,Clovis, CA 93611
$929,000
- 8 Beds
- - Baths
- 4,075 sq. ft.
- Single family
- Active
Listed by: rebecca a pope
Office: realty concepts, ltd. - clovis
MLS#:651358
Source:CA_FMLS
Price summary
- Price:$929,000
- Price per sq. ft.:$227.98
- Monthly HOA dues:$33.33
About this home
Presenting a very rare opportunity to own a multigenerational home for your family, with plenty of room for hospitality and entertaining. This Gary McDonald designed residence in a gated community, and is located in the Buchanan HS area (with no monthly HOA payments). This home features 8 bedrooms 3.5 bathrooms with new interior paint. The inviting exterior has gabled roof and mature landscaping with a pool is situated on an approx.11,500 SF lot. This home has newer AC units (2020), new carpet and newer LPV, newer appliances. This open and flexible floor plan includes 2 living rooms, a formal dining room as well as kitchen area dining. There are two bedrooms with a jack and Jill bathroom down stairs. There are 6 bedrooms upstairs including the owner's suite. The 3 car oversized garage has built-in storage. The pebble tech pool has room to lounge and wraps around to the shady grass area in the back. Fences are newer. Close to the 168, Herndon corridor, Trader Joe's,Target and Buchanan High School....
Contact an agent
Home facts
- Year built:1998
- Listing ID #:651358
- Added:1 day(s) ago
- Updated:July 11, 2026 at 08:19 PM
Rooms and interior
- Bedrooms:8
- Flooring:Carpet, Tile, Vinyl
- Bathrooms Description:Isolated Bathroom
- Kitchen Description:Dishwasher, Disposal, Electric Appliances, F/S Range/Oven, Microwave
- Living area:4,075 sq. ft.
Heating and cooling
- Cooling:Central Heat & Cool
- Heating:Central
Structure and exterior
- Roof:Tile
- Year built:1998
- Building area:4,075 sq. ft.
- Architectural Style:Contemporary
- Construction Materials:Stucco, Wood Siding
- Exterior Features:Covered, Uncovered
- Foundation Description:Concrete
- Levels:2 Story
Schools
- High school:Buchanan
- Middle school:Alta Sierra
- Elementary school:Century
Utilities
- Water:Public
- Sewer:Public Sewer
Finances and disclosures
- Price:$929,000
- Price per sq. ft.:$227.98
Features and amenities
- Laundry features:Inside, Utility Room
 Based on information from the Fresno Association of REALTORS® (alternatively, from the Fresno MLS)as of (July 11, 2026). All data, including all measurements and calculations of area, is obtained from various sources and has not been, and will not be, verified by broker or MLS. All information should be independently reviewed and verified for accuracy.Properties may or may not be listed by the office/agent presenting theinformation.
New listings near 42 Chennault
- New
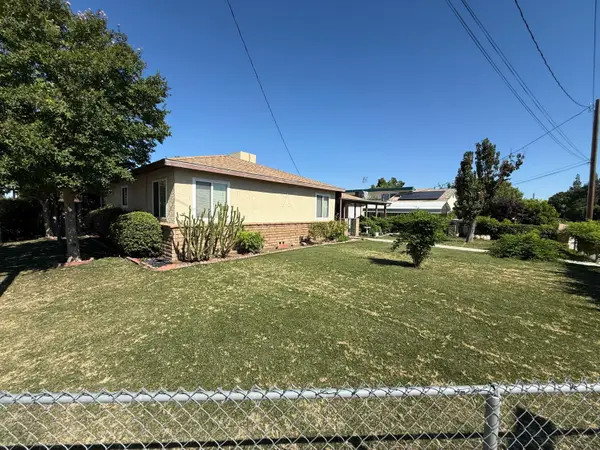 $399,950Active3 beds -- baths1,611 sq. ft.
1164 Dewitt, Clovis, CA 93619
MLS# 651892Listed by: RISE REALTY - Open Sun, 12 to 2:30pmNew
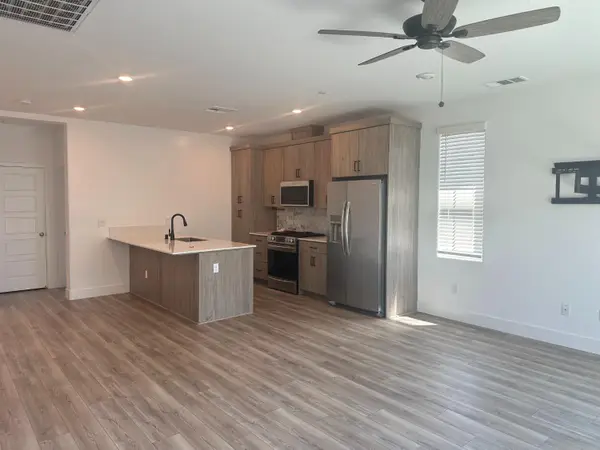 $375,000Active2 beds -- baths1,383 sq. ft.
480 Balsam, Clovis, CA 93611
MLS# 651810Listed by: M. C. REAL ESTATE CORP - New
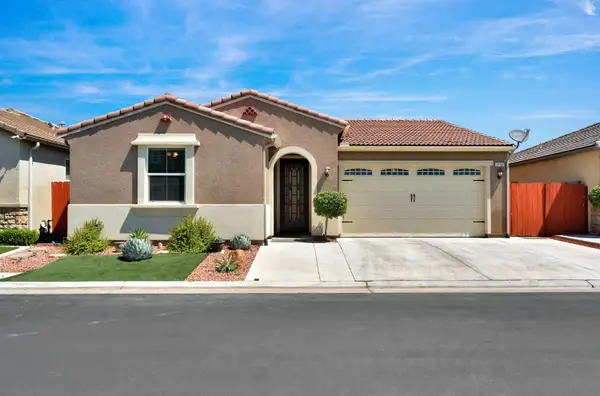 $459,000Active3 beds -- baths1,702 sq. ft.
2153 Lombard Lane, Clovis, CA 93619
MLS# 651769Listed by: REAL BROKERAGE TECHNOLOGIES - Open Sun, 12 to 2pmNew
 $480,000Active3 beds -- baths1,596 sq. ft.
646 W Polson Avenue, Clovis, CA 93612
MLS# 651693Listed by: IRON KEY REAL ESTATE - New
 $535,000Active3 beds -- baths1,764 sq. ft.
2956 Griffith Avenue, Clovis, CA 93611
MLS# 651791Listed by: REALTY CONCEPTS, LTD. - CLOVIS - New
 $379,000Active3 beds -- baths1,100 sq. ft.
519 San Jose Avenue, Clovis, CA 93612
MLS# 651823Listed by: CENTURY 21 SELECT REAL ESTATE - New
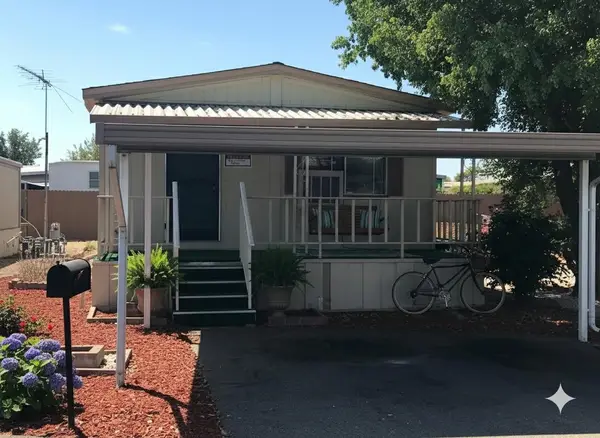 $78,950Active2 beds -- baths1,200 sq. ft.
1724 Minnewawa Avenue #109, Clovis, CA 93612
MLS# 651839Listed by: PROFESSIONAL REALTY ASSOCIATES - Open Sun, 12 to 2pmNew
 $410,000Active3 beds -- baths1,653 sq. ft.
3044 Adler Avenue, Clovis, CA 93612
MLS# 651844Listed by: EXIT REALTY CONSULTANTS - Open Sat, 9 to 11amNew
 $875,000Active5 beds 3 baths2,876 sq. ft.
73 Houston, Clovis, CA 93611
MLS# FR26150361Listed by: CENTRAL CALIFORNIA REAL ESTATE PROS


Protect your home and budget from life's surprises with an Assurant Home Warranty, backed by a partner that supports you through every step of homeownership. Explore Plans.
© 2026 Better Homes and Gardens Real Estate LLC. An Anywhere Real Estate company. All rights reserved. Better Homes and Gardens® Real Estate is a registered trademark owned by Meredith Operations Corporation, licensed to Better Homes and Gardens Real Estate LLC and used with permission. Better Homes and Gardens Real Estate LLC fully supports the principles of the Fair Housing Act and the Equal Opportunity Act. Listing information is deemed reliable but is not guaranteed accurate.
Each office is independently owned and operated.
Any services or products provided by third parties are not provided by, affiliated with or related to Better Homes and Gardens Real Estate LLC, or its affiliated companies.