
4683 N Arrow Ridge, Clovis, CA 93619
Local realty services provided by:Better Homes and Gardens Real Estate Clarity
Listed by: tara wills
Office: wills family real estate
MLS#:FR26150308
Source:San Diego MLS via CRMLS
Price summary
- Price:$635,000
- Price per sq. ft.:$204.84
- Monthly HOA dues:$289
About this home
Beautiful home in Quail Lake! When you walk in you are greeted with soaring ceilings, a formal living room and separate dining room face each other. The butler pantry joins the formal dining room to the bright, spacious kitchen, which boasts, upgraded creamy antiqued cabinets, granite countertops, a spacious island, a gas cooktop and stainless steel appliances. The kitchen opens to the great room allowing you to stay connected with your guests while you prep, and an additional eating area provides more space and storage. The downstairs bedroom and bathroom is perfect for guests, in-laws, or an office. Upstairs the homeowners chose to incorporate one o the bedrooms to create a true Primary Retreat! You can watch movies, add a nursery, gym or office all in the privacy of your own space! Two walk-in closets have been outfitted with custom organizers, and the ensuite bathroom boasts two sinks, a walk-in shower and soaking tub. Two other spacious bedrooms and another full bathroom round out the upstairs area. Additionally, there is a small loft that is being used as a study. Well appointed, this gem boasts plentiful storage throughout, a spacious, well manicured backyard and Solar that's completely paid for! This lovely home has been lovingly taken care of by the original homeowners and has been made ready for you to move in and enjoy! Located in the serene Quail Lake community, which boasts a guarded, gated entry, lake views, waterfalls, walking paths, several parks, a pool and spa, gardens, a charter school and clubhouse. You're not just buying a home, you're discovering a lif...
Contact an agent
Home facts
- Year built:2003
- Listing ID #:FR26150308
- Added:80 day(s) ago
- Updated:September 28, 2026 at 08:36 AM
Rooms and interior
- Bedrooms:4
- Total bathrooms:3
- Full bathrooms:3
- Flooring:Carpet, Tile
- Kitchen Description:Dishwasher, Disposal, Gas Stove, Microwave
- Living area:3,100 sq. ft.
Heating and cooling
- Cooling:Central Forced Air
- Heating:Fireplace, Forced Air Unit
Structure and exterior
- Roof:Tile/Clay
- Year built:2003
- Building area:3,100 sq. ft.
- Architectural Style:Tudor/French Normandy
- Construction Materials:Stucco
- Levels:2 Story
Utilities
- Water:Public, Water Connected
- Sewer:Public Sewer, Sewer Connected
Finances and disclosures
- Price:$635,000
- Price per sq. ft.:$204.84
Features and amenities
- Appliances:Dishwasher, Disposal, Gas Stove, Microwave, Water Line to Refrigerator
- Pool features:Association, Below Ground, Community/Common, Fenced, Gunite, Pool
Parking
- Total parking spaces:3
- Parking description:Garage, Garage - Single Door, Garage Door Opener
- Garage spaces:3
 This information is deemed reliable but not guaranteed. You should rely on this information only to decide whether or not to further investigate a particular property. BEFORE MAKING ANY OTHER DECISION, YOU SHOULD PERSONALLY INVESTIGATE THE FACTS (e.g. square footage and lot size) with the assistance of an appropriate professional. You may use this information only to identify properties you may be interested in investigating further. All uses except for personal, non-commercial use in accordance with the foregoing purpose are prohibited. Redistribution or copying of this information, any photographs or video tours is strictly prohibited. This information is derived from the Internet Data Exchange (IDX) service provided by San Diego MLS®. Displayed property listings may be held by a brokerage firm other than the broker and/or agent responsible for this display. The information and any photographs and video tours and the compilation from which they are derived is protected by copyright. Compilation © 2020 San Diego MLS®, Inc.
New listings near 4683 N Arrow Ridge
- New
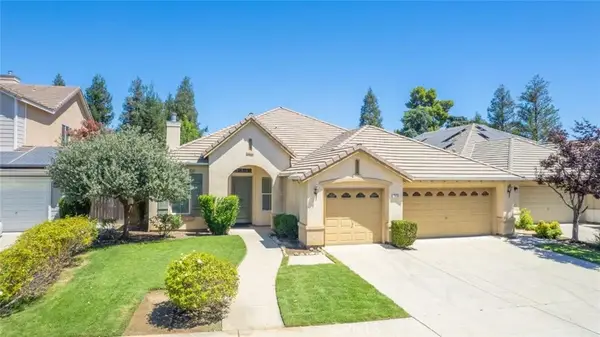 $644,800Active3 beds 3 baths2,856 sq. ft.
1975 Lester, Clovis, CA 93619
MLS# SC26210712Listed by: REALTY CONCEPTS, LTD - New
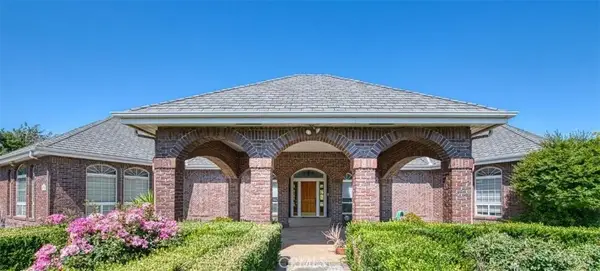 $2,850,800Active6 beds 7 baths8,294 sq. ft.
4715 E Copper, Clovis, CA 93619
MLS# SC26210699Listed by: REALTY CONCEPTS, LTD - New
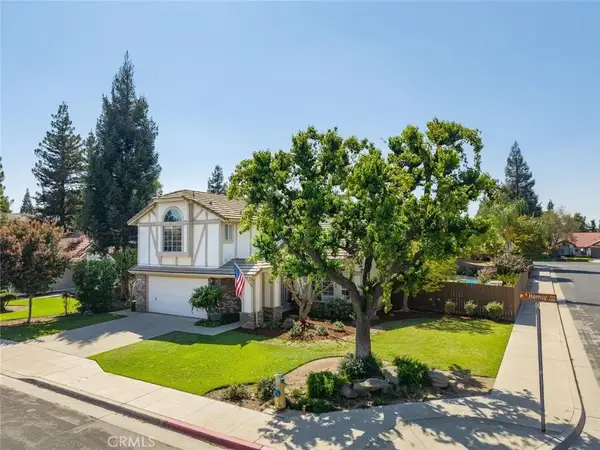 $649,800Active3 beds 3 baths2,207 sq. ft.
1170 N Homsy, Clovis, CA 93611
MLS# SC26210705Listed by: REALTY CONCEPTS, LTD - New
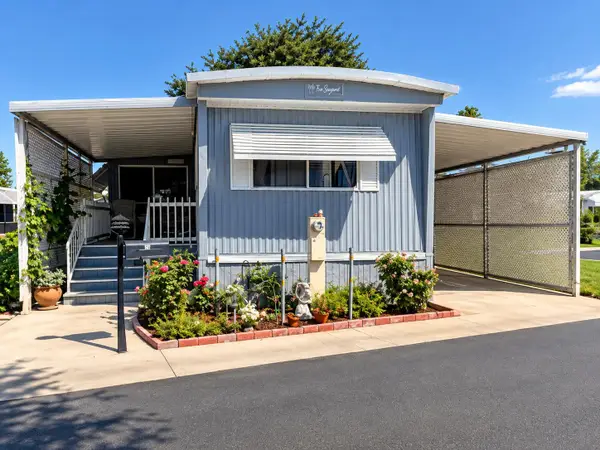 $110,000Active2 beds -- baths720 sq. ft.
1650 Villa Avenue #30, Clovis, CA 93612
MLS# 655892Listed by: REALTY ONE GROUP ACTION - New
 $649,900Active4 beds -- baths2,104 sq. ft.
2466 Bliss Avenue, Clovis, CA 93611
MLS# 655867Listed by: IRON KEY REAL ESTATE - New
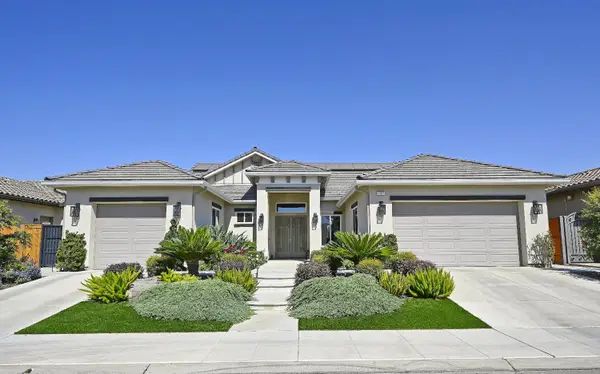 $834,950Active3 beds -- baths2,672 sq. ft.
1457 Jordan Avenue, Clovis, CA 93611
MLS# 655868Listed by: EDINHART REALTY & PROPERTY MANAGEMENT  $325,000Pending0 Acres
1752 N Preuss Avenue, Clovis, CA 93619
MLS# 654157Listed by: HOMESMART PV AND ASSOCIATES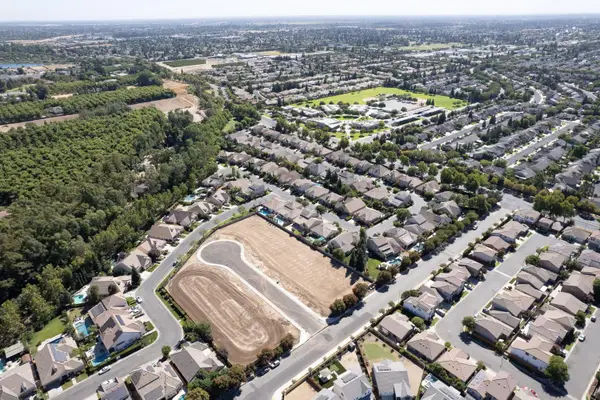 $325,000Pending0 Acres
1762 N Pruess Ave, Clovis, CA 93619
MLS# 655701Listed by: HOMESMART PV AND ASSOCIATES- New
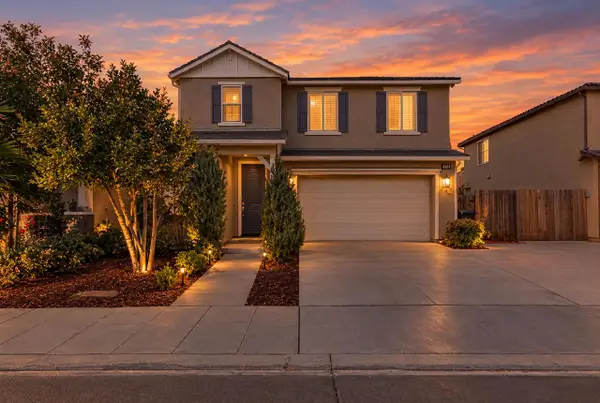 $480,000Active4 beds -- baths1,955 sq. ft.
834 Corazon Avenue, Clovis, CA 93619
MLS# 655829Listed by: REAL BROKER - New
 $500,000Active4 beds -- baths1,870 sq. ft.
3424 Flint Avenue, Clovis, CA 93619
MLS# 655630Listed by: REAL BROKER


Protect your home and budget from life's surprises with an Assurant Home Warranty, backed by a partner that supports you through every step of homeownership. Explore Plans.
© 2026 Better Homes and Gardens Real Estate LLC. An Anywhere Real Estate company. All rights reserved. Better Homes and Gardens® Real Estate is a registered trademark owned by Meredith Operations Corporation, licensed to Better Homes and Gardens Real Estate LLC and used with permission. Better Homes and Gardens Real Estate LLC fully supports the principles of the Fair Housing Act and the Equal Opportunity Act. Listing information is deemed reliable but is not guaranteed accurate.
Each office is independently owned and operated.
Any services or products provided by third parties are not provided by, affiliated with or related to Better Homes and Gardens Real Estate LLC, or its affiliated companies.