
518 W Beverly Drive, Clovis, CA 93612
Local realty services provided by:Better Homes and Gardens Real Estate GoldLeaf
518 W Beverly Drive,Clovis, CA 93612
$425,000
- 4 Beds
- - Baths
- 1,765 sq. ft.
- Single family
- Active
Listed by: laura a mather-mollica
Office: london properties, ltd.
MLS#:655820
Source:CA_FMLS
Price summary
- Price:$425,000
- Price per sq. ft.:$240.79
About this home
Pride of ownership!! Discover this charming single-story home in the heart of Clovis! Offering 4 bedrooms, 2 baths, 1,765 sq. ft. of living space on a 6,400 sq. ft. lot, this home features creative custom touches throughout. The recently remodeled kitchen showcases new custom- soft closing cabinetry, gorgeous quartz countertops, designer backsplash, tile flooring, a deep stainless steel sink, and new stainless steel Whirlpool appliances. Additional highlights include new HVAC in 2025, new electrical panel, ceiling fans in all bedrooms, an updated secondary bathroom, and an updated primary bathroom with accessibility features. The extra-deep, two-car pull-through garage provides direct access to the backyard and ample workspace for hobbies and projects. Enjoy outdoor entertaining beneath the delightful covered patio with sun shades & cafe lighting, while multiple storage sheds offer additional space for storage and equipment. Close proximity to parks, a dog park, shopping, restaurants, Old Town Clovis, and Fresno State University. A wonderful opportunity to enjoy comfortable single-story living in an established Clovis neighborhood! Love where you live!...
Contact an agent
Home facts
- Year built:1960
- Listing ID #:655820
- Added:1 day(s) ago
- Updated:September 25, 2026 at 01:50 AM
Rooms and interior
- Bedrooms:4
- Flooring:Carpet, Laminate, Tile
- Bathrooms Description:Isolated Bathroom
- Kitchen Description:Dishwasher, Disposal, Electric Appliances, F/S Range/Oven, Microwave
- Living area:1,765 sq. ft.
Heating and cooling
- Cooling:Central Heat & Cool
Structure and exterior
- Roof:Composition
- Year built:1960
- Building area:1,765 sq. ft.
- Construction Materials:Brick, Stucco
- Exterior Features:Concrete, Covered, Uncovered
- Foundation Description:Concrete, Wood Sub Floor
- Levels:1 Story
Schools
- High school:Clovis
- Middle school:Clark
- Elementary school:Sierra Vista
Utilities
- Water:Public
- Sewer:Public Sewer
Finances and disclosures
- Price:$425,000
- Price per sq. ft.:$240.79
Features and amenities
- Laundry features:Electric Dryer Hookup, Gas Dryer Hookup, Inside, Utility Room
Parking
- Parking description:Drive Through, Garage Door Opener
 Based on information from the Fresno Association of REALTORS® (alternatively, from the Fresno MLS)as of (September 25, 2026). All data, including all measurements and calculations of area, is obtained from various sources and has not been, and will not be, verified by broker or MLS. All information should be independently reviewed and verified for accuracy.Properties may or may not be listed by the office/agent presenting theinformation.
New listings near 518 W Beverly Drive
- New
 $500,000Active4 beds -- baths1,870 sq. ft.
3424 Flint Avenue, Clovis, CA 93619
MLS# 655630Listed by: REAL BROKER - New
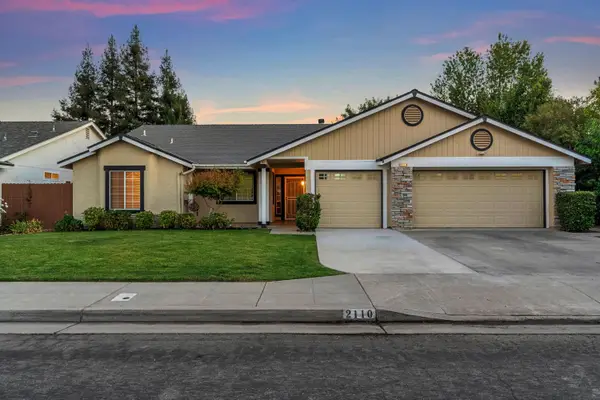 $529,900Active4 beds -- baths1,760 sq. ft.
2110 Goshen Avenue, Clovis, CA 93611
MLS# 655739Listed by: REAL BROKER - New
 $429,900Active3 beds -- baths1,453 sq. ft.
1111 Stanford Avenue, Clovis, CA 93611
MLS# 655777Listed by: SANDERSON & MARCANTONI REAL ESTATE GROUP, INC. - New
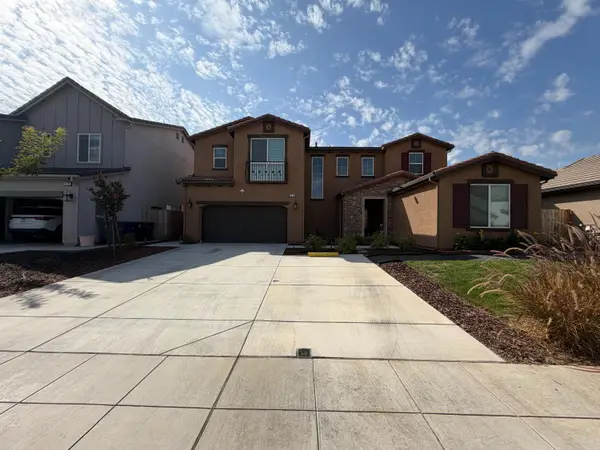 $2,600Active3 beds -- baths1,565 sq. ft.
4116 Twain Avenue, Clovis, CA 93619
MLS# 655781Listed by: DAVID PARKER PROPERTIES INC. - New
 $549,999Active4 beds -- baths2,336 sq. ft.
56 Burl Avenue, Clovis, CA 93611
MLS# 655697Listed by: CENTURY 21 SELECT REAL ESTATE - New
 $155,000Active3 beds -- baths1,612 sq. ft.
1500 Villa Avenue #36, Clovis, CA 93612
MLS# 655734Listed by: REAL BROKER - New
 $610,000Active5 beds -- baths2,825 sq. ft.
3507 Carmelita Avenue, Clovis, CA 93619
MLS# 655707Listed by: REAL BROKER - New
 $519,950Active3 beds -- baths1,751 sq. ft.
4910 N Crestmoor Avenue, Clovis, CA 93619
MLS# 655635Listed by: LONDON PROPERTIES-KINGSBURG - New
 $629,000Active4 beds -- baths2,203 sq. ft.
2074 Calimyrna Avenue, Clovis, CA 93611
MLS# 655702Listed by: ROA CALIFORNIA INC. - New
 $549,950Active3 beds 2 baths1,681 sq. ft.
1824 E Stonebrook Lane, Clovis, CA 93611
MLS# 226119201Listed by: JIM CAMPBELL


Protect your home and budget from life's surprises with an Assurant Home Warranty, backed by a partner that supports you through every step of homeownership. Explore Plans.
© 2026 Better Homes and Gardens Real Estate LLC. An Anywhere Real Estate company. All rights reserved. Better Homes and Gardens® Real Estate is a registered trademark owned by Meredith Operations Corporation, licensed to Better Homes and Gardens Real Estate LLC and used with permission. Better Homes and Gardens Real Estate LLC fully supports the principles of the Fair Housing Act and the Equal Opportunity Act. Listing information is deemed reliable but is not guaranteed accurate.
Each office is independently owned and operated.
Any services or products provided by third parties are not provided by, affiliated with or related to Better Homes and Gardens Real Estate LLC, or its affiliated companies.