
7703 N De Wolf Avenue, Clovis, CA 93619
Local realty services provided by:Better Homes and Gardens Real Estate GoldLeaf
7703 N De Wolf Avenue,Clovis, CA 93619
$1,250,000
- 3 Beds
- - Baths
- 3,006 sq. ft.
- Single family
- Active
Listed by: jan m wright, dominique s howell
Office: realty concepts, ltd. - fresno
MLS#:656965
Source:CA_FMLS
Price summary
- Price:$1,250,000
- Price per sq. ft.:$415.83
About this home
Country Living Meets Modern Luxury Your Private Clovis Retreat Awaits!Imagine escaping to the country without leaving the conveniences of the city behind! With nearly 2.4 acres of privacy, breathtaking views of the Sierra Nevada mountains. This beautifully transformed property offers approximately 3,006 square feet of thoughtfully designed living and entertainment space, including a 594-square-foot garage conversion into a versatile game room. This home blends modern comfort with exceptional functionality, this home is designed to elevate everyday living, create lasting memories, and provide the perfect setting for entertaining family and friends.Imagine stepping outside to gather fresh herbs from your own salsa garden, enjoying the peace and privacy of country living, and having the freedom to embrace the outdoorsThe best part? You don't have to sacrifice convenience for country living. Enjoy the tranquility of acreage while staying close to shopping centers, dining, minutes away from Clovis Community Medical Center, and the desirable Buchanan high school area. From the welcoming circular driveway and mature landscaping to the expansive grounds and endless possibilities, this extraordinary property offers the perfect blend of comfort, recreation, versatility, and room to grow. With over $177,000 in recent improvements, your new home offers sophisticated finishes and modern conveniences: beautiful waterproof hybrid wood-fiber flooring, plantation shutters, decorative wood beams, recessed lighting, smooth-finished walls, and custom paint create an inviting atmosphere throughout. Imagine cozy evenings beside the stunning double-sided brick fireplace connecting your living and family rooms.At the heart of your home is a showstopping chef-inspired kitchen, designed for everything from quiet mornings to unforgettable holiday gatherings. Prepare your favorite meals with premium THOR appliances, including a 48-inch dual-fuel range with six propane burners, a griddle, and two electric ovens with convection cooking capabilities. Enjoy luxurious leathered granite countertops, custom soft-close cabinetry, a spacious center island, pot filler, and oversized farmhouse sink overlooking your backyard. A beautiful custom pantry with floating shelves, butcher-block countertops, and frosted barn doors provides the perfect finishing touch.Your backyard isn't just an outdoor spaceit's your own private resort, already designed for you to enjoy! Imagine hosting friendly pickleball competitions on your lighted court, practicing your swing in the batting cage, or challenging friends to a hatchet-throwing tournament. Cool off in your sparkling swimming pool, host celebrations beneath your extended covered patio and two lighted gazebo,or gather around the fire pit for memorable evenings under the stars. Whether it's birthdays, family reunions, holiday celebrations, or spontaneous weekend gatherings, you'll have the space to create unforgettable experiences without eve...
Contact an agent
Home facts
- Year built:1977
- Listing ID #:656965
- Added:1 day(s) ago
- Updated:October 24, 2026 at 03:47 AM
Rooms and interior
- Bedrooms:3
- Flooring:Carpet
- Bathrooms Description:Isolated Bathroom
- Kitchen Description:Dishwasher, Disposal, F/S Range/Oven, Microwave, Refrigerator
- Living area:3,006 sq. ft.
Heating and cooling
- Cooling:Central Heat & Cool
Structure and exterior
- Roof:Composition
- Year built:1977
- Building area:3,006 sq. ft.
- Architectural Style:Ranch
- Construction Materials:Brick, Stucco
- Exterior Features:Concrete, Covered
- Foundation Description:Concrete
- Levels:1 Story
Schools
- High school:Buchanan
- Middle school:Alta Sierra
- Elementary school:Dry Creek
Utilities
- Water:Private
- Sewer:Septic Tank
Finances and disclosures
- Price:$1,250,000
- Price per sq. ft.:$415.83
Features and amenities
- Laundry features:Inside
Parking
- Parking description:Circular Driveway, Converted Garage, Potential RV Parking, Work/Shop Area
 Based on information from the Fresno Association of REALTORS® (alternatively, from the Fresno MLS)as of (October 24, 2026). All data, including all measurements and calculations of area, is obtained from various sources and has not been, and will not be, verified by broker or MLS. All information should be independently reviewed and verified for accuracy.Properties may or may not be listed by the office/agent presenting theinformation.
New listings near 7703 N De Wolf Avenue
- New
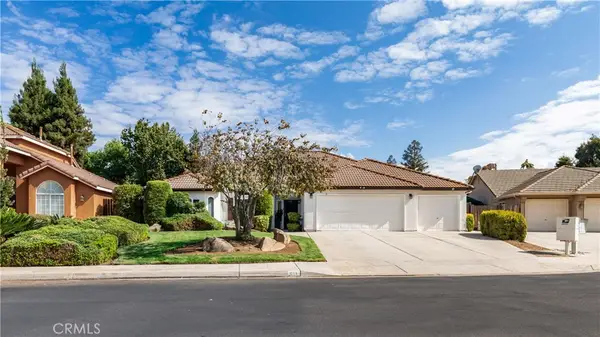 $675,000Active4 beds 4 baths2,107 sq. ft.
611 N Adler, Clovis, CA 93611
MLS# FR26230147Listed by: REAL BROKERAGE TECHNOLOGIES - New
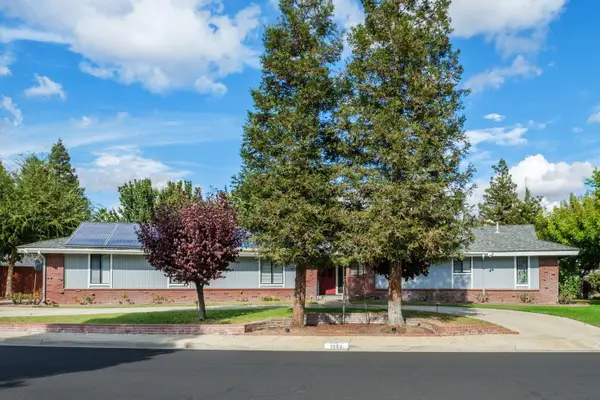 $525,000Active4 beds -- baths2,028 sq. ft.
1959 Swift Avenue, Clovis, CA 93611
MLS# 656999Listed by: LONDON PROPERTIES, LTD. - New
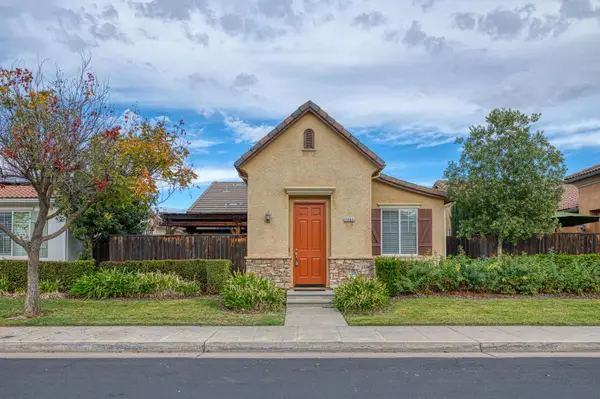 $399,950Active2 beds -- baths1,270 sq. ft.
1663 N Dutch Avenue, Clovis, CA 93619
MLS# 657162Listed by: REALTY CONCEPTS, LTD. - CLOVIS 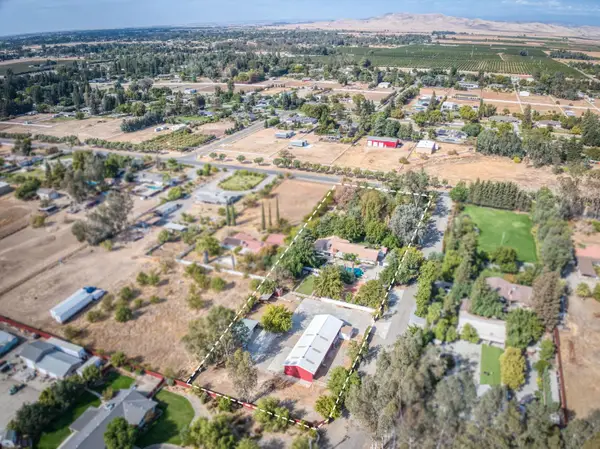 $1,025,000Pending4 beds -- baths2,269 sq. ft.
9585 E Bullard Avenue, Clovis, CA 93619
MLS# 657125Listed by: REAL BROKER- New
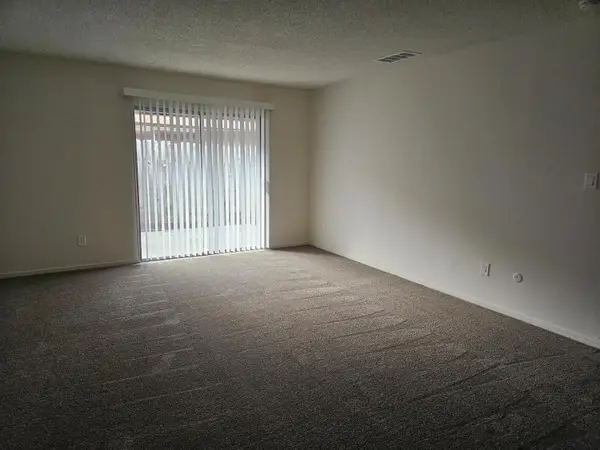 $1,400Active2 beds -- baths900 sq. ft.
33 W Santa Ana Avenue #C, Clovis, CA 93612
MLS# 657158Listed by: DELTA REAL ESTATE - New
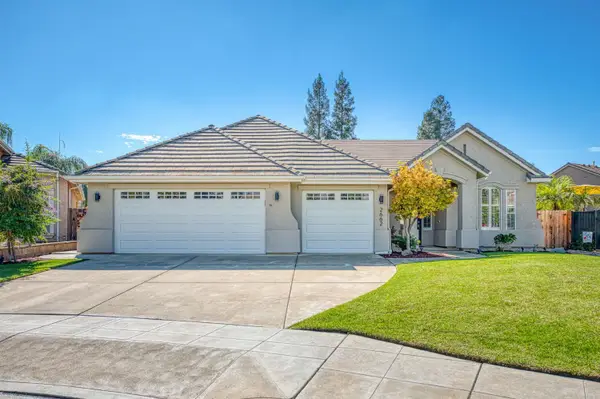 $609,900Active4 beds -- baths2,287 sq. ft.
2662 Swift Avenue, Clovis, CA 93611
MLS# 657163Listed by: REAL BROKER - New
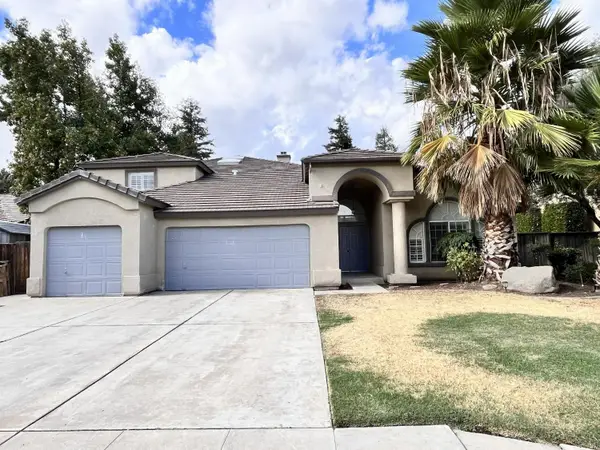 $3,700Active5 beds -- baths3,288 sq. ft.
3278 Magnolia Avenue, Clovis, CA 93611
MLS# 657132Listed by: ZSTATE REALTY INC. - Open Sun, 1 to 4pmNew
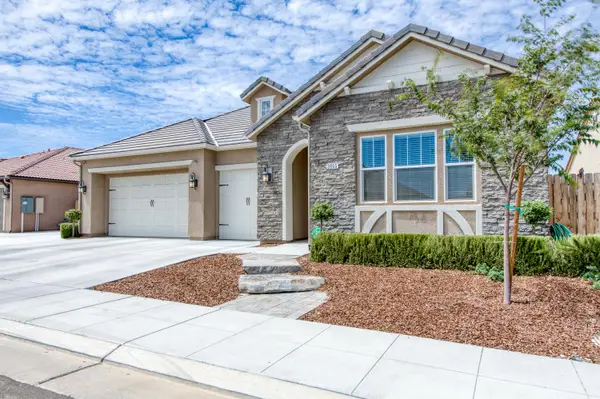 $700,000Active4 beds -- baths2,700 sq. ft.
3965 Buckingham Avenue, Clovis, CA 93619
MLS# 657133Listed by: REAL BROKER - Open Sat, 11am to 2pmNew
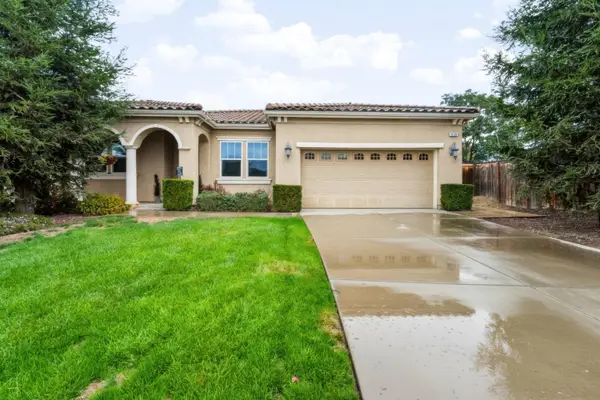 $615,000Active4 beds -- baths2,064 sq. ft.
3135 Holly Avenue, Clovis, CA 93611
MLS# 657109Listed by: ROA CALIFORNIA INC.


Protect your home and budget from life's surprises with an Assurant Home Warranty, backed by a partner that supports you through every step of homeownership. Explore Plans.
© 2026 Better Homes and Gardens Real Estate LLC. An Anywhere Real Estate company. All rights reserved. Better Homes and Gardens® Real Estate is a registered trademark owned by Meredith Operations Corporation, licensed to Better Homes and Gardens Real Estate LLC and used with permission. Better Homes and Gardens Real Estate LLC fully supports the principles of the Fair Housing Act and the Equal Opportunity Act. Listing information is deemed reliable but is not guaranteed accurate.
Each office is independently owned and operated.
Any services or products provided by third parties are not provided by, affiliated with or related to Better Homes and Gardens Real Estate LLC, or its affiliated companies.