
8220 N Fowler, Clovis, CA 93619
Local realty services provided by:Better Homes and Gardens Real Estate GoldLeaf
8220 N Fowler,Clovis, CA 93619
$1,900,000
- 5 Beds
- - Baths
- 2,426 sq. ft.
- Single family
- Active
Listed by: donna m deegan
Office: universal realty services, inc.
MLS#:656337
Source:CA_FMLS
Price summary
- Price:$1,900,000
- Price per sq. ft.:$783.18
About this home
This 5 bedroom, 2 bath Ranch style home sits on 8.59 acres in a rural setting just North of the City of Clovis.The house features a rustic dining room-den area with brick fireplace, a sunny glass enclosed patio, and has a separate mother-in-law arrangement. A total of 5 car enclosed parking garages and a remodeled barn with 3 storage areas and an attached extra storage room. This versatile rural parcel includes mature landscaping with fruit and nut trees, a cross fenced pasture and lots of potential to subdivide.
Contact an agent
Home facts
- Year built:1958
- Listing ID #:656337
- Added:1 day(s) ago
- Updated:October 08, 2026 at 03:27 PM
Rooms and interior
- Bedrooms:5
- Flooring:Carpet, Vinyl
- Kitchen Description:Built In Range/Oven, Dishwasher, Disposal, Electric Appliances, F/S Range/Oven, Microwave, Refrigerator
- Living area:2,426 sq. ft.
Heating and cooling
- Cooling:Central Heat & Cool
Structure and exterior
- Roof:Composition
- Year built:1958
- Building area:2,426 sq. ft.
- Architectural Style:Ranch
- Construction Materials:Stucco, Wood Siding
- Exterior Features:Covered
- Foundation Description:Concrete
- Levels:1 Story
Schools
- High school:Buchanan
- Middle school:Alta Sierra
- Elementary school:Dry Creek
Utilities
- Water:Private
- Sewer:Septic Tank
Finances and disclosures
- Price:$1,900,000
- Price per sq. ft.:$783.18
Features and amenities
- Laundry features:Inside
Parking
- Parking description:Potential RV Parking
 Based on information from the Fresno Association of REALTORS® (alternatively, from the Fresno MLS)as of (October 8, 2026). All data, including all measurements and calculations of area, is obtained from various sources and has not been, and will not be, verified by broker or MLS. All information should be independently reviewed and verified for accuracy.Properties may or may not be listed by the office/agent presenting theinformation.
New listings near 8220 N Fowler
- New
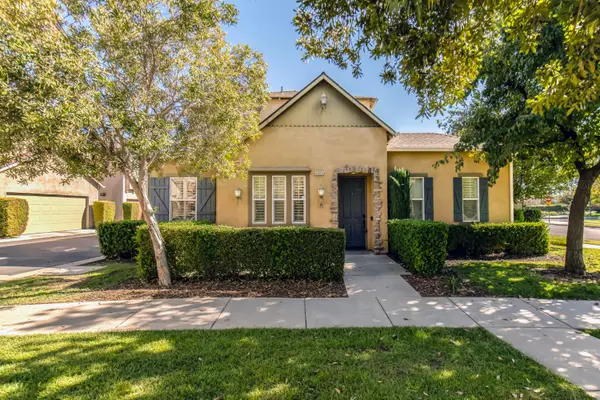 $393,000Active2 beds -- baths1,300 sq. ft.
4005 Harlan Ranch Boulevard, Clovis, CA 93619
MLS# 656310Listed by: REAL BROKERAGE TECHNOLOGIES - Open Sun, 1 to 4pmNew
 $620,000Active3 beds -- baths2,086 sq. ft.
1968 Sample Avenue, Clovis, CA 93611
MLS# 656372Listed by: SME REAL ESTATE - New
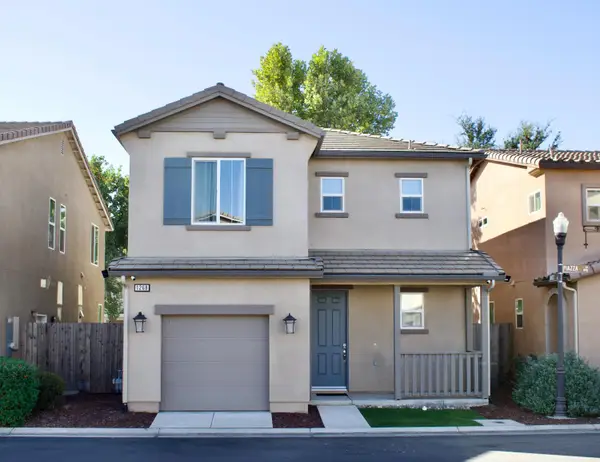 $379,000Active3 beds -- baths1,229 sq. ft.
1268 Piazza Lane, Clovis, CA 93612
MLS# 656235Listed by: REALTY CONCEPTS, LTD. - FRESNO 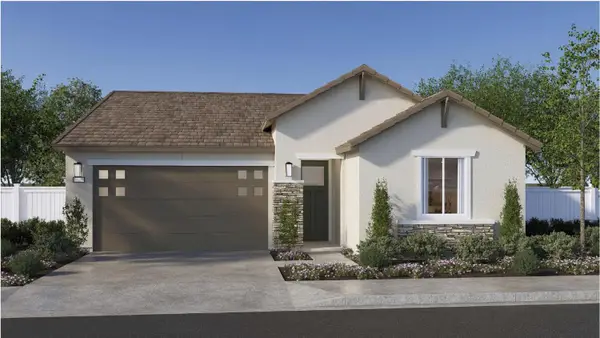 $569,560Pending3 beds -- baths1,887 sq. ft.
754 Halford Lane, Clovis, CA 93619
MLS# 656341Listed by: WILSON HOMES, INC.- New
 $610,000Active4 beds -- baths1,962 sq. ft.
2336 Moody Avenue, Clovis, CA 93619
MLS# 656303Listed by: BYERS AND SELLERS REALTY - New
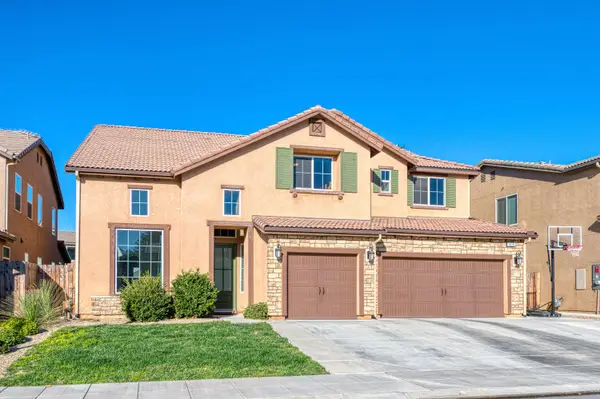 $750,000Active4 beds -- baths3,537 sq. ft.
1676 Las Rosas Ave, Clovis, CA 93619
MLS# 656323Listed by: PINNACLE REAL ESTATE OF SHAVER LAKE - New
 $561,990Active3 beds -- baths1,887 sq. ft.
674 Halford Lane, Clovis, CA 93619
MLS# 656343Listed by: WILSON HOMES, INC. - New
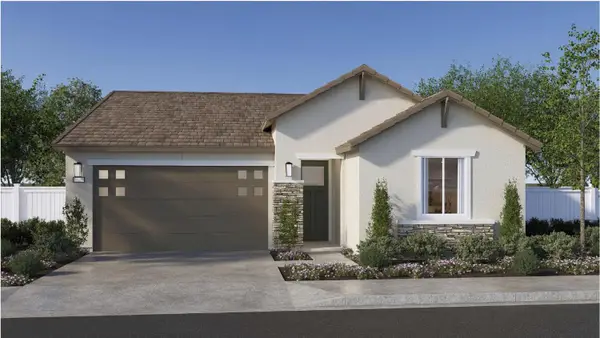 $561,990Active3 beds -- baths1,887 sq. ft.
642 Halford Lane, Clovis, CA 93619
MLS# 656344Listed by: WILSON HOMES, INC. - New
 $568,990Active3 beds -- baths1,887 sq. ft.
722 Halford Lane, Clovis, CA 93619
MLS# 656345Listed by: WILSON HOMES, INC.


Protect your home and budget from life's surprises with an Assurant Home Warranty, backed by a partner that supports you through every step of homeownership. Explore Plans.
© 2026 Better Homes and Gardens Real Estate LLC. An Anywhere Real Estate company. All rights reserved. Better Homes and Gardens® Real Estate is a registered trademark owned by Meredith Operations Corporation, licensed to Better Homes and Gardens Real Estate LLC and used with permission. Better Homes and Gardens Real Estate LLC fully supports the principles of the Fair Housing Act and the Equal Opportunity Act. Listing information is deemed reliable but is not guaranteed accurate.
Each office is independently owned and operated.
Any services or products provided by third parties are not provided by, affiliated with or related to Better Homes and Gardens Real Estate LLC, or its affiliated companies.