
83633 Lapis Drive, Coachella, CA 92236
Local realty services provided by:Better Homes and Gardens Real Estate Champions
83633 Lapis Drive,Coachella, CA 92236
$525,000
- 5 Beds
- 3 Baths
- 2,162 sq. ft.
- Single family
- Active
Listed by: cleo vazquez
Office: redfin corporation
MLS#:219145796
Source:CA_DAMLS
Price summary
- Price:$525,000
- Price per sq. ft.:$242.83
About this home
Two-story home offering 5 bedrooms and 3 bathrooms with no HOA. The open floorplan provides abundant natural light and comfortable living spaces ideal for both everyday living and entertaining. The kitchen overlooks the main living area and features stainless steel appliances and a center island. A spacious game room with a pool table adds additional space for recreation or gatherings. All bedrooms are generously sized, and the bathrooms include modern amenities. The backyard features an Alumawood covered patio, creating a great space for outdoor dining, relaxing, or entertaining. Schedule your tour today to see all this home has to offer.
Contact an agent
Home facts
- Year built:2004
- Listing ID #:219145796
- Added:98 day(s) ago
- Updated:July 11, 2026 at 05:42 PM
Rooms and interior
- Bedrooms:5
- Total bathrooms:3
- Full bathrooms:3
- Flooring:Ceramic Tile
- Dining Description:Dining Area, Dining Room
- Bathrooms Description:Shower Over Tub
- Kitchen Description:Granite Counters, Island
- Living area:2,162 sq. ft.
Heating and cooling
- Cooling:Air Conditioning, Attic Fan, Ceiling Fan(s), Central Air, Room Refrig Air
- Heating:Forced Air
Structure and exterior
- Year built:2004
- Building area:2,162 sq. ft.
- Lot area:0.15 Acres
- Levels:2 Story, Two Levels
Utilities
- Sewer:In Street on Bond
Finances and disclosures
- Price:$525,000
- Price per sq. ft.:$242.83
Features and amenities
- Amenities:Prewired For Alarm, Security System Owned
Parking
- Parking description:Attached Garage, Driveway, Garage
- Garage spaces:2
New listings near 83633 Lapis Drive
- New
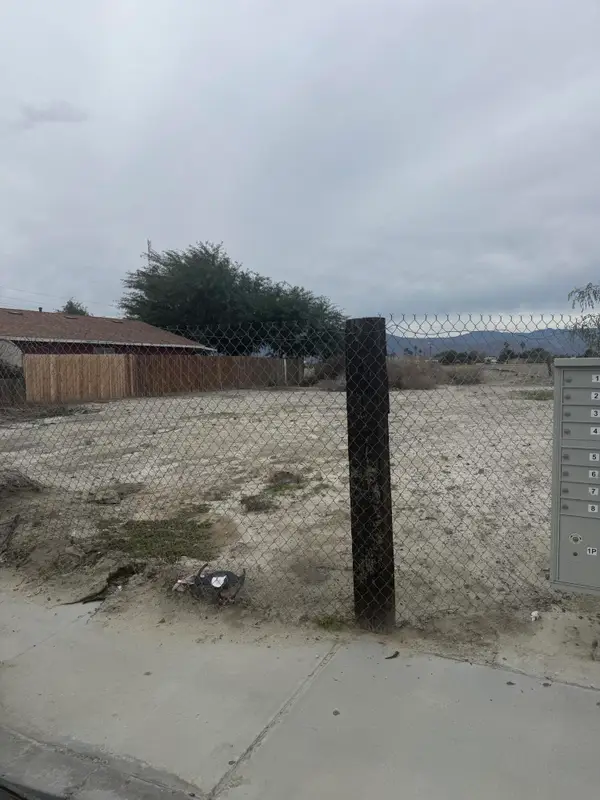 $95,000Active0.14 Acres
51879 La Ponderosa Drive, Coachella, CA 92236
MLS# 219150096Listed by: JJ REAL ESTATE AND ASSOCIATES - New
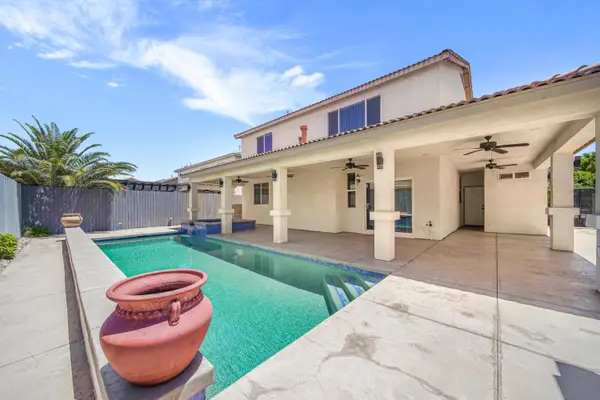 $789,900Active6 beds 4 baths2,911 sq. ft.
83628 San Mateo Avenue, Coachella, CA 92236
MLS# 219150025Listed by: JESUS MARTINEZ, BROKER - New
 $1,397,000Active4 beds 4 baths
53228 Cesar Chavez, Coachella, CA 92236
MLS# CV26146469Listed by: CB RICHARD ELLIS - New
 $1,099,000Active7 beds 4 baths2,824 sq. ft.
50510 Calle Cebrino, Coachella, CA 92236
MLS# OC26147078Listed by: IMPACT - New
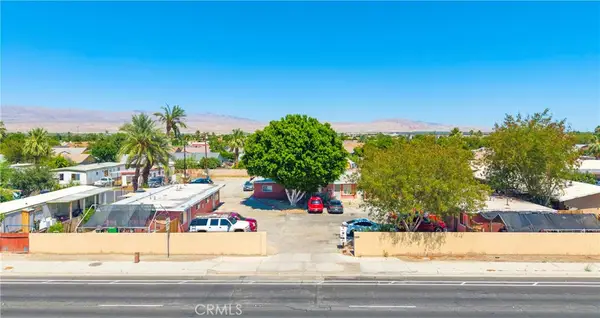 $1,397,000Active-- beds -- baths4,200 sq. ft.
53228 Cesar Chavez, Coachella, CA 92236
MLS# CV26146469Listed by: CB RICHARD ELLIS - New
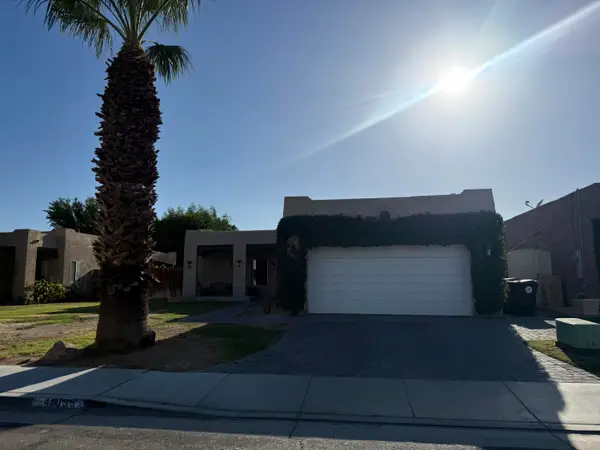 $450,000Active3 beds 2 baths1,199 sq. ft.
49135 Mesa Court, Coachella, CA 92236
MLS# 219149949Listed by: OPEN DOOR REALTY - New
 $519,000Active3 beds 2 baths1,798 sq. ft.
48327 San Gorgonio Place, Coachella, CA 92236
MLS# 219149944Listed by: HOMESMART - New
 $125,000Active35.77 Acres
0 I10 Highway, Coachella, CA 92236
MLS# 219149901Listed by: STEVE WELTY & ASSOCIATES INC - New
 $519,000Active5 beds 3 baths2,162 sq. ft.
83629 Nicklecreek Drive, Coachella, CA 92236
MLS# 219149157Listed by: COMPASS - New
 $545,000Active0.33 Acres
51531 Harrison Street, Coachella, CA 92236
MLS# 219149827Listed by: DESERT PACIFIC PROPERTIES


Protect your home and budget from life's surprises with an Assurant Home Warranty, backed by a partner that supports you through every step of homeownership. Explore Plans.
© 2026 Better Homes and Gardens Real Estate LLC. An Anywhere Real Estate company. All rights reserved. Better Homes and Gardens® Real Estate is a registered trademark owned by Meredith Operations Corporation, licensed to Better Homes and Gardens Real Estate LLC and used with permission. Better Homes and Gardens Real Estate LLC fully supports the principles of the Fair Housing Act and the Equal Opportunity Act. Listing information is deemed reliable but is not guaranteed accurate.
Each office is independently owned and operated.
Any services or products provided by third parties are not provided by, affiliated with or related to Better Homes and Gardens Real Estate LLC, or its affiliated companies.