
43640 Ranger Circle Drive, Coarsegold, CA 93614
Local realty services provided by:Better Homes and Gardens Real Estate Everything Real Estate
43640 Ranger Circle Drive,Coarsegold, CA 93614
$489,000
- 3 Beds
- 2 Baths
- 1,840 sq. ft.
- Single family
- Active
Listed by: patricia alvarado
Office: pro mr. z realty
MLS#:226071917
Source:MFMLS
Price summary
- Price:$489,000
- Price per sq. ft.:$265.76
- Monthly HOA dues:$178
About this home
Spectacular views on this New Construction Home site nicely elevated on a hill. This Home features 3 bedrooms, 2bathrooms, an enclosed laundry room, Open living space, spacious kitchen with a large Island, boasting sleek quartz countertops, step out into your covered patio for entertaining or relaxing. In Yosemite Lake Park enjoy golfing, tennis, a community pool, restaurants and a casino a few minutes away.
Contact an agent
Home facts
- Listing ID #:226071917
- Added:81 day(s) ago
- Updated:August 26, 2026 at 02:56 PM
Rooms and interior
- Bedrooms:3
- Total bathrooms:2
- Full bathrooms:2
- Flooring:Laminate
- Living area:1,840 sq. ft.
Heating and cooling
- Cooling:Central
- Heating:Central
Structure and exterior
- Roof:Composition Shingle
- Building area:1,840 sq. ft.
- Lot area:1.16 Acres
- Construction Materials:Wood
- Foundation Description:Concrete
- Levels:1 Story
Utilities
- Sewer:Septic System
Finances and disclosures
- Price:$489,000
- Price per sq. ft.:$265.76
Features and amenities
- Laundry features:Cabinets
- Amenities:Pool
Parking
- Garage spaces:2
 MetroList MLS 2026. This information is being provided by MetroList MLS. All measurements and calculations of area are approximate. Information provided by Seller/Other sources, not verified by Broker. All interested persons should independently verify accuracy of information. Provided properties may or may not be listed by the office/agent presenting the information. Data Updated: August 26, 2026. Information being provided is for consumers' personal, non-commercial use and may not be used for any purpose other than to identify prospective properties consumers may be interested in purchasing. Information deemed reliable but not guaranteed. Any offer of compensation is made only to Participants of MLS where the subject listing is filed and in accordance with such MLS's regulations or rules.
New listings near 43640 Ranger Circle Drive
- New
 $50,000Active1.81 Acres
42112 Colt Way, Coarsegold, CA 93614
MLS# FR26186092Listed by: CLOVIS 1ST REAL ESTATE SERVICES - New
 $130,000Active2.86 Acres
1 Chukchansi Road, Coarsegold, CA 93614
MLS# FR26169473Listed by: REALTY CONCEPTS, LTD. - New
 $589,800Active3 beds 2 baths1,912 sq. ft.
33856 Rivercrest, Coarsegold, CA 93614
MLS# FR26183742Listed by: REALTY CONCEPTS, LTD. - New
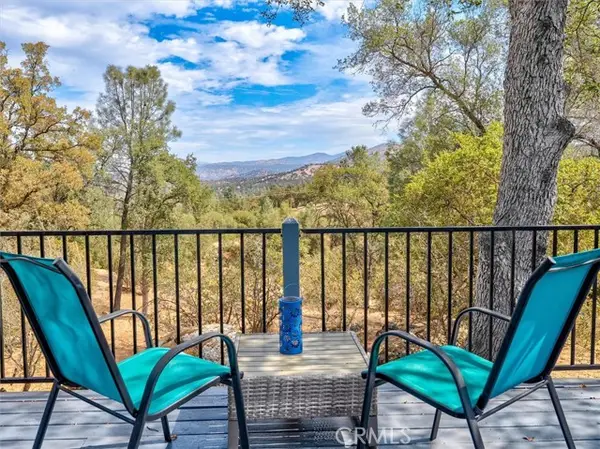 $394,900Active3 beds 2 baths1,451 sq. ft.
41972 Lilley Mountain, Coarsegold, CA 93614
MLS# ND26182853Listed by: HOMESMART REALTY WEST - New
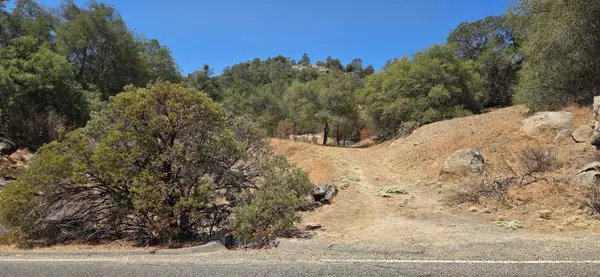 $27,000Active0 Acres
30948 N Dome Drive, Coarsegold, CA 93614
MLS# 654111Listed by: REALTY CONCEPTS, LTD. - FRESNO - New
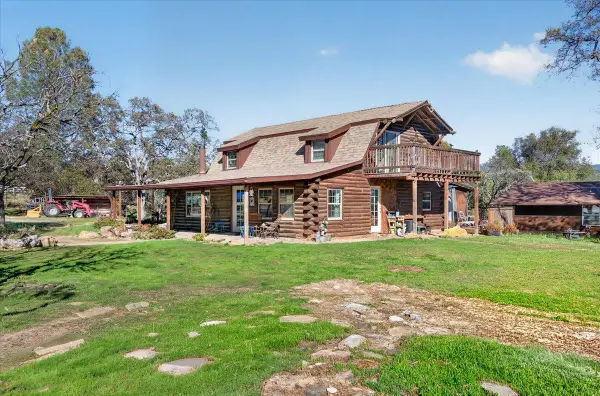 $499,500Active4 beds -- baths2,103 sq. ft.
45522 Windmill Road, Coarsegold, CA 93614
MLS# 654083Listed by: REAL BROKER - New
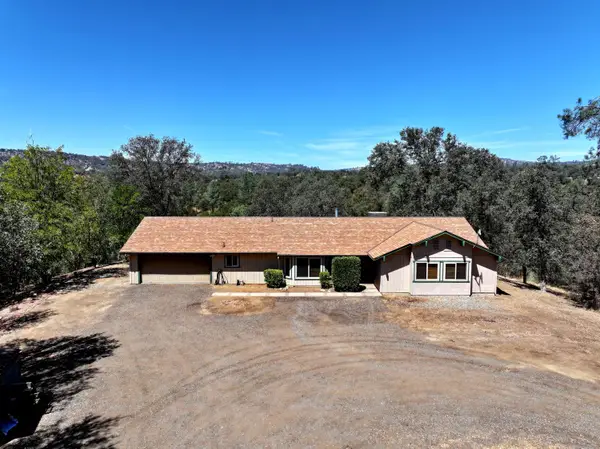 $589,800Active3 beds -- baths1,912 sq. ft.
33856 Rivercrest Road N, Coarsegold, CA 93614
MLS# 654061Listed by: REALTY CONCEPTS - OAKHURST - New
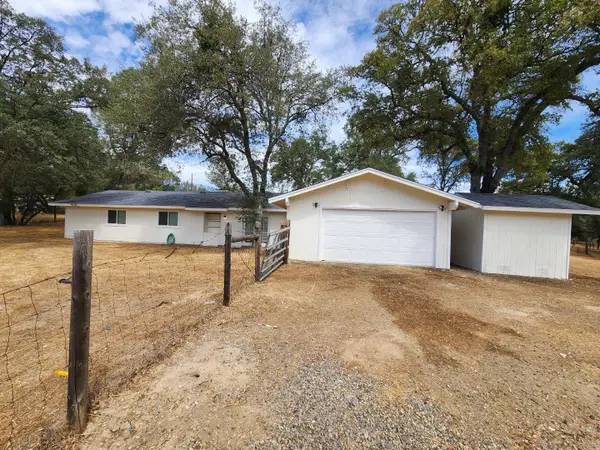 $399,950Active3 beds -- baths1,620 sq. ft.
47684 Hopi Avenue, Coarsegold, CA 93614
MLS# 654079Listed by: ALL STATE HOMES - New
 $60,000Active1.21 Acres
0 Dove Court, Coarsegold, CA 93614
MLS# 226105402Listed by: LONDON PROPERTIES, LTD - New
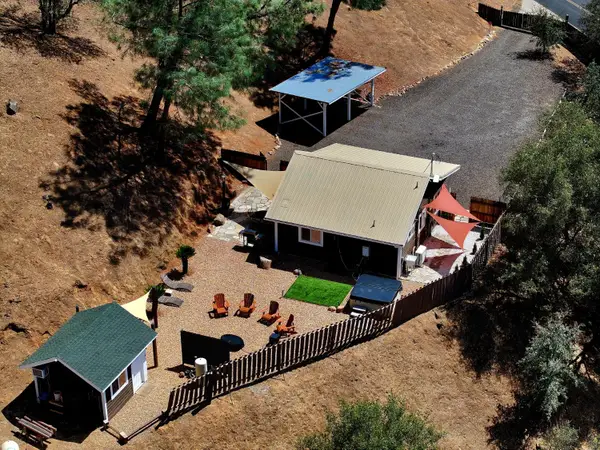 $349,800Active1 beds -- baths576 sq. ft.
44041 Trabuco Road, Coarsegold, CA 93614
MLS# 654009Listed by: REALTY CONCEPTS - OAKHURST


Protect your home and budget from life's surprises with an Assurant Home Warranty, backed by a partner that supports you through every step of homeownership. Explore Plans.
© 2026 Better Homes and Gardens Real Estate LLC. An Anywhere Real Estate company. All rights reserved. Better Homes and Gardens® Real Estate is a registered trademark owned by Meredith Operations Corporation, licensed to Better Homes and Gardens Real Estate LLC and used with permission. Better Homes and Gardens Real Estate LLC fully supports the principles of the Fair Housing Act and the Equal Opportunity Act. Listing information is deemed reliable but is not guaranteed accurate.
Each office is independently owned and operated.
Any services or products provided by third parties are not provided by, affiliated with or related to Better Homes and Gardens Real Estate LLC, or its affiliated companies.