
29404 Alpine Dr, Cold Springs, CA 95335
Local realty services provided by:Better Homes and Gardens Real Estate Reliance Partners
Listed by: tara skinnerCell: 209-770-3716
Office: cold springs realty
MLS#:41138288
Source:Bay East, CCAR, bridgeMLS
Price summary
- Price:$299,000
- Price per sq. ft.:$180.23
About this home
All level 4-bedroom cabin or mountain home with garage and clear septic, located in Cold Springs just off Hwy 108 corridor that leads to Pinecrest Lake, Dodge Ridge Ski Resort, Kennedy Meadows, Beardsley Lake and many hiking trails along the way. From the moment you step into this property it is obvious that it has been well maintained, and the finishes are neutral which allow for your own personal style. Decks and railings have been stained all one color; not all photos show the new finish. Whether you're looking for full time living or a mountain escape, this one is sure to please. It comes fully furnished and ready to enjoy. Cold Springs has a local market offering breakfast and lunch made to order meals, gas station and a Tesla Supercharger station!
Contact an agent
Home facts
- Year built:1980
- Subdivision & Development:13a-Cold Springs
- Listing ID #:41138288
- Added:116 day(s) ago
- Updated:October 07, 2026 at 01:30 PM
Rooms and interior
- Bedrooms:4
- Total bathrooms:2
- Full bathrooms:2
- Rooms Total:8
- Flooring:Carpet, Linoleum
- Kitchen Description:Electric Range, Electric Range/Cooktop, Free Standing Range/Oven, Free-Standing Range, Microwave, Refrigerator
- Living area:1,659 sq. ft.
Heating and cooling
- Heating:Wood Stove
Structure and exterior
- Roof:Composition
- Year built:1980
- Building area:1,659 sq. ft.
- Lot area:0.22 Acres
- Lot Features:Sloped Up
- Architectural Style:Cabin
- Construction Materials:Wood Siding
Utilities
- Water:Mutual Water
Finances and disclosures
- Price:$299,000
- Price per sq. ft.:$180.23
Features and amenities
- Appliances:Dryer, Electric Range, Electric Water Heater, Free Standing Range, Microwave, Refrigerator, Washer
- Laundry features:Dryer, Inside, Washer
- Amenities:Electric Water Heater
Parking
- Parking description:Detached
- Garage:Yes
- Garage spaces:1
 Bay East 2026. CCAR 2026 bridgeMLS 2026. Information Deemed Reliable But Not Guaranteed. This information is being provided by the Bay East MLS, or CCAR MLS, or bridgeMLS. The listings presented here may or may not be listed by the Broker/Agent operating this website. This information is intended for the personal use of consumers and may not be used for any purpose other than to identify prospective properties consumers may be interested in purchasing. Data last updated at October 7, 2026
New listings near 29404 Alpine Dr
- New
 $375,000Active3 beds 2 baths1,202 sq. ft.
29457 Old Mono Rd, , CA 95335
MLS# 41149791Listed by: KHT REALTY, INC.  $619,700Active3 beds 3 baths2,286 sq. ft.
29392 Alpine Dr, Cold Springs, CA 95335
MLS# 41147079Listed by: RE/MAX GOLD $355,000Active2 beds 1 baths1,316 sq. ft.
29474 Yuba Ct, Cold Springs, CA 95335
MLS# 41146308Listed by: VASS HAUS REAL ESTATE $444,000Active3 beds 3 baths1,590 sq. ft.
29576 Lassen Dr, Cold Springs, CA 95335
MLS# 41145704Listed by: COLD SPRINGS REALTY $69,900Active0.23 Acres
29671 Lassen Dr, Cold Springs, CA 95335
MLS# 41142485Listed by: HOMECOIN.COM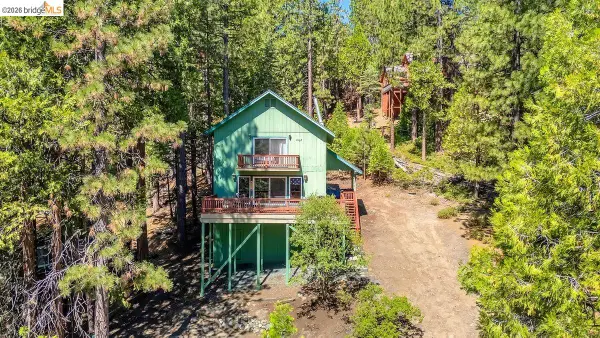 $499,000Active3 beds 3 baths2,044 sq. ft.
29338 Shasta Dr, Cold Springs, CA 95335
MLS# 41141119Listed by: LUPO PROPERTIES $319,000Active2 beds 1 baths840 sq. ft.
29600 Lassen Dr, Long Barn, CA 95335
MLS# 41140372Listed by: RE/MAX GOLD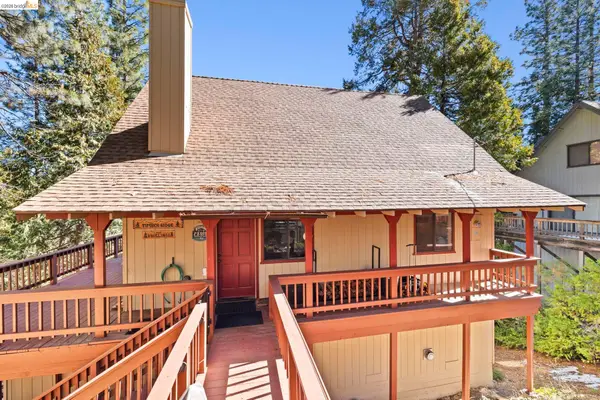 $395,000Active4 beds 3 baths2,363 sq. ft.
29803 Mono Trail, Cold Springs, CA 95335
MLS# 41137567Listed by: COLD SPRINGS REALTY $395,000Active4 beds 3 baths2,363 sq. ft.
29803 Mono Trail, , CA 95335
MLS# 41137567Listed by: COLD SPRINGS REALTY


Protect your home and budget from life's surprises with an Assurant Home Warranty, backed by a partner that supports you through every step of homeownership. Explore Plans.
© 2026 Better Homes and Gardens Real Estate LLC. An Anywhere Real Estate company. All rights reserved. Better Homes and Gardens® Real Estate is a registered trademark owned by Meredith Operations Corporation, licensed to Better Homes and Gardens Real Estate LLC and used with permission. Better Homes and Gardens Real Estate LLC fully supports the principles of the Fair Housing Act and the Equal Opportunity Act. Listing information is deemed reliable but is not guaranteed accurate.
Each office is independently owned and operated.
Any services or products provided by third parties are not provided by, affiliated with or related to Better Homes and Gardens Real Estate LLC, or its affiliated companies.