
21800 Emery Lane, Colfax, CA 95713
Local realty services provided by:Better Homes and Gardens Real Estate Royal & Associates
21800 Emery Lane,Colfax, CA 95713
$425,000
- 2 Beds
- 2 Baths
- 749 sq. ft.
- Single family
- Active
Listed by: tami hampshire
Office: foothill properties
MLS#:226066822
Source:MFMLS
Price summary
- Price:$425,000
- Price per sq. ft.:$567.42
About this home
21800 Emery Lane, Colfax is tucked away on 3.9 serene acres just a quarter mile from the Bear River. This thoughtfully designed custom home offers the perfect balance of comfort, efficiency, and rural charm. Built in 2023 with quality and longevity in mind, this 2-bedroom, 2-bath residence lives larger than its approx. 800 square feet thanks to smart design and exceptional use of space. Step inside to find warm, inviting finishes including solid knotty pine interior doors, durable LVP flooring throughout. The kitchen is both functional and stylish, complemented by a full suite of appliances including abundant custom cabinetry that maximizes every inch of the home. Enjoy peaceful mornings and summer evenings from the spacious covered front porch, where you can take in the surrounding wildlife and beautifully maintained landscape. The property features mature landscaping, a fenced garden area with irrigation, and a small greenhouse perfect for those seeking a more self-sustaining lifestyle. Designed for efficiency and resilience, the home is equipped with an off-grid whole-house solar system with PG&E backup (averaging approximately $40/month), a tankless water heater, Starlink connectivity, a high-producing well (20 GPM with 10 GPM pump) complete with a water purification system and a pressure-dosed septic system is also in place. Comfort is ensured year-round with a 3-ton mini-split system with three zones, ceiling fans throughout, and a Danish cast iron wood stove. Safety and peace of mind are built in with full Wildland/Urban Interface (WUI) compliance, including interior fire sprinklers, a 500-gallon dedicated water tank with pump, exterior strobe alert system, fire-resistant siding, roofing, windows, crawl space vents, and low-maintenance Trex decking. Additional improvements include a fully finished and insulated 12x16 detached cottage with power, generator receptacle, and mini-split ideal for guests, office space, or studio use. A 20-foot Conex container with shelving provides excellent storage for tools and equipment. This is a rare opportunity to own a nearly new, energy-efficient home in a peaceful natural setting perfect for full-time living or a private retreat. Just a 1/4 mile to the bear river, 10 min to Rollins Lake, 10 min to I80, 45 to Sac and 1.5 to Reno....
Contact an agent
Home facts
- Year built:2023
- Listing ID #:226066822
- Added:1 day(s) ago
- Updated:May 27, 2026 at 04:45 PM
Rooms and interior
- Bedrooms:2
- Total bathrooms:2
- Full bathrooms:2
- Kitchen Description:Dishwasher, Disposal, Free Standing Gas Range, Hood Over Range, Ice Maker, Microwave, Self/Cont Clean Oven
- Living area:749 sq. ft.
Heating and cooling
- Cooling:Ceiling Fan(s), Multi-Units
- Heating:Multi-Units
Structure and exterior
- Roof:Shingle
- Year built:2023
- Building area:749 sq. ft.
- Lot area:3.91 Acres
- Lot Features:Landscape Front, Low Maintenance
- Construction Materials:Cement Siding
- Exterior Features:Covered Patio, Uncovered Deck
- Foundation Description:Concrete
- Levels:1 Story
Utilities
- Sewer:Septic Connected
Finances and disclosures
- Price:$425,000
- Price per sq. ft.:$567.42
Features and amenities
- Appliances:Dishwasher, Disposal, Microwave, Self/Cont Clean Oven
- Laundry features:Electric, Inside Laundry Room
 MetroList MLS 2026. This information is being provided by MetroList MLS. All measurements and calculations of area are approximate. Information provided by Seller/Other sources, not verified by Broker. All interested persons should independently verify accuracy of information. Provided properties may or may not be listed by the office/agent presenting the information. Data Updated: May 27, 2026. Information being provided is for consumers' personal, non-commercial use and may not be used for any purpose other than to identify prospective properties consumers may be interested in purchasing. Information deemed reliable but not guaranteed. Any offer of compensation is made only to Participants of MLS where the subject listing is filed and in accordance with such MLS's regulations or rules.
New listings near 21800 Emery Lane
- New
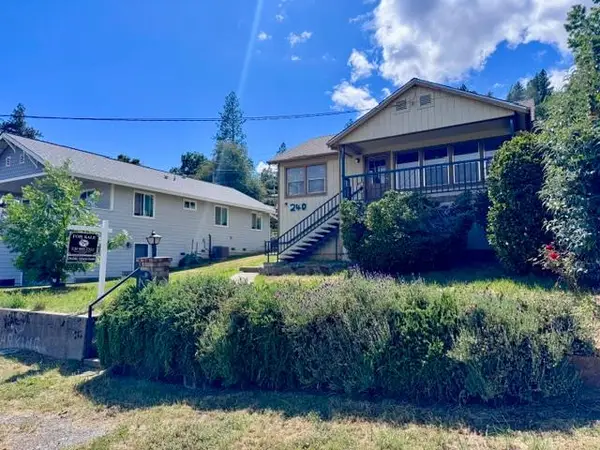 $350,000Active2 beds 1 baths1,060 sq. ft.
240 Pleasant Street, Colfax, CA 95713
MLS# 226066744Listed by: HPM - New
 $599,000Active3 beds 2 baths1,440 sq. ft.
333 Pine Street, Colfax, CA 95713
MLS# 226062263Listed by: GUIDE REAL ESTATE - New
 $85,000Active2.5 Acres
0 Robbers Ravine, Colfax, CA 95713
MLS# 226060907Listed by: EXP REALTY OF NORTHERN CALIFORNIA, INC. 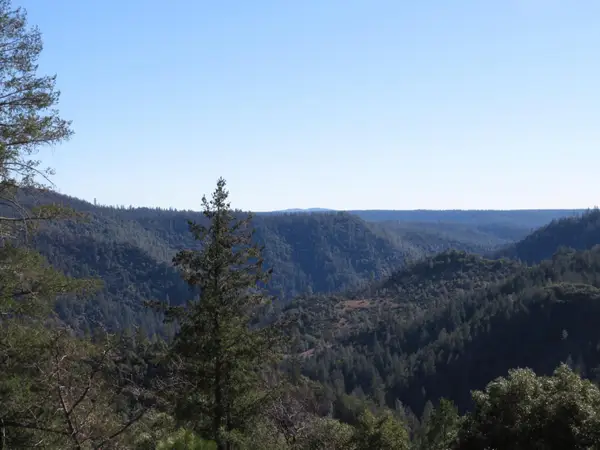 $650,000Active240 Acres
0 N Canyon Way, Colfax, CA 95713
MLS# 226014561Listed by: MOTHER LODE REALTY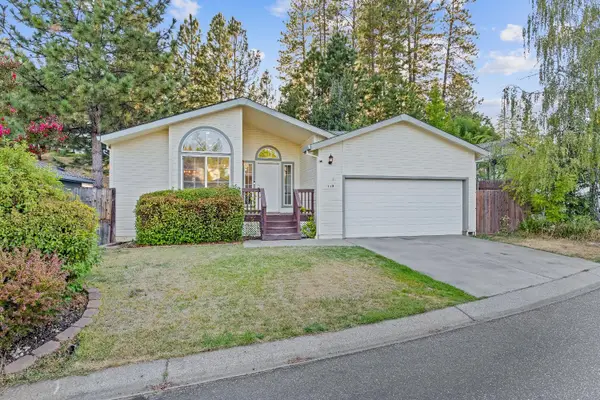 $369,000Pending3 beds 2 baths1,559 sq. ft.
115 Mink Creek Drive, Colfax, CA 95713
MLS# 226061372Listed by: GOLD GROUP REALTY- New
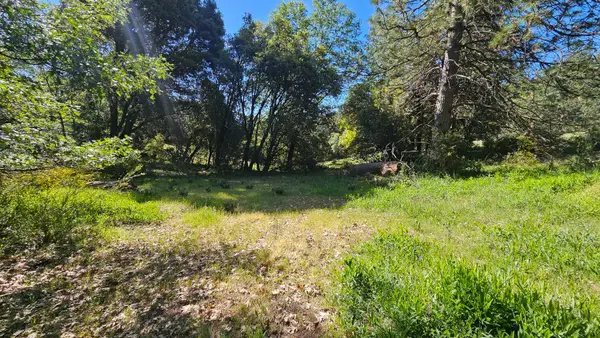 $149,000Active2.2 Acres
0 North Canyon Way, Colfax, CA 95713
MLS# 226066562Listed by: SIERRA HOMES REALTY 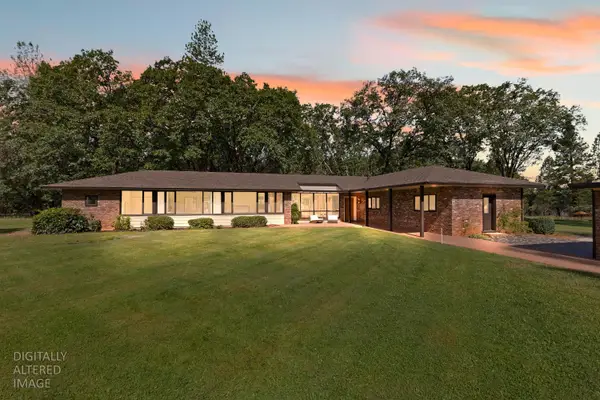 $1,250,000Active4 beds 3 baths3,254 sq. ft.
1040 Gladycon Road, Colfax, CA 95713
MLS# 226033515Listed by: WINDERMERE SIGNATURE PROPERTIES AUBURN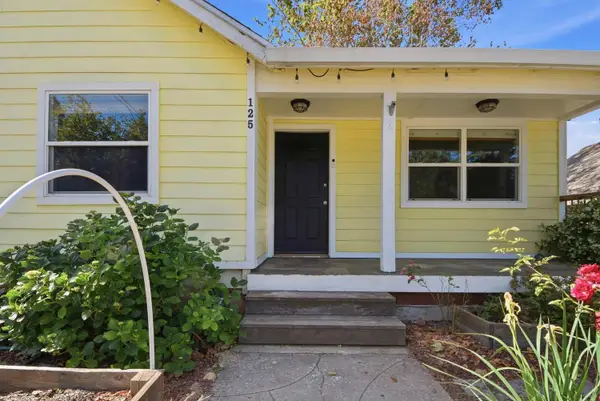 $529,000Active3 beds 2 baths1,636 sq. ft.
125 E Oak Street, Colfax, CA 95713
MLS# 226059208Listed by: LIGHTHOUSE REAL ESTATE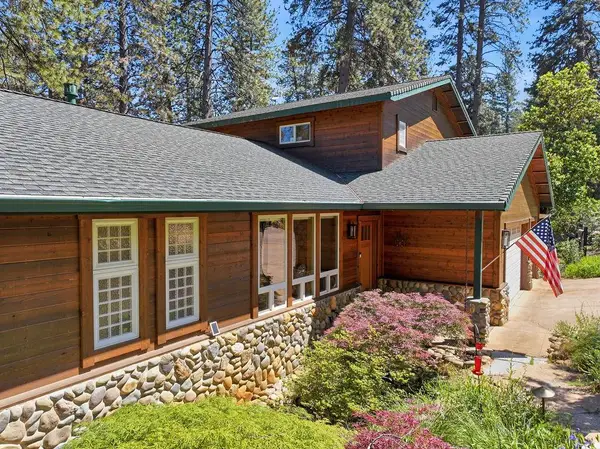 $875,000Active4 beds 3 baths2,400 sq. ft.
1927 Hidden Ridge Way, Colfax, CA 95713
MLS# 226059035Listed by: PROFESSIONAL REALTY SERVICES INTERNATIONAL INC.


Protect your home and budget from life's surprises with an Assurant Home Warranty, backed by a partner that supports you through every step of homeownership. Explore Plans.
© 2026 Better Homes and Gardens Real Estate LLC. An Anywhere Real Estate company. All rights reserved. Better Homes and Gardens® Real Estate is a registered trademark owned by Meredith Operations Corporation, licensed to Better Homes and Gardens Real Estate LLC and used with permission. Better Homes and Gardens Real Estate LLC fully supports the principles of the Fair Housing Act and the Equal Opportunity Act. Listing information is deemed reliable but is not guaranteed accurate.
Each office is independently owned and operated.
Any services or products provided by third parties are not provided by, affiliated with or related to Better Homes and Gardens Real Estate LLC, or its affiliated companies.