
645 Ponderosa Way, Colfax, CA 95713
Local realty services provided by:Better Homes and Gardens Real Estate Reliance Partners
645 Ponderosa Way,Colfax, CA 95713
$574,900
- 3 Beds
- 2 Baths
- 1,317 sq. ft.
- Single family
- Pending
Listed by: monique park
Office: windermere signature properties auburn
MLS#:226111077
Source:MFMLS
Price summary
- Price:$574,900
- Price per sq. ft.:$436.52
About this home
Discover your dream home at 645 Ponderosa Way in Colfax, CA. This exceptional single-level residence is a complete remodel that feels brand new, with quality and modern finishes throughout. Set on a spacious 2.9-acre lot, this home offers both privacy and room to breathe. With 3 bedrooms and 2 bathrooms, the bright, open-concept floor plan features a gourmet kitchen with new cabinets, beautiful countertops, and brand-new appliances. The primary bathroom boasts a double vanity and a stunning tiled shower with an upgraded glass enclosure, making it a luxurious retreat. Every detail has been thoughtfully upgraded, ensuring peace of mind with no remodeling worries or additional expenses for years to come. Major enhancements include a new roof, HVAC system, and an energy-efficient on-demand water heater. The secondary bathroom showcases a new tub/shower, toilet, and cabinets for a fresh and stylish approach. A detached 192-square-foot office or game room with a vaulted ceiling provides the perfect space for work or play. Enjoy ample room for RV or boat storage, gardening, and leisure activities in this outdoor paradise. This private retreat offers incredible value. Schedule your private showing today and see all that this home has to offer!...
Contact an agent
Home facts
- Year built:1960
- Listing ID #:226111077
- Added:21 day(s) ago
- Updated:September 25, 2026 at 03:41 AM
Rooms and interior
- Bedrooms:3
- Total bathrooms:2
- Full bathrooms:2
- Kitchen Description:Dishwasher, Free Standing Electric Oven, Microwave
- Living area:1,317 sq. ft.
Heating and cooling
- Cooling:Central
- Heating:Central, Electric
Structure and exterior
- Roof:Composition Shingle
- Year built:1960
- Building area:1,317 sq. ft.
- Lot area:2.9 Acres
- Lot Features:Auto Sprinkler F&R, Landscape Back, Landscape Front
- Construction Materials:Cement Siding
- Exterior Features:Back Porch, Front Porch
- Foundation Description:Concrete, Slab
- Levels:1 Story
Utilities
- Sewer:Septic Connected
Finances and disclosures
- Price:$574,900
- Price per sq. ft.:$436.52
Features and amenities
- Appliances:Dishwasher, Free Standing Electric Oven, Microwave
- Laundry features:Cabinets, Ground Floor, Hookups Only, Inside Laundry Room, Stacked Only
Parking
- Carport spaces:1
 MetroList MLS 2026. This information is being provided by MetroList MLS. All measurements and calculations of area are approximate. Information provided by Seller/Other sources, not verified by Broker. All interested persons should independently verify accuracy of information. Provided properties may or may not be listed by the office/agent presenting the information. Data Updated: September 25, 2026. Information being provided is for consumers' personal, non-commercial use and may not be used for any purpose other than to identify prospective properties consumers may be interested in purchasing. Information deemed reliable but not guaranteed. Any offer of compensation is made only to Participants of MLS where the subject listing is filed and in accordance with such MLS's regulations or rules.
New listings near 645 Ponderosa Way
- New
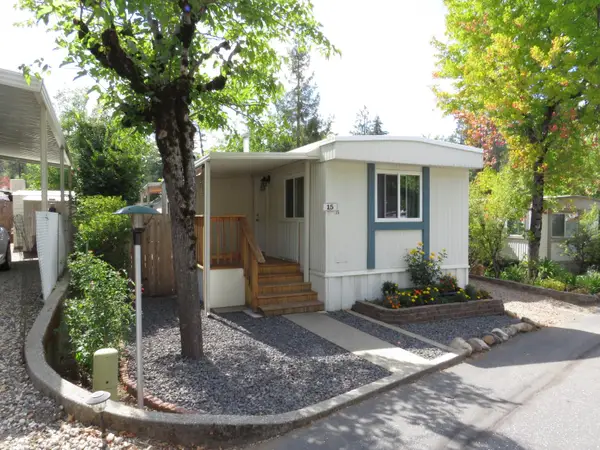 $95,000Active2 beds 2 baths720 sq. ft.
450 Gladycon Road #15, Colfax, CA 95713
MLS# 226118584Listed by: MOTHER LODE REALTY - New
 $246,000Active4 beds 2 baths1,743 sq. ft.
233 W Oak Street #1, Colfax, CA 95713
MLS# 226118326Listed by: A 2 Z HOMES, INC. - New
 $1,150,000Active3 beds 4 baths4,154 sq. ft.
1880 Buck Ridge Court, Colfax, CA 95713
MLS# 226115313Listed by: RE/MAX GOLD 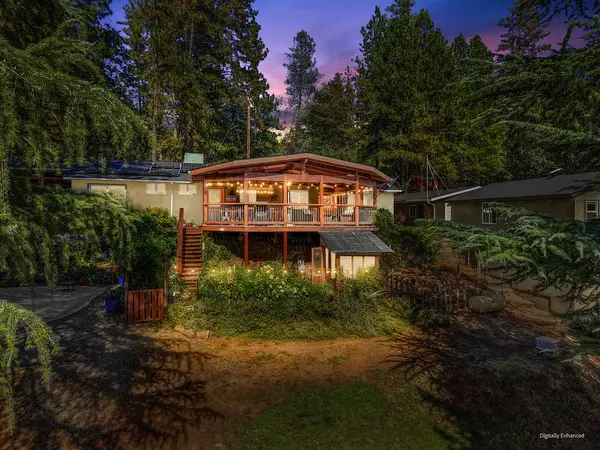 $885,000Pending3 beds 2 baths1,750 sq. ft.
1050 Sierra Dawn Lane, Colfax, CA 95713
MLS# 226113274Listed by: WINDERMERE SIGNATURE PROPERTIES AUBURN $1,100,000Active4 beds 5 baths3,989 sq. ft.
22160 Winchester Way, Colfax, CA 95713
MLS# 226110656Listed by: RE/MAX GOLD $384,999Active3 beds 2 baths1,188 sq. ft.
112 Shadow Wood Place, Colfax, CA 95713
MLS# 226111103Listed by: REAL BROKER TECHNOLOGIES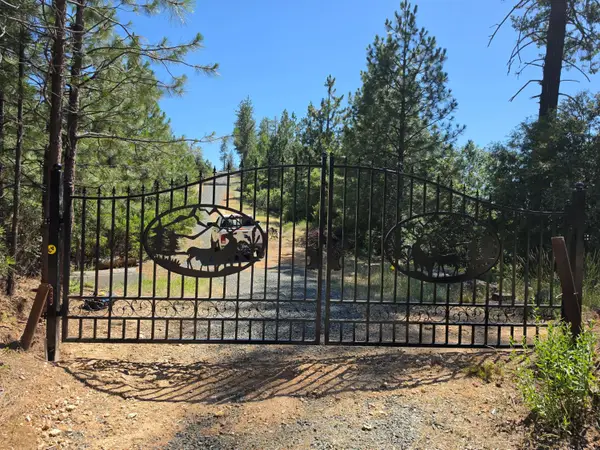 $349,000Active13 Acres
9999 Magra Road, Colfax, CA 95713
MLS# 226110739Listed by: EXP REALTY OF NORTHERN CALIFORNIA, INC. $765,000Active4 beds 3 baths2,873 sq. ft.
655 Secret Town Lane, Colfax, CA 95713
MLS# 226090434Listed by: RE/MAX GOLD $885,000Active2 beds 3 baths2,927 sq. ft.
1040 Dog Bar Road, Colfax, CA 95713
MLS# 226086321Listed by: EXP REALTY OF CALIFORNIA INC.


Protect your home and budget from life's surprises with an Assurant Home Warranty, backed by a partner that supports you through every step of homeownership. Explore Plans.
© 2026 Better Homes and Gardens Real Estate LLC. An Anywhere Real Estate company. All rights reserved. Better Homes and Gardens® Real Estate is a registered trademark owned by Meredith Operations Corporation, licensed to Better Homes and Gardens Real Estate LLC and used with permission. Better Homes and Gardens Real Estate LLC fully supports the principles of the Fair Housing Act and the Equal Opportunity Act. Listing information is deemed reliable but is not guaranteed accurate.
Each office is independently owned and operated.
Any services or products provided by third parties are not provided by, affiliated with or related to Better Homes and Gardens Real Estate LLC, or its affiliated companies.