
740 Washington Irving, Colfax, CA 95713
Local realty services provided by:Better Homes and Gardens Real Estate Royal & Associates
740 Washington Irving,Colfax, CA 95713
$535,000
- 3 Beds
- 3 Baths
- 1,882 sq. ft.
- Single family
- Active
Listed by: david zecha
Office: smart vision realty
MLS#:226135020
Source:MetroList
Price summary
- Price:$535,000
- Price per sq. ft.:$284.27
About this home
Stunning property with magnificent views of the mountains from a grand picturesque great room. Move-in ready and featuring 3 full baths make this a gem and ready even for multi-generational living. Low maintenance yard in a Fire-wise community makes this property even more appealing. Open floor plan that leads out to a expansive deck deck with a hot-tub and bbq area. Primary suite has stunning high ceilings and a remodeled bathroom with modern touches.
Contact an agent
Home facts
- Year built:2006
- Listing ID #:226135020
- Added:2 day(s) ago
- Updated:November 07, 2026 at 04:11 PM
Rooms and interior
- Bedrooms:3
- Total bathrooms:3
- Full bathrooms:3
- Flooring:Laminate, Tile Floor, Wood Floors
- Kitchen Description:Dishwasher, Disposal, Free Standing Gas Oven, Hood Over Range, Ice Maker, Microwave
- Living area:1,882 sq. ft.
Heating and cooling
- Cooling:Ceiling Fan(s), Central
- Heating:Central, Propane
Structure and exterior
- Roof:Composition Shingle, Shingle
- Year built:2006
- Building area:1,882 sq. ft.
- Lot area:0.37 Acres
- Lot Features:Auto Sprinkler F&R, Low Maintenance
- Construction Materials:Wood Siding
- Exterior Features:Uncovered Deck
- Foundation Description:Concrete, Raised Foundation
- Levels:2 Story
Utilities
- Sewer:Engineered Septic, Septic Connected, Septic System
Finances and disclosures
- Price:$535,000
- Price per sq. ft.:$284.27
Features and amenities
- Appliances:Dishwasher, Disposal, Microwave
- Laundry features:Dryer Included, Laundry Closet, On Upper Floor, Washer Included
- Amenities:Cathedral Ceiling, Formal Entry, Open Beam Ceiling
Parking
- Garage spaces:2
 MetroList MLS 2026. This information is being provided by MetroList MLS. All measurements and calculations of area are approximate. Information provided by Seller/Other sources, not verified by Broker. All interested persons should independently verify accuracy of information. Provided properties may or may not be listed by the office/agent presenting the information. Data Updated: November 7, 2026. Information being provided is for consumers' personal, non-commercial use and may not be used for any purpose other than to identify prospective properties consumers may be interested in purchasing. Information deemed reliable but not guaranteed. Any offer of compensation is made only to Participants of MLS where the subject listing is filed and in accordance with such MLS's regulations or rules.
New listings near 740 Washington Irving
- New
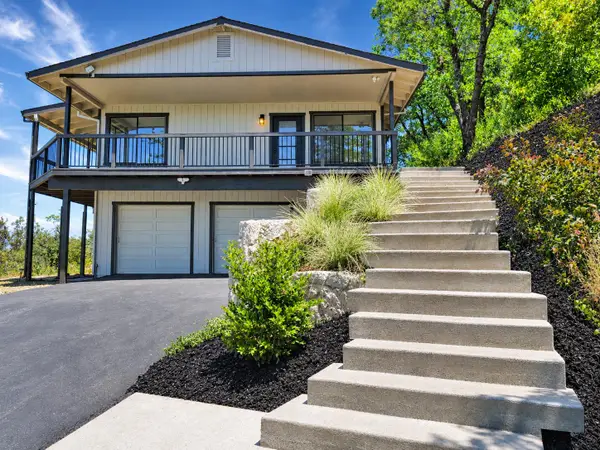 $689,000Active3 beds 3 baths2,339 sq. ft.
20780 Indian Drive, Colfax, CA 95713
MLS# 226133674Listed by: REALTY ONE GROUP COMPLETE - New
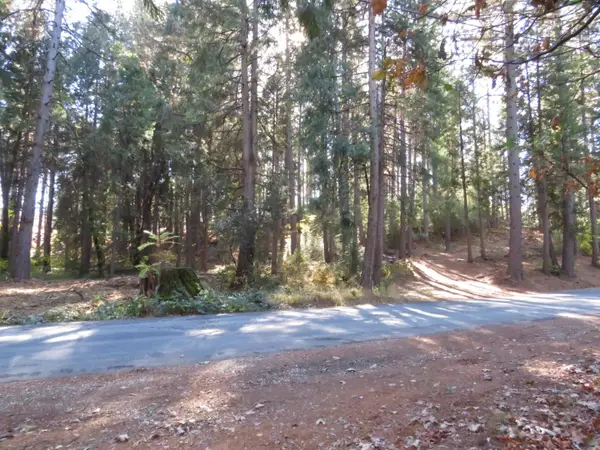 $70,000Active2 Acres
0 Norton Grade Road, Colfax, CA 95713
MLS# 226134977Listed by: MOTHER LODE REALTY - Open Sun, 1 to 4pmNew
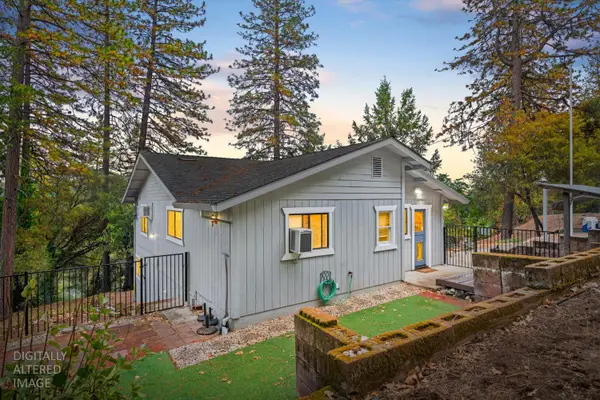 $299,999Active2 beds 2 baths1,128 sq. ft.
311 Hill Dr, Colfax, CA 95713
MLS# 226129137Listed by: LPT REALTY, INC - New
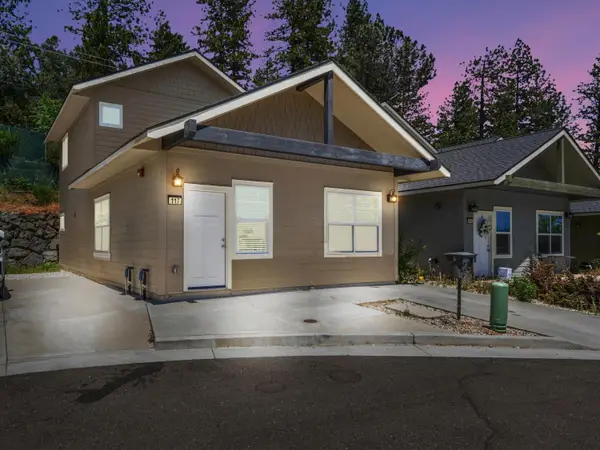 $370,000Active3 beds 3 baths1,440 sq. ft.
117 Shadow Wood Place, Colfax, CA 95713
MLS# 226134356Listed by: GUIDE REAL ESTATE - New
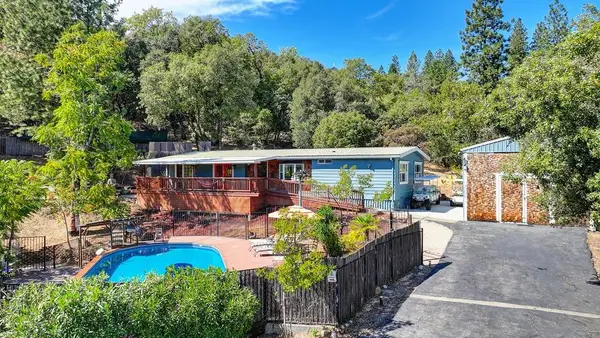 $599,000Active3 beds 2 baths1,440 sq. ft.
333 Pine Street, Colfax, CA 95713
MLS# 226134672Listed by: GUIDE REAL ESTATE - New
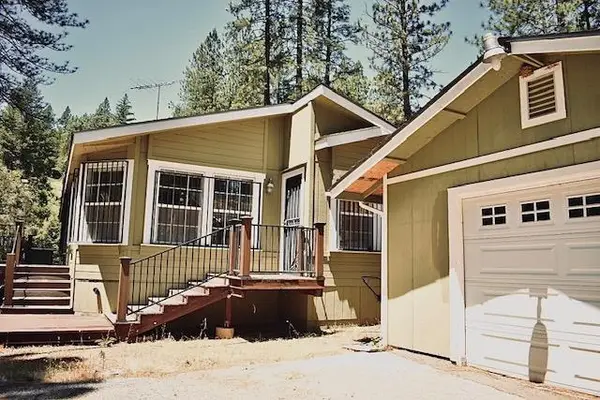 $410,000Active2 beds 2 baths1,618 sq. ft.
26650 Old Loggers Lane, Colfax, CA 95713
MLS# 226134621Listed by: PROVIDENCE PROPERTIES - New
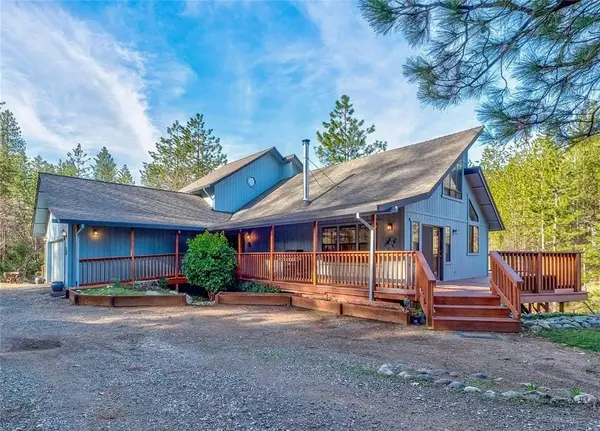 $549,000Active5 beds 2 baths3,537 sq. ft.
24275 Grand View, Colfax, CA 95713
MLS# WS26232483Listed by: MARY JO TER MEER - New
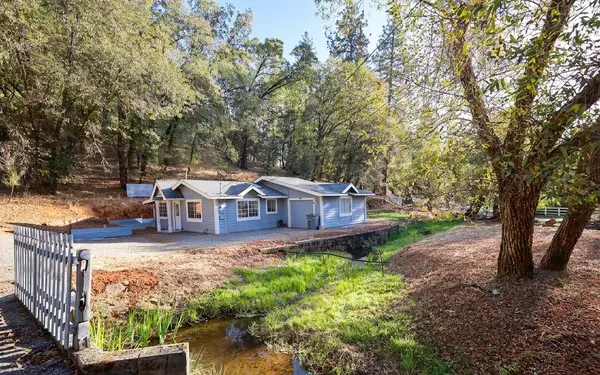 $399,000Active2 beds 2 baths1,186 sq. ft.
21860 Placer Hills Rd, Colfax, CA 95713
MLS# 226132701Listed by: INTERO REAL ESTATE SERVICES 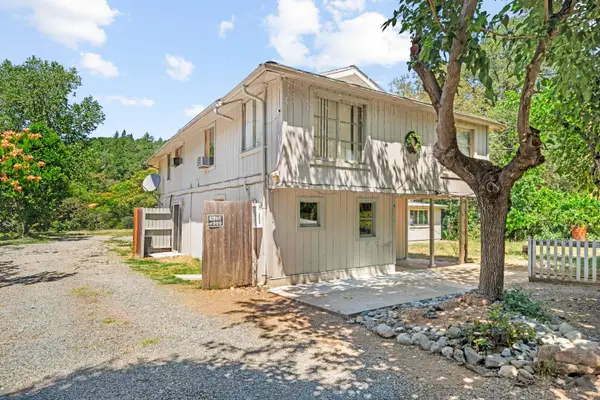 $399,990Active-- beds -- baths3,413 sq. ft.
21021 Placer Hills Road, Colfax, CA 95713
MLS# 226132318Listed by: EXP REALTY OF NORTHERN CALIFORNIA, INC.


Protect your home and budget from life's surprises with an Assurant Home Warranty, backed by a partner that supports you through every step of homeownership. Explore Plans.
© 2026 Better Homes and Gardens Real Estate LLC. An Anywhere Real Estate company. All rights reserved. Better Homes and Gardens® Real Estate is a registered trademark owned by Meredith Operations Corporation, licensed to Better Homes and Gardens Real Estate LLC and used with permission. Better Homes and Gardens Real Estate LLC fully supports the principles of the Fair Housing Act and the Equal Opportunity Act. Listing information is deemed reliable but is not guaranteed accurate.
Each office is independently owned and operated.
Any services or products provided by third parties are not provided by, affiliated with or related to Better Homes and Gardens Real Estate LLC, or its affiliated companies.