
1284 Mohave Drive, Colton, CA 92324
Local realty services provided by:Better Homes and Gardens Real Estate Property Shoppe
1284 Mohave Drive,Colton, CA 92324
$398,000
- 3 Beds
- 3 Baths
- - sq. ft.
- Townhouse
- Sold
Listed by: jonathan minerick
Office: homecoin.com888-400-2513
MLS#:TR26145956
Source:CRMLS
Sorry, we are unable to map this address
Price summary
- Price:$398,000
- Monthly HOA dues:$300
About this home
This 3 Bedroom, 2.5 bath townhouse checks all the right boxes! Townhouse style PUD with almost 1600 square feet. Less than two miles to LLUMC, and to on-ramps for the 10 and 215 freeways. Great neighborhood with multi-million dollar homes. One-car detached garage. Convenient second story washer/dryer hookups. Recent e-coated replacement windows and SEER 14 HVAC system for low utilities. This condo impresses with its open layout, and fresh paint and carpet throughout. Ceramic tile in the kitchen and bathrooms, with new vanities upstairs. Large primary bedroom is upstairs with a step-in closet, sharing a Jack and Jill bath with the second bedroom. A third bedroom with full bath is downstairs, which could be used as a primary. Kitchen upgrades include new quartz counters, deep stainless sink, new dishwasher, microwave, and lighting. Abundant storage and closets throughout. Community has a pool and spa a short stroll away. $300/mo dues include exterior maintenance and trash service. Complex is a Planned Urban Development (PUD)....
Contact an agent
Home facts
- Year built:1980
- Listing ID #:TR26145956
- Added:75 day(s) ago
- Updated:September 24, 2026 at 07:10 AM
Rooms and interior
- Bedrooms:3
- Total bathrooms:3
- Full bathrooms:2
- Half bathrooms:1
- Kitchen Description:Dishwasher, Disposal, Gas Range, Microwave, Refrigerator
Heating and cooling
- Cooling:Central Air
- Heating:Central, Natural Gas
- Central air:Yes
Structure and exterior
- Year built:1980
- Lot Features:Landscaped, Near Public Transit
- Exterior Features:Enclosed, Patio
- Levels:2 Story
Schools
- High school:Grand Terrace
Utilities
- Water:Public
- Sewer:Public Sewer
Finances and disclosures
- Price:$398,000
Features and amenities
- Appliances:Dishwasher, Disposal
- Laundry features:Inside
- Amenities:Water Heater
- Pool features:Association, In Ground, Pool
Parking
- Total parking spaces:1
- Parking description:Assigned, Door-Single, Garage
- Garage:Yes
- Garage spaces:1
New listings near 1284 Mohave Drive
- Coming Soon
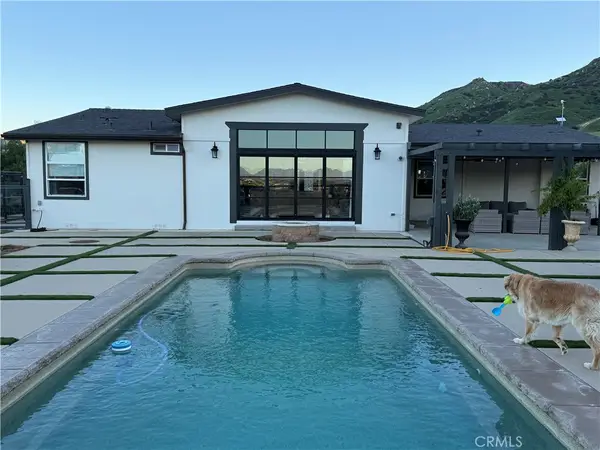 $4,299,000Coming Soon4 beds 3 baths3,106 sq. ft.
8411 Reche Canyon, Colton, CA 92324
MLS# IG26205658Listed by: REALTY ONE GROUP WEST - Coming SoonOpen Sun, 12 to 3pm
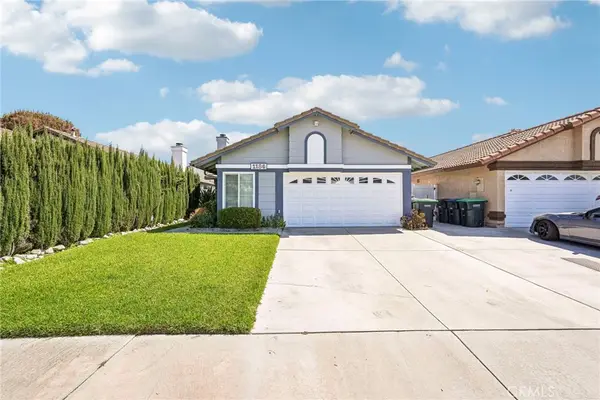 $485,000Coming Soon2 beds 2 baths915 sq. ft.
1186 Lugo, Colton, CA 92324
MLS# IV26201532Listed by: KELLER WILLIAMS RIVERSIDE CENT - Coming Soon
 $1,269,500Coming Soon4 beds 5 baths4,503 sq. ft.
1597 Cindee, Colton, CA 92324
MLS# IV26185446Listed by: ANDERSON REAL ESTATE - Open Sat, 12 to 3pmNew
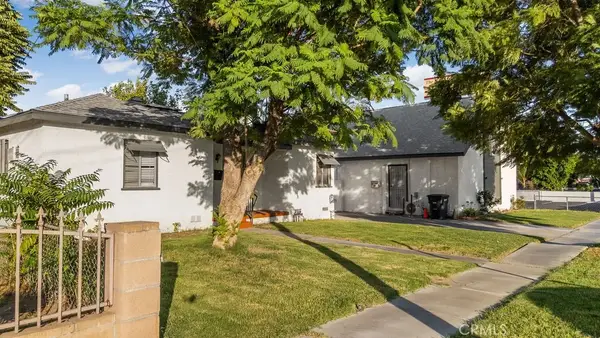 $1,200,000Active3 beds 2 baths1,282 sq. ft.
820 Larch St, Colton, CA 92324
MLS# IG26207332Listed by: PONCE & PONCE REALTY, INC - New
 $880,000Active11 beds 5 baths
129 E G, Colton, CA 92324
MLS# TR26208496Listed by: ACTION REAL ESTATE GROUP - New
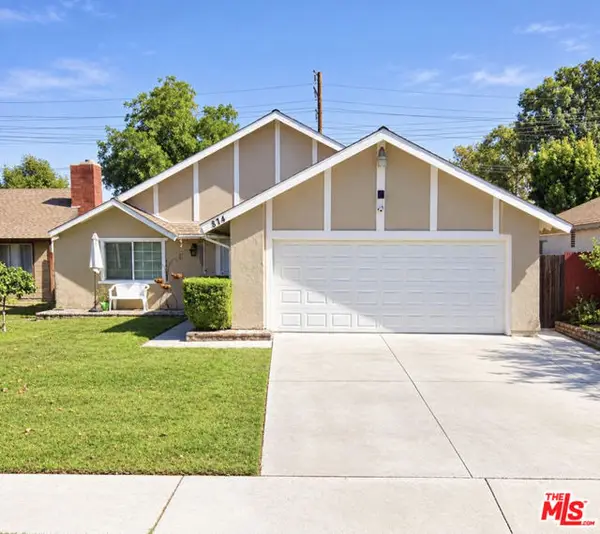 $566,000Active4 beds 2 baths1,276 sq. ft.
874 Smallwood Street, Colton, CA 92324
MLS# CL26991273Listed by: BRANDON HAUER REAL ESTATE GROUP - New
 $695,000Active5 beds 4 baths2,240 sq. ft.
420 B Street, Colton, CA 92324
MLS# P1-28927Listed by: VICTORY FINANCIAL INC.
- New
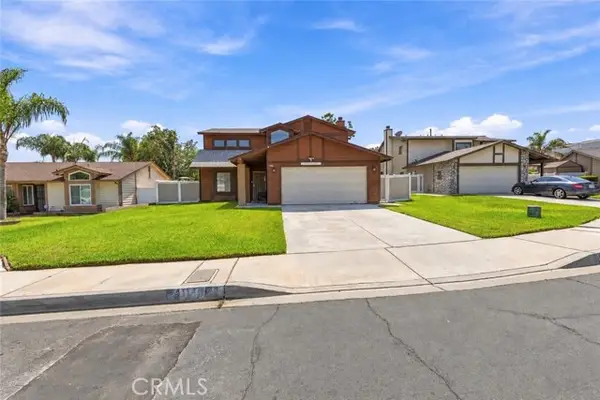 $630,000Active3 beds 3 baths1,651 sq. ft.
1146 Adel Court, Colton, CA 92324
MLS# SW26205843Listed by: EXP REALTY OF SOUTHERN CALIFORNIA, INC. - New
 $168,000Active1 beds 1 baths680 sq. ft.
1735 Washington Street #F-25, Colton, CA 92324
MLS# CV26204761Listed by: TNG REAL ESTATE CONSULTANTS - New
 $650,000Active3 beds 2 baths1,796 sq. ft.
7534 Stewart Road, Colton, CA 92324
MLS# IG26203346Listed by: EXP REALTY OF CALIFORNIA INC


Protect your home and budget from life's surprises with an Assurant Home Warranty, backed by a partner that supports you through every step of homeownership. Explore Plans.
© 2026 Better Homes and Gardens Real Estate LLC. An Anywhere Real Estate company. All rights reserved. Better Homes and Gardens® Real Estate is a registered trademark owned by Meredith Operations Corporation, licensed to Better Homes and Gardens Real Estate LLC and used with permission. Better Homes and Gardens Real Estate LLC fully supports the principles of the Fair Housing Act and the Equal Opportunity Act. Listing information is deemed reliable but is not guaranteed accurate.
Each office is independently owned and operated.
Any services or products provided by third parties are not provided by, affiliated with or related to Better Homes and Gardens Real Estate LLC, or its affiliated companies.