
23195 Seminole Dr., Columbia, CA 95310
Local realty services provided by:Better Homes and Gardens Real Estate Royal & Associates
23195 Seminole Dr.,Columbia, CA 95310
$545,000
- 3 Beds
- 3 Baths
- 2,260 sq. ft.
- Single family
- Pending
Listed by: cheryl balbuena
Office: coldwell banker twain harte re209-586-5200
MLS#:41135447
Source:Bay East, CCAR, bridgeMLS
Price summary
- Price:$545,000
- Price per sq. ft.:$241.15
- Monthly HOA dues:$18.33
About this home
You will be in AWE when you step through the Entry door of this Exquisite Single level home. Sunken living room. The Ceiling has spectacular Redwood and large beams. Living room and dining room share this large great room with lots of Natural light. Access to the deck is from the Kitchen, Great room and Master Bedroom. Enjoy the View of Sierra Foothills ,grazing cattle on the hillside and large lava outcropping rocks. Large deck with lots of privacy. Front and backyards have unique places to roam and take in Mother Nature. Granite counter tops in the kitchen, hall bathroom. Family room/Lounge as part of the kitchen area has a propane heat stove. The Home is minutes from Historic Columbia State Park, and then there is a short drive over to Murphys and roam through the town and shops. Yosemite is a day trip away. Skiing at Dodge Ridge and swimming and hiking around Pinecrest Lake.
Contact an agent
Home facts
- Year built:1985
- Listing ID #:41135447
- Added:6 day(s) ago
- Updated:May 23, 2026 at 11:54 PM
Rooms and interior
- Bedrooms:3
- Total bathrooms:3
- Full bathrooms:2
- Rooms Total:8
- Flooring:Carpet, Hardwood, Tile
- Kitchen Description:Dishwasher, Free-Standing Range, Refrigerator
- Living area:2,260 sq. ft.
Heating and cooling
- Cooling:Central Air
- Heating:Heat Pump, Propane
- Central air:Yes
Structure and exterior
- Roof:Shingle
- Year built:1985
- Building area:2,260 sq. ft.
- Lot area:1.58 Acres
- Lot Features:Back Yard, Front Yard
- Architectural Style:Contemporary, Single Family Residence
- Construction Materials:Wood
- Exterior Features:Back Yard, Front Yard, Low Maintenance
- Levels:1 Story, 1 Story
Utilities
- Sewer:Public Sewer
Finances and disclosures
- Price:$545,000
- Price per sq. ft.:$241.15
Features and amenities
- Appliances:Dishwasher, Dryer, Free-Standing Range, Refrigerator, Washer
- Laundry features:Dryer, In Garage, Washer, Washer/Dryer Stacked Incl
- Amenities:Carbon Monoxide Detector(s), Smoke Detector(s)
Parking
- Parking description:Attached, RV/Boat Parking
- Garage:Yes
- Garage spaces:2
 Bay East 2026. CCAR 2026 bridgeMLS 2026. Information Deemed Reliable But Not Guaranteed. This information is being provided by the Bay East MLS, or CCAR MLS, or bridgeMLS. The listings presented here may or may not be listed by the Broker/Agent operating this website. This information is intended for the personal use of consumers and may not be used for any purpose other than to identify prospective properties consumers may be interested in purchasing. Data last updated at May 23, 2026
New listings near 23195 Seminole Dr.
- New
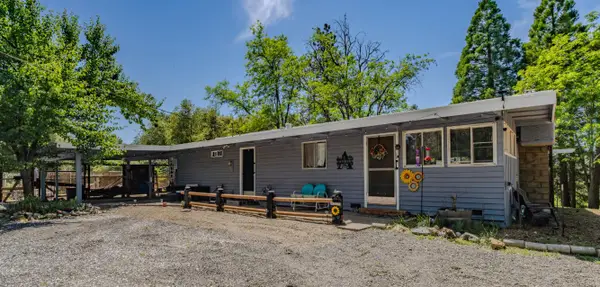 $312,000Active2 beds 2 baths1,152 sq. ft.
11751 Coarse Gold Lane, Columbia, CA 95310
MLS# 226063075Listed by: EXP REALTY OF NORTHERN CALIFORNIA, INC.  $549,999Active4 beds 3 baths2,004 sq. ft.
13261 Yankee Hill, Columbia, CA 95310
MLS# 41134585Listed by: COLDWELL BANKER SEGERSTROM $535,000Pending5 beds 3 baths2,699 sq. ft.
23071 Gold Springs Dr, Columbia, CA 95310
MLS# 41134365Listed by: COLDWELL BANKER TWAIN HARTE RE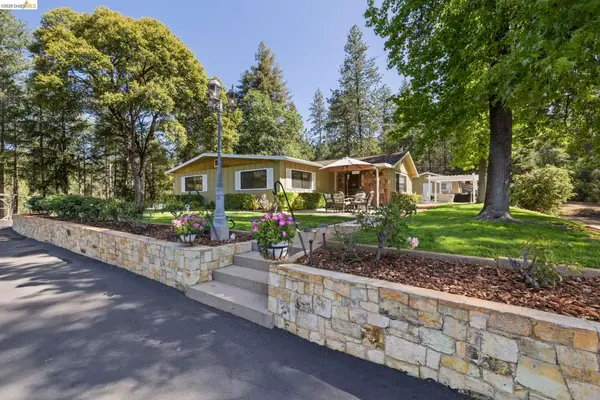 $559,000Pending3 beds 2 baths1,627 sq. ft.
11640 Rambler, Sonora, CA 95370
MLS# 41131599Listed by: COLDWELL BANKER SEGERSTROM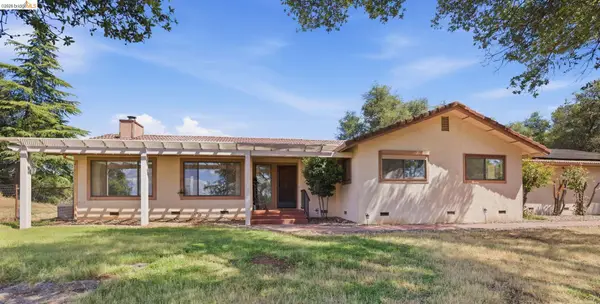 $549,000Active3 beds 2 baths1,844 sq. ft.
23245 Isabella Ct, Columbia, CA 95310
MLS# 41131444Listed by: BHHS DRYSDALE- SONORA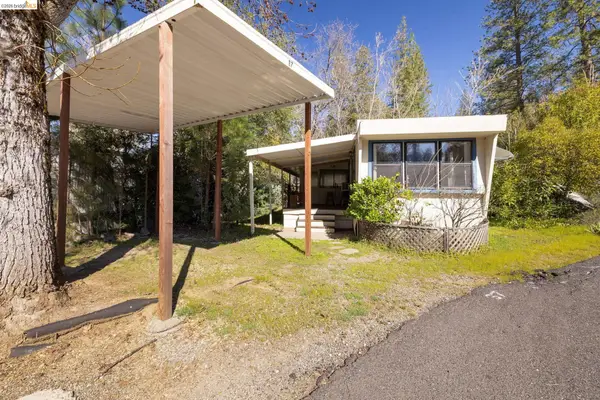 $10,000Pending1 beds 1 baths550 sq. ft.
2216 Parrotts Ferry Rd #37, Sonora, CA 95370
MLS# 41130659Listed by: KW SIERRA FOOTHILLS $130,000Active3 beds 2 baths2,150 sq. ft.
10956 Green St #152, Columbia, CA 95310
MLS# 41130633Listed by: FRIENDS REAL ESTATE SERVICES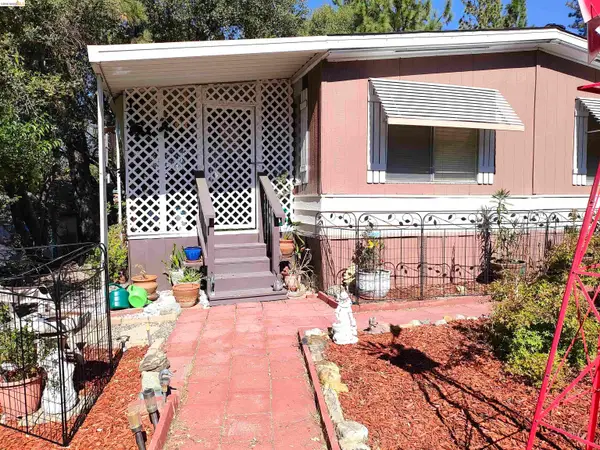 $114,999Active2 beds 2 baths1,080 sq. ft.
10956 Green #216, Columbia, CA 95310
MLS# 41130635Listed by: FRIENDS REAL ESTATE SERVICES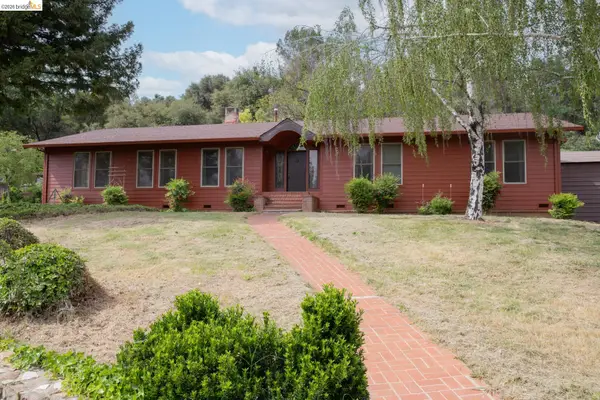 $675,000Pending2 beds 3 baths2,600 sq. ft.
10420 N Airport, Columbia, CA 95310
MLS# 41129626Listed by: CENTURY 21/WILDWOOD PROPERTIES


Protect your home and budget from life's surprises with an Assurant Home Warranty, backed by a partner that supports you through every step of homeownership. Explore Plans.
© 2026 Better Homes and Gardens Real Estate LLC. An Anywhere Real Estate company. All rights reserved. Better Homes and Gardens® Real Estate is a registered trademark owned by Meredith Operations Corporation, licensed to Better Homes and Gardens Real Estate LLC and used with permission. Better Homes and Gardens Real Estate LLC fully supports the principles of the Fair Housing Act and the Equal Opportunity Act. Listing information is deemed reliable but is not guaranteed accurate.
Each office is independently owned and operated.
Any services or products provided by third parties are not provided by, affiliated with or related to Better Homes and Gardens Real Estate LLC, or its affiliated companies.