
23732 Parrotts Ferry Rd #SPC 1, Columbia, CA 95310
Local realty services provided by:Better Homes and Gardens Real Estate Royal & Associates
Listed by: ursula pestano-bahamondes
Office: re/max gold209-536-8400
MLS#:41145091
Source:Bay East, CCAR, bridgeMLS
Price summary
- Price:$149,900
- Price per sq. ft.:$156.15
About this home
AFFORDABLE 55+ LIVING IN RAMBLING HILLS ESTATES IN COLUMBIA, CA. This 2-bedroom, 2-bath manufactured home offers approximately 960 sq. ft. of living space, a two-car garage, private hot tub, and a great price point for buyers looking to make a home their own over time. The kitchen has already been remodeled, giving you a great head start, while other areas of the home are ready for some updating and TLC. The seller has taken a proactive approach in preparing the property for sale, completing home, roof, HVAC, electrical, and pest inspections along with select repairs. Rambling Hills Estates offers community amenities including a clubhouse and pool, with historic Columbia, Sonora, Murphy's, Angels Camp, and the surrounding Sierra Foothills just a short drive away. With some work and personal touches, there is plenty of potential here for a buyer who sees the value in getting into Rambling Hills at an approachable price point.
Contact an agent
Home facts
- Subdivision & Development:02V--RAMBLING HILLS
- Listing ID #:41145091
- Added:52 day(s) ago
- Updated:October 10, 2026 at 02:26 PM
Rooms and interior
- Bedrooms:2
- Total bathrooms:2
- Full bathrooms:2
- Rooms Total:7
- Flooring:Carpet, Laminate, Vinyl
- Kitchen Description:Built In Range, Dishwasher, Gas Range, Microwave, Refrigerator, Updated Kitchen
- Living area:960 sq. ft.
Heating and cooling
- Cooling:Central Air
- Heating:Central
- Central air:Yes
Structure and exterior
- Building area:960 sq. ft.
- Lot Features:Back Yard, Sloped Up
- Architectural Style:Mobile Home
- Construction Materials:Wood Siding
- Exterior Features:Back Yard, Garden, Garden/Play, Side Yard, Sloped Up, Terraced Up, Yard Space
- Foundation Description:Block, Combination, Concrete
Utilities
- Sewer:Public Sewer
Finances and disclosures
- Price:$149,900
- Price per sq. ft.:$156.15
Features and amenities
- Appliances:Dishwasher, Dryer, Gas Range, Gas Water Heater, Microwave, Refrigerator, Washer
- Laundry features:Dryer, Gas Dryer Hookup, Inside Room, Laundry Room, Washer
- Pool features:Community
Parking
- Parking description:Attached, Parking Spaces, Workshop in Garage
- Garage:Yes
- Garage spaces:2
 Bay East 2026. CCAR 2026 bridgeMLS 2026. Information Deemed Reliable But Not Guaranteed. This information is being provided by the Bay East MLS, or CCAR MLS, or bridgeMLS. The listings presented here may or may not be listed by the Broker/Agent operating this website. This information is intended for the personal use of consumers and may not be used for any purpose other than to identify prospective properties consumers may be interested in purchasing. Data last updated at October 10, 2026
New listings near 23732 Parrotts Ferry Rd #SPC 1
 $69,900Active2 beds 2 baths
10956 Green St, Columbia, CA 95310
MLS# 41149651Listed by: KW SIERRA FOOTHILLS $150,000Active3.16 Acres
22937 Columbia Vista Dr, Columbia, CA 95310
MLS# 41148145Listed by: BHHS DRYSDALE- TWAIN HARTE $129,900Active3 beds 2 baths1,980 sq. ft.
10956 Green #152, Columbia, CA 95310
MLS# 41147343Listed by: FRIENDS REAL ESTATE SERVICES $235,000Pending3 beds 2 baths
23732 Parrotts Ferry Road, Columbia, CA 95310
MLS# 41146639Listed by: BARENDREGT PROPERTIES $55,000Pending3 beds 2 baths
10956 Green St, Columbia, CA 95310
MLS# 41145234Listed by: KW SIERRA FOOTHILLS $1,450,000Active7 beds 7 baths4,771 sq. ft.
22890 Mount Holly Ln, Columbia, CA 95310
MLS# 41142661Listed by: BHHS DRYSDALE- TWAIN HARTE $644,400Active3 beds 3 baths1,962 sq. ft.
0 Italian Bar Road, Columbia, CA 95310
MLS# 226101149Listed by: CORCORAN ICON PROPERTIES $299,000Active3 beds 2 baths1,726 sq. ft.
23686 Marble Quarry #72, Columbia, CA 95310
MLS# 41144539Listed by: CENTURY 21/WILDWOOD PROPERTIES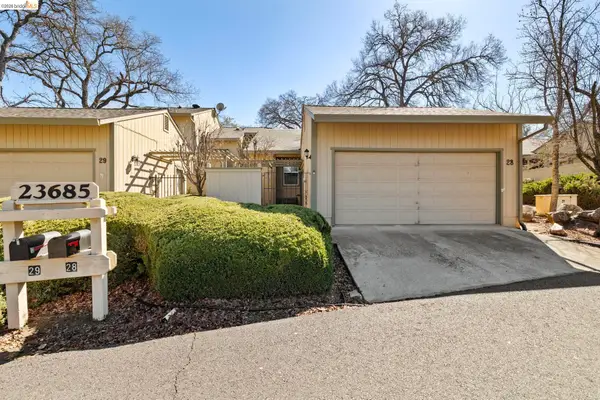 $274,500Active3 beds 2 baths1,353 sq. ft.
23685 Marble Quarry Rd #28, Columbia, CA 95310
MLS# 41142158Listed by: RE/MAX GOLD


Protect your home and budget from life's surprises with an Assurant Home Warranty, backed by a partner that supports you through every step of homeownership. Explore Plans.
© 2026 Better Homes and Gardens Real Estate LLC. An Anywhere Real Estate company. All rights reserved. Better Homes and Gardens® Real Estate is a registered trademark owned by Meredith Operations Corporation, licensed to Better Homes and Gardens Real Estate LLC and used with permission. Better Homes and Gardens Real Estate LLC fully supports the principles of the Fair Housing Act and the Equal Opportunity Act. Listing information is deemed reliable but is not guaranteed accurate.
Each office is independently owned and operated.
Any services or products provided by third parties are not provided by, affiliated with or related to Better Homes and Gardens Real Estate LLC, or its affiliated companies.