
348 Florimond Drive, Colusa, CA 95932
Local realty services provided by:Better Homes and Gardens Real Estate Royal & Associates
348 Florimond Drive,Colusa, CA 95932
$317,000
- 3 Beds
- 2 Baths
- 1,056 sq. ft.
- Single family
- Active
Listed by: donna phelan
Office: showcase real estate
MLS#:226103288
Source:MFMLS
Price summary
- Price:$317,000
- Price per sq. ft.:$300.19
About this home
From the moment you step inside, this traditional-style home offers the warmth and character that never goes out of style. A formal entry welcomes you into comfortable living spaces highlighted by wood floors and a classic fireplace that creates a natural gathering place in the living room. The galley kitchen keeps everything within easy reach while offering an efficient layout for everyday cooking and entertaining. Just beyond the living area, sliding glass doors open to the rear patio, making it easy to take meals, morning coffee, or weekend gatherings outside. The real surprise is the generous backyard shaded by mature trees, plenty of room to garden, entertain, play, or simply relax beneath the canopy. Set in an established neighborhood where trees have had time to grow and homes have developed their own character, this is the kind of property that feels comfortable and familiar from day one.
Contact an agent
Home facts
- Year built:1962
- Listing ID #:226103288
- Added:45 day(s) ago
- Updated:September 29, 2026 at 04:24 PM
Rooms and interior
- Bedrooms:3
- Total bathrooms:2
- Full bathrooms:2
- Flooring:Laminate, Wood Floors
- Kitchen Description:Built-In Electric Oven, Electric Cook Top, Gas Plumbed
- Living area:1,056 sq. ft.
Heating and cooling
- Cooling:Ceiling Fan(s), Central
- Heating:Central, Fireplace(s), Natural Gas
Structure and exterior
- Roof:Composition Shingle
- Year built:1962
- Building area:1,056 sq. ft.
- Lot area:0.2 Acres
- Lot Features:Shape Regular
- Construction Materials:Brick, Wood
- Exterior Features:Covered Patio
- Foundation Description:Concrete Perimeter, Raised Foundation
- Levels:1 Story
Utilities
- Sewer:Public Sewer
Finances and disclosures
- Price:$317,000
- Price per sq. ft.:$300.19
Features and amenities
- Appliances:Electric Cook Top
- Laundry features:Laundry In Garage
Parking
- Garage spaces:2
 MetroList MLS 2026. This information is being provided by MetroList MLS. All measurements and calculations of area are approximate. Information provided by Seller/Other sources, not verified by Broker. All interested persons should independently verify accuracy of information. Provided properties may or may not be listed by the office/agent presenting the information. Data Updated: September 29, 2026. Information being provided is for consumers' personal, non-commercial use and may not be used for any purpose other than to identify prospective properties consumers may be interested in purchasing. Information deemed reliable but not guaranteed. Any offer of compensation is made only to Participants of MLS where the subject listing is filed and in accordance with such MLS's regulations or rules.
New listings near 348 Florimond Drive
- New
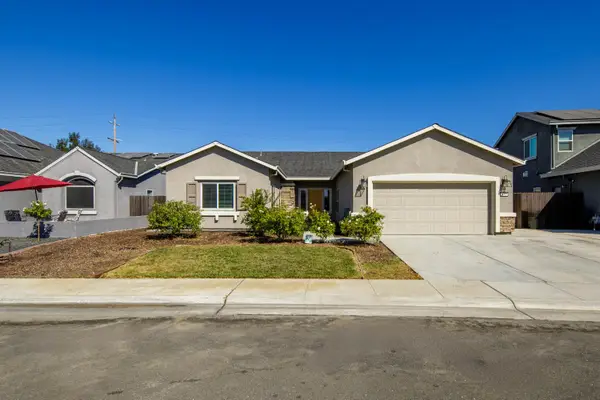 $485,000Active3 beds 2 baths1,969 sq. ft.
432 Kittyhawk Drive, Colusa, CA 95932
MLS# 226120751Listed by: PMZ REAL ESTATE - New
 $328,000Active2 beds 2 baths1,514 sq. ft.
163 Country Club Drive, Colusa, CA 95932
MLS# 226117940Listed by: WEST BUTTE REALTY 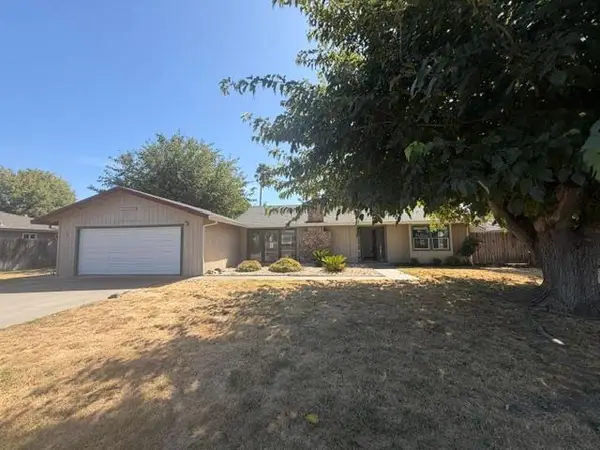 $419,900Active3 beds 2 baths1,710 sq. ft.
23 Walnut Tree Drive, Colusa, CA 95932
MLS# 226115787Listed by: KELLER WILLIAMS REALTY $170,000Active8.7 Acres
0 8.70 Ac Sec 26 T17n R6w, Colusa, CA 95979
MLS# 226115292Listed by: FATHOM REALTY GROUP, INC. $350,000Active5.73 Acres
0 Lurline Ave, Colusa, CA 95932
MLS# 226112614Listed by: COLDWELL BANKER ASSOCIATED BROKERS $539,000Active3 beds 2 baths1,837 sq. ft.
13 Meadow View Drive, Colusa, CA 95932
MLS# 226112061Listed by: FATHOM REALTY GROUP, INC. $399,000Active3 beds 2 baths2,068 sq. ft.
770 Webster Street, Colusa, CA 95932
MLS# 226109369Listed by: REAL BROKER TECHNOLOGIES $329,000Pending4 beds 2 baths1,248 sq. ft.
2044 3rd Street, Colusa, CA 95932
MLS# 226109289Listed by: EXP REALTY OF CALIFORNIA INC. $359,000Active3 beds 2 baths1,126 sq. ft.
246 Carson Street, Colusa, CA 95932
MLS# 226108567Listed by: SHOWCASE REAL ESTATE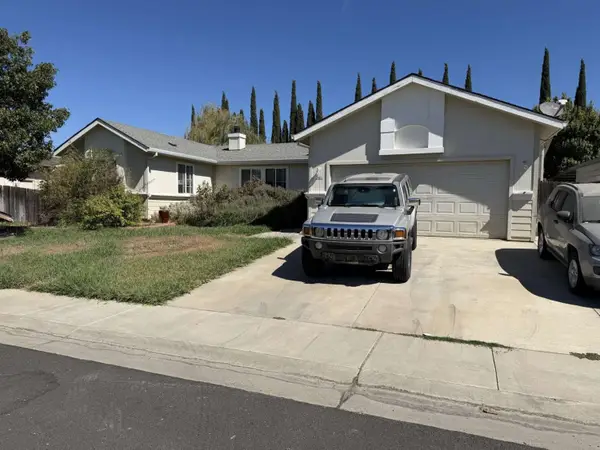 $320,000Pending4 beds 2 baths1,955 sq. ft.
286 Victoria Way, Colusa, CA 95932
MLS# 226106730Listed by: DOMBROSKI REALTY


Protect your home and budget from life's surprises with an Assurant Home Warranty, backed by a partner that supports you through every step of homeownership. Explore Plans.
© 2026 Better Homes and Gardens Real Estate LLC. An Anywhere Real Estate company. All rights reserved. Better Homes and Gardens® Real Estate is a registered trademark owned by Meredith Operations Corporation, licensed to Better Homes and Gardens Real Estate LLC and used with permission. Better Homes and Gardens Real Estate LLC fully supports the principles of the Fair Housing Act and the Equal Opportunity Act. Listing information is deemed reliable but is not guaranteed accurate.
Each office is independently owned and operated.
Any services or products provided by third parties are not provided by, affiliated with or related to Better Homes and Gardens Real Estate LLC, or its affiliated companies.