
500 N Willowbrook Avenue #F1, Compton, CA 90220
Local realty services provided by:Better Homes and Gardens Real Estate Napolitano & Associates
500 N Willowbrook Avenue #F1,Compton, CA 90220
$530,000
- 2 Beds
- 3 Baths
- 1,240 sq. ft.
- Condominium
- Active
Listed by: amie hernandez
Office: iet real estate
MLS#:DW26170263
Source:San Diego MLS via CRMLS
Price summary
- Price:$530,000
- Price per sq. ft.:$427.42
- Monthly HOA dues:$315
About this home
Welcome 500 N Willowbrook Ave Unit F-1. This Turnkey home is a beautifully maintained 2 bedroom, 2.5 bath Tri-Level Condominium nestled in a desirable gated HOA community in the City of Compton. Designed with both comfort and style in mind, this spacious home offers an open-concept floor plan filled with natural light, creating the perfect space for everyday living and entertaining. The inviting living room features contemporary flooring, oversized windows, and a seamless flow into the dining area. The stylish dining space opens to a private balcony, providing the ideal spot to enjoy your morning coffee or unwind in the evening. The kitchen overlooks the main living areas, making it easy to stay connected while preparing meals. The Master generously sized bedroom offer the comfort of its own private en-suite bathroom, while an additional guest powder room on the main living level adds convenience for visitors. Thoughtfully designed with multiple levels of living space, this home provides privacy, functionality, and flexibility for todays lifestyle. Residents enjoy the benefits of a well-maintained gated community with HOA amenities, offering added peace of mind and a welcoming neighborhood atmosphere. Conveniently located near shopping, dining, schools, parks, and major freeways, this home provides easy access to everything Southern California has to offer. Whether youre a first-time homebuyer, looking to downsize, or seeking a low-maintenance lifestyle, this turnkey condominium is ready for you to call it home. This is an exceptional opportunity to own a stylish, low-maint...
Contact an agent
Home facts
- Year built:2009
- Listing ID #:DW26170263
- Added:50 day(s) ago
- Updated:September 24, 2026 at 02:15 PM
Rooms and interior
- Bedrooms:2
- Total bathrooms:3
- Full bathrooms:2
- Half bathrooms:1
- Flooring:Carpet, Laminate, Tile, Wood
- Kitchen Description:Dishwasher, Gas Oven, Gas Range, Gas Stove, Microwave, Refrigerator
- Living area:1,240 sq. ft.
Heating and cooling
- Cooling:Central Forced Air
- Heating:Forced Air Unit
Structure and exterior
- Roof:Asphalt
- Year built:2009
- Building area:1,240 sq. ft.
- Architectural Style:Modern
- Exterior Features:Patio
- Levels:3 Story
Utilities
- Water:Public
- Sewer:Public Sewer, Sewer Connected
Finances and disclosures
- Price:$530,000
- Price per sq. ft.:$427.42
Features and amenities
- Appliances:Dishwasher, Gas Oven, Gas Range, Gas Stove, Microwave, Refrigerator
Parking
- Total parking spaces:2
- Parking description:Assigned, Tandem
- Garage spaces:2
 This information is deemed reliable but not guaranteed. You should rely on this information only to decide whether or not to further investigate a particular property. BEFORE MAKING ANY OTHER DECISION, YOU SHOULD PERSONALLY INVESTIGATE THE FACTS (e.g. square footage and lot size) with the assistance of an appropriate professional. You may use this information only to identify properties you may be interested in investigating further. All uses except for personal, non-commercial use in accordance with the foregoing purpose are prohibited. Redistribution or copying of this information, any photographs or video tours is strictly prohibited. This information is derived from the Internet Data Exchange (IDX) service provided by San Diego MLS®. Displayed property listings may be held by a brokerage firm other than the broker and/or agent responsible for this display. The information and any photographs and video tours and the compilation from which they are derived is protected by copyright. Compilation © 2020 San Diego MLS®, Inc.
New listings near 500 N Willowbrook Avenue #F1
- Coming Soon
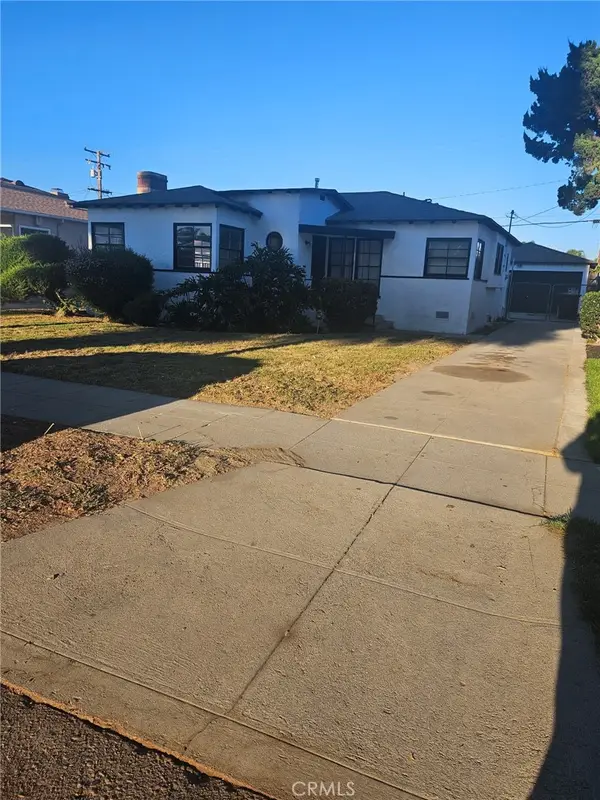 $650,000Coming Soon2 beds 1 baths1,220 sq. ft.
408 S Poinsettia, Compton, CA 90221
MLS# PW26197979Listed by: KNOLL REALTY - Coming Soon
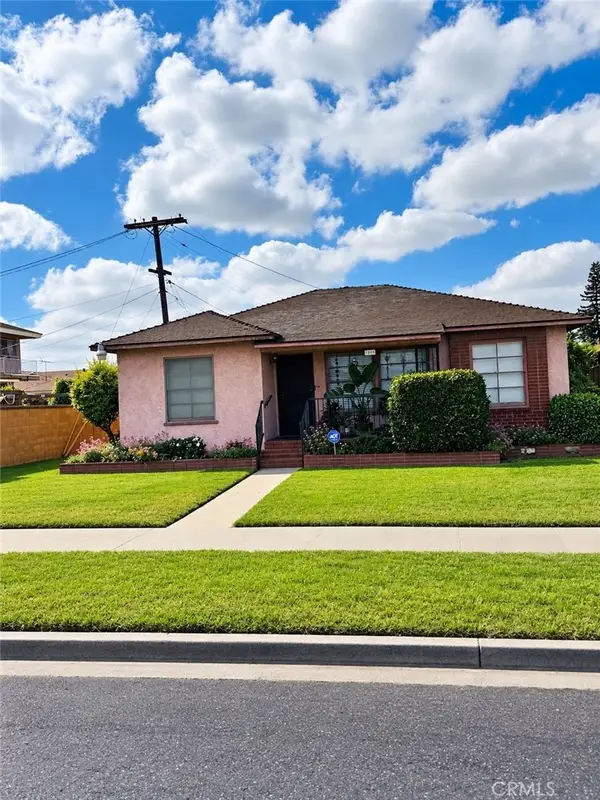 $620,000Coming Soon3 beds 1 baths1,048 sq. ft.
1008 W Stockwell, Compton, CA 90222
MLS# CV26195577Listed by: SADARA DEVONNE, BROKER - New
 $799,000Active3 beds 1 baths1,227 sq. ft.
1110 N Pearl, Compton, CA 90221
MLS# RS26207639Listed by: C-21 ASTRO - New
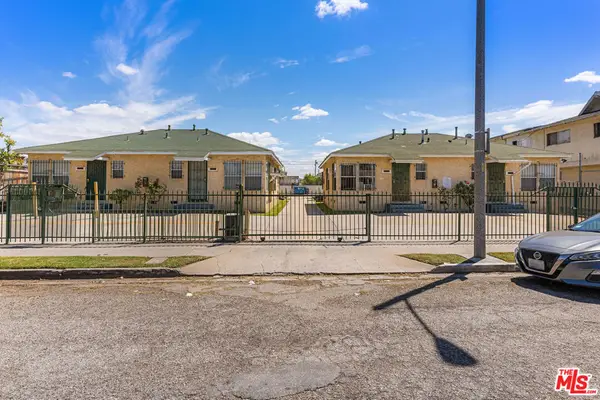 $1,750,000Active12 beds 13 baths5,640 sq. ft.
1000 N Sloan Avenue, Compton, CA 90221
MLS# 26989749Listed by: COMPASS - Open Sat, 12 to 3pmNew
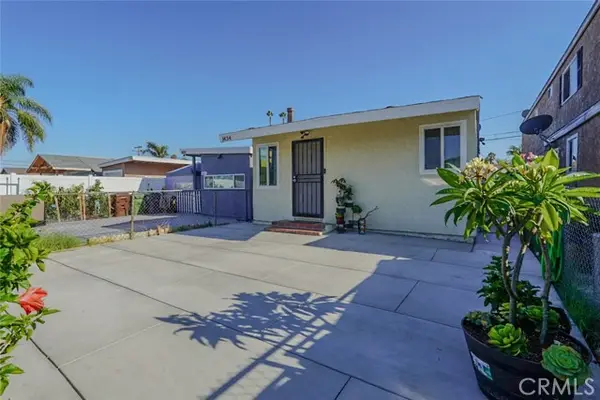 $539,000Active3 beds 1 baths800 sq. ft.
1434 153rd, Compton, CA 90220
MLS# PW26204943Listed by: CIRCLE REAL ESTATE  $540,000Pending2 beds 1 baths1,598 sq. ft.
419 S Sloan Avenue, Compton, CA 90221
MLS# 26880615Listed by: PAMILTON PROPERTIES $549,999Pending3 beds 1 baths1,201 sq. ft.
921 W Myrrh Street, Compton, CA 90220
MLS# 26991635Listed by: NEXTHOME ELITE REALTY- New
 $810,000Active4 beds 2 baths1,944 sq. ft.
1516 W 138th, Compton, CA 90222
MLS# PW26206748Listed by: CENTURY 21 REALTY TEAM - New
 $615,000Active2 beds 1 baths768 sq. ft.
1301 W Brazil Street, Compton, CA 90220
MLS# 26991013Listed by: REALTY ONE GROUP UNITED - New
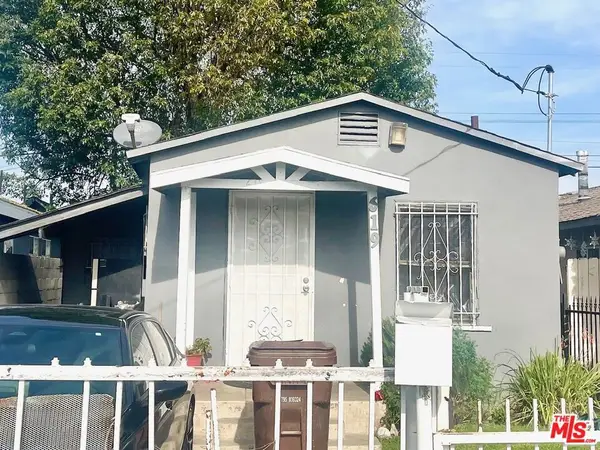 $260,000Active1 beds 1 baths399 sq. ft.
619 W Cherry Street, Compton, CA 90222
MLS# 26991157Listed by: PAMILTON PROPERTIES


Protect your home and budget from life's surprises with an Assurant Home Warranty, backed by a partner that supports you through every step of homeownership. Explore Plans.
© 2026 Better Homes and Gardens Real Estate LLC. An Anywhere Real Estate company. All rights reserved. Better Homes and Gardens® Real Estate is a registered trademark owned by Meredith Operations Corporation, licensed to Better Homes and Gardens Real Estate LLC and used with permission. Better Homes and Gardens Real Estate LLC fully supports the principles of the Fair Housing Act and the Equal Opportunity Act. Listing information is deemed reliable but is not guaranteed accurate.
Each office is independently owned and operated.
Any services or products provided by third parties are not provided by, affiliated with or related to Better Homes and Gardens Real Estate LLC, or its affiliated companies.